Welcome to this beautiful 3 bedroom, 2 full and 2 half bath home located in the sought-after Grayson Hill community. Freshly painted throughout, the first floor features a private office or study, a half bath, and carpet and hardwood flooring. The second level offers hardwood floors throughout and includes a formal living room with a gas fireplace, an eat-in kitchen with stainless steel appliances, granite countertops, and freshly painted white cabinets, as well as an additional dining area and casual living space. Crown molding adds an elegant touch throughout the second floor.
The third floor features brand new carpet throughout and includes a spacious primary bedroom with a walk-in closet and en-suite bath with a double vanity, shower, and separate soaking tub. Two additional bedrooms with closets, laundry area, and a full hall bath complete the upper level. The home also includes a two-car attached garage. New water heater 2026.
Residents of Grayson Hill enjoy access to community amenities including a pool, clubhouse, steam room, fitness center, and walking trails.
Pending
Price cut: $20K (6/23)
$475,000
1002 Hyde Ln, Henrico, VA 23229
3beds
1,955sqft
:
Get pre-qualified$3,448/mo
Townhouse, Single Family Residence
Built in 2012
1,881 Square Feet Lot
$467,900 Zestimate®
$243/sqft
$520/mo HOA
What's special
Two-car attached garageFreshly painted white cabinetsGranite countertopsFreshly painted throughoutCarpet and hardwood flooringFull hall bathPrivate office or study
- 75 days |
- 336 |
- 8 |
Likely to sell faster than
Zillow last checked:
Listing updated:
Listed by:
Abby Moncrief 804-221-1550,
Providence Hill Real Estate 804-512-4999,
Caleb Boyer 804-955-8668,
Providence Hill Real Estate
Source: CVRMLS,MLS#: 2612713 Originating MLS: Central Virginia Regional MLS
Originating MLS: Central Virginia Regional MLSFacts & features
Interior
Bedrooms & bathrooms
- Bedrooms: 3
- Bathrooms: 4
- Full bathrooms: 2
- 1/2 bathrooms: 2
Primary bedroom
- Description: Carpet, walk-in closet
- Level: Third
- Dimensions: 12.7 x 13.7
Bedroom 2
- Description: Carpet, closet
- Level: Third
- Dimensions: 9.3 x 9.0
Bedroom 3
- Description: Carpet, closet
- Level: Third
- Dimensions: 9.3 x 9.11
Dining room
- Description: HW floors, can split for add'l living space
- Level: Second
- Dimensions: 18.11 x 11.8
Family room
- Description: HW floors, gas FP, crown molding
- Level: Second
- Dimensions: 18.11 x 13.0
Foyer
- Description: HW floors
- Level: First
- Dimensions: 5.3 x 17.6
Other
- Description: Tub & Shower
- Level: Third
Half bath
- Level: First
Half bath
- Level: Second
Kitchen
- Description: HW flrs, white cabinets, SS appl, granite counters
- Level: Second
- Dimensions: 9.5 x 18.2
Office
- Description: HW floors
- Level: First
- Dimensions: 13.1 x 13.0
Heating
- Electric, Natural Gas, Zoned
Cooling
- Zoned
Appliances
- Included: Washer/Dryer Stacked, Dishwasher, Electric Water Heater, Gas Cooking, Disposal, Microwave, Oven, Refrigerator, Stove
- Laundry: Stacked
Features
- Ceiling Fan(s), Eat-in Kitchen, Fireplace, Granite Counters, High Ceilings, Bath in Primary Bedroom, Pantry, Recessed Lighting, Walk-In Closet(s)
- Flooring: Carpet, Tile, Wood
- Doors: Sliding Doors
- Has basement: No
- Attic: Access Only
- Number of fireplaces: 1
- Fireplace features: Gas
Interior area
- Total interior livable area: 1,955 sqft
- Finished area above ground: 1,955
- Finished area below ground: 0
Property
Parking
- Total spaces: 2
- Parking features: Attached, Direct Access, Driveway, Garage, Garage Door Opener, Off Street, Paved
- Attached garage spaces: 2
- Has uncovered spaces: Yes
Features
- Levels: Two
- Stories: 2
- Patio & porch: Deck, Porch
- Exterior features: Deck, Sprinkler/Irrigation, Porch, Paved Driveway
- Pool features: Above Ground, Concrete, Pool
- Fencing: None
Lot
- Size: 1,881 Square Feet
Details
- Additional structures: Pool House
- Parcel number: 7457414511
- Zoning description: RTHC
Construction
Type & style
- Home type: Townhouse
- Architectural style: Row House
- Property subtype: Townhouse, Single Family Residence
- Attached to another structure: Yes
Materials
- Frame, HardiPlank Type, Wood Siding
- Foundation: Slab
- Roof: Composition
Condition
- Resale
- New construction: No
- Year built: 2012
Utilities & green energy
- Sewer: Public Sewer
- Water: Public
Community & HOA
Community
- Subdivision: Grayson Hill
HOA
- Has HOA: Yes
- Services included: Clubhouse, Common Areas, Maintenance Grounds, Maintenance Structure, Pool(s), Recreation Facilities, Road Maintenance, Snow Removal, Trash
- HOA fee: $520 monthly
Location
- Region: Henrico
Financial & listing details
- Price per square foot: $243/sqft
- Tax assessed value: $519,400
- Annual tax amount: $4,311
- Date on market: 5/13/2026
- Ownership: Individuals
- Ownership type: Sole Proprietor
Estimated market value
$467,900
$445,000 - $491,000
$2,573/mo
Price history
| Date | Event | Price |
|---|---|---|
| 7/9/2026 | Pending sale | $475,000$243/sqft |
Source:  CVRMLS #2612713 Report a problem CVRMLS #2612713 Report a problem | ||
| 6/23/2026 | Price change | $475,000-4%$243/sqft |
Source: CVRMLS #2612713 Report a problem | ||
| 5/13/2026 | Listed for sale | $495,000-2%$253/sqft |
Source: CVRMLS #2612713 Report a problem | ||
| 5/12/2026 | Listing removed | $505,000$258/sqft |
Source: CVRMLS #2605244 Report a problem | ||
| 4/7/2026 | Price change | $505,000-3.8%$258/sqft |
Source: CVRMLS #2605244 Report a problem | ||
| 3/18/2026 | Listed for sale | $525,000+75.1%$269/sqft |
Source: CVRMLS #2605244 Report a problem | ||
| 12/27/2012 | Sold | $299,900$153/sqft |
Source: Public Record Report a problem | ||
Public tax history
| Year | Property taxes | Tax assessment |
|---|---|---|
| 2025 | $4,311 +8.3% | $519,400 +10.9% |
| 2024 | $3,982 +2.1% | $468,500 +2.1% |
| 2023 | $3,902 +11.4% | $459,000 +11.4% |
| 2022 | $3,504 +9.1% | $412,200 +11.6% |
| 2021 | $3,213 +9.4% | $369,300 +2% |
| 2020 | $2,938 | $362,000 +7.2% |
| 2019 | $2,938 | $337,700 |
| 2018 | $2,938 +98.4% | $337,700 -0.8% |
| 2017 | $1,481 -46.5% | $340,400 +7% |
| 2016 | $2,767 +2.4% | $318,000 +2.4% |
| 2015 | $2,702 | $310,600 |
| 2014 | $2,702 | $310,600 +5.7% |
| 2013 | -- | $293,900 +161.9% |
| 2012 | -- | $112,200 +72.6% |
| 2011 | -- | $65,000 -19.8% |
| 2010 | -- | $81,000 -10% |
| 2009 | -- | $90,000 |
| 2008 | -- | -- |
| 2006 | -- | -- |
Find assessor info on the county website
Monthly payment
Est. payment
Payment breakdown
Explore the cost of this home by adjusting the details. Changes won't be saved.Climate risks
Neighborhood: 23229
Nearby schools
GreatSchools rating
- 6/10Maybeury Elementary SchoolGrades: PK-5Distance: 0.6 mi
- 5/10Tuckahoe Middle SchoolGrades: 6-8Distance: 2.1 mi
- 3/10Freeman High SchoolGrades: 9-12Distance: 2 mi
Schools provided by the listing agent
- Elementary: Maybeury
- Middle: Tuckahoe
- High: Freeman
Source: CVRMLS. This data may not be complete. We recommend contacting the local school district to confirm school assignments for this home.
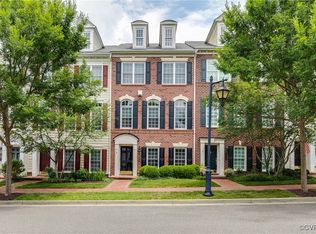
- $541,7004 bd4 ba1.9k sqft1004 Hyde Ln, Henrico, VA 23229Off Market
- $544,9002 bd3 ba1.5k sqft1000 Hyde Ln, Henrico, VA 23229Off Market
- $530,4003 bd4 ba1.9k sqft1006 Hyde Ln, Henrico, VA 23229Off Market
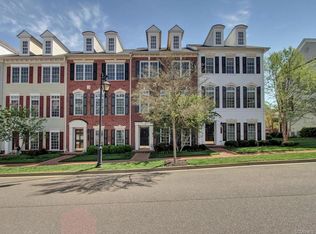
- $545,0003 bd4 ba1.8k sqft1006 Hyde Ln #0, Henrico, VA 23229Off Market
- $505,0003 bd4 ba2.3k sqft1008 Hyde Ln, Henrico, VA 23229Sold
- $820,8003 bd3 ba2.8k sqft1209 Tilbury Ln, Henrico, VA 23229Off Market
- $833,0003 bd3 ba2.7k sqft1201 Tilbury Ln, Henrico, VA 23229Off Market
- $556,9002 bd3 ba1.5k sqft1010 Hyde Ln, Henrico, VA 23229Off Market
A local agent can set up tours, give advice and negotiate with sellers.
Similar homes
- $449,9003 bd3 ba1.6k sqft1027 Parkland Pl, Glen Allen, VA 23059For Sale
 MLS ID #2618947, Kimberly Hitchens, Shaheen Ruth Martin & Fonville. CVRMLS
 - $434,0003 bd3 ba2.3k sqft597 Weaver Brook Walk #B, Henrico, VA 23233For Sale
 MLS ID #2620051, Meredith Hopper, Redfin Corporation. CVRMLS
 - $525,0003 bd2 ba1.8k sqft6161 River Rd APT 12, Richmond, VA 23226For Sale
 MLS ID #2615543, Betsy Dotterer, The Steele Group. CVRMLS
 - $419,9003 bd3 ba2.4k sqft2741 Acadia Dr Unit B, Henrico, VA 23294For Sale
 MLS ID #2611768, Nicholas Thurman, CapCenter. CVRMLS
 - $415,0003 bd3 ba2.4k sqft4665 Wistar Creek Dr #B, Henrico, VA 23228For SaleMLS ID #2616639, Melvin Jones, Hometown Realty. CVRMLS
- $485,0004 bd4 ba2.3k sqft1318 Michaux Park Ln, Midlothian, VA 23113For SaleMLS ID #2613442, Sarah Bice, Sarah Bice & Associates RE. CVRMLS
- $375,0003 bd3 ba1.9k sqft4101 New Hermitage Dr, Henrico, VA 23228For SaleMLS ID #2618230, Daniel Harnsberger, EXP Realty, LLC. CVRMLS
- $625,0003 bd3 ba2.3k sqft2024 Libbie Lake West St Unit B, Richmond, VA 23230For SaleMLS ID #2617434, Bridget McSherry, Samson Properties. CVRMLS
- $480,0004 bd4 ba2.4k sqft3607 Rainy Day Dr, Midlothian, VA 23112For SaleMLS ID #2619639, Tracy McGuire, The Steele Group. CVRMLS
- $529,0003 bd3 ba2.3k sqft4407 Greybull Dr #B, Henrico, VA 23233For SaleMLS ID #2609995, Ahsan Qureshi, Joyner Fine Properties. CVRMLS
- $469,0003 bd3 ba2.2k sqft1605 German School Rd, Richmond, VA 23225For SaleMLS ID #2610854, Daniel Hicks, Real Broker LLC. CVRMLS
- $509,9503 bd3 ba1.8k sqft11524 Pinedale Dr, Glen Allen, VA 23059For SaleMLS ID #2616064, Sarah Bice, Sarah Bice & Associates RE. CVRMLS
- $489,9505 bd4 ba2.2k sqft1117 N 31st St, Richmond, VA 23223For SaleMLS ID #2618054, Cara Lowery, 1st Class Real Estate Premier Homes. CVRMLS
- $499,9504 bd3 ba2.3k sqft2244 Thomas Kenney Dr, Glen Allen, VA 23060For SaleMLS ID #2614846, Dianne Stanley, Shaheen Ruth Martin & Fonville. CVRMLS
- $519,0002 bd3 ba1.5k sqft360 Souldren Walk APT A, Henrico, VA 23233For SaleMLS ID #2609720, Paige Bryan, Shaheen Ruth Martin & Fonville. CVRMLS
- $400,0003 bd2 ba1.5k sqft1716 Summit Ave Unit 20, Richmond, VA 23230For SaleMLS ID #2615055, Nate Simon, Samson Properties. CVRMLS
- $459,9003 bd3 ba1.6k sqft1301 Dance St, Richmond, VA 23220For SaleMLS ID #2616253, Paul Linegar, Boyd Realty Group. CVRMLS
- $485,0003 bd3 ba1.6k sqft900 N 26th St, Richmond, VA 23223For SaleMLS ID #2616251, Brad Ruckart, Real Broker LLC. CVRMLS
- $420,0003 bd4 ba1.9k sqft2000 Tobacco Mill St, Richmond, VA 23225For SaleMLS ID #2606630, Sarah Jefferson, Compass. CVRMLS
- $399,0002 bd3 ba1.5k sqft1041 W Lombardy St #A, Richmond, VA 23220For SaleMLS ID #2619081, James Strum. Long & Foster Broker Feed
