Just in time for summer fun this updated east side home is situated on a large lakefront lot with gorgeous in-ground pool that was installed in 2022! A true rare find this 4 bedroom + bonus room home has been meticulously updated and maintained by the same owners for over 25 years with updates to major components including roof, windows, kitchen, bathrooms, and much more! The main level with new flooring and updated woodwork throughout offers space for entertaining and relaxing with a living room, dining room, and family room with fireplace that is open to the completely updated kitchen. The gorgeous kitchen offers an abundance of custom cabinetry, quartz counter tops, tiled backsplash, island with seating, pantry, and top of the line Kenmore stainless steel appliances including convection microwave and oven with large capacity. The casual dining area overlooking the gorgeous backyard is open to the kitchen and family room. There is a laundry with exterior access located off the oversized 2.5 car garage with newly epoxied floor and an updated guest bath to complete the main level. The second level accessed from the foyer staircase or the back staircase offers a spacious owner’s suite with walk-in closet and a gorgeous updated bath with double sink vanity and custom tiled walk-in shower. There are three additional bedrooms with large closets and access to the updated full hall bath. The large bonus room is perfect for media and play. Outdoor enjoyment and relaxation is a breeze in this backyard paradise with in-ground pool, abundance of patio surround, lush landscaping, covered deck, and lake access for fishing! The expanded drive offers ample parking and space for play with basketball goal included. This immaculate home is move-in ready and located in a convenient east side location just minutes from shopping, dining, medical campuses, and schools.
Closed
$475,000
1000 Kingswood Dr, Evansville, IN 47715
4beds
2,776sqft
Single Family Residence
Built in 1986
0.4 Acres Lot
$476,600 Zestimate®
$--/sqft
$2,661 Estimated rent
Home value
$476,600
$448,000 - $505,000
$2,661/mo
Zestimate® history
Owner options
List your home for rent
$2,661/mo
Rent Zestimate®
Find your next renter with Zillow Rental Manager. Plus, with online applications, you can quickly screen prospective tenants – for free.
$2,661/mo
Rent Zestimate®
Refinance and save
$2,903/mo
Est. payment
Refinancing to a lower rate could help reduce your monthly payments and save thousands over the life of the loan.
$2,903/mo
Est. payment
Explore your selling options
Work with a Zillow partner agent
Leverage their expertise and Zillow's premium Showcase listings to get your home seen by more buyers.
Get startedList with your own agent
Get your home in front of millions of buyers by listing it on Zillow.
Learn how to do itSell it yourself
Take full control of how buyers see your home on Zillow by listing For Sale by Owner (FSBO).
List your homeWhat's special
Family room with fireplaceLarge lakefront lotAbundance of patio surroundGorgeous in-ground poolCovered deckQuartz counter topsUpdated full hall bath
Zillow last checked:
Listing updated:
Listed by:
Penny Crick Office:812-473-4663,
ERA FIRST ADVANTAGE REALTY, INC
Bought with:
Bryan Speer, RB17001284
F.C. TUCKER EMGE
Source: IRMLS,MLS#: 202626293
Facts & features
Interior
Bedrooms & bathrooms
- Bedrooms: 4
- Bathrooms: 3
- Full bathrooms: 2
- 1/2 bathrooms: 1
Bedroom 1
- Level: Upper
Bedroom 2
- Level: Upper
Dining room
- Level: Main
- Area: 143
- Dimensions: 11 x 13
Family room
- Level: Main
- Area: 192
- Dimensions: 12 x 16
Kitchen
- Level: Main
- Area: 176
- Dimensions: 11 x 16
Living room
- Level: Main
- Area: 266
- Dimensions: 19 x 14
Heating
- Electric
Cooling
- Central Air
Appliances
- Included: Disposal, Dishwasher, Microwave, Refrigerator, Convection Oven, Electric Range
- Laundry: Main Level
Features
- 1st Bdrm En Suite, Ceiling Fan(s), Walk-In Closet(s), Stone Counters, Eat-in Kitchen, Entrance Foyer, Kitchen Island, Open Floorplan, Double Vanity, Stand Up Shower, Tub/Shower Combination, Formal Dining Room, Great Room, Custom Cabinetry
- Flooring: Carpet, Laminate, Tile
- Windows: Window Treatments
- Basement: Crawl Space
- Attic: Storage
- Number of fireplaces: 1
- Fireplace features: Family Room
Interior area
- Total structure area: 2,776
- Total interior livable area: 2,776 sqft
- Finished area above ground: 2,776
- Finished area below ground: 0
Property
Parking
- Total spaces: 2.5
- Parking features: Attached, Garage Door Opener
- Attached garage spaces: 2.5
Features
- Levels: Two
- Stories: 2
- Patio & porch: Deck Covered, Patio
- Pool features: In Ground
- Fencing: Vinyl
- Has view: Yes
- Waterfront features: Waterfront
Lot
- Size: 0.4 Acres
- Dimensions: 85x170x223x245
- Features: Level, City/Town/Suburb, Landscaped
Details
- Additional structures: None
- Parcel number: 820731013198.032027
- Other equipment: Pool Equipment
Construction
Type & style
- Home type: SingleFamily
- Architectural style: Traditional
- Property subtype: Single Family Residence
Materials
- Brick
- Roof: Dimensional Shingles
Condition
- New construction: No
- Year built: 1986
Utilities & green energy
- Sewer: Public Sewer
- Water: Public
Community & HOA
Community
- Subdivision: Lakeside Terrace Estates
Location
- Region: Evansville
Financial & listing details
- Tax assessed value: $350,100
- Annual tax amount: $3,477
- Date on market: 7/2/2026
- Listing terms: Cash,Conventional,FHA,VA Loan
Price history
| Date | Event | Price |
|---|---|---|
| 8/4/2026 | Sold | $475,000+8% |
Source:  IRMLS #202626293 Report a problem IRMLS #202626293 Report a problem | ||
| 7/3/2026 | Pending sale | $439,900 |
Source: IRMLS #202626293 Report a problem | ||
| 7/2/2026 | Listed for sale | $439,900+171.5% |
Source: IRMLS #202626293 Report a problem | ||
| 11/5/1998 | Sold | $162,000$58/sqft |
Source: Agent Provided Report a problem | ||
Public tax history
| Year | Property taxes | Tax assessment |
|---|---|---|
| 2025 | $3,606 +11.9% | $350,100 +5.3% |
| 2024 | $3,222 -2% | $332,500 +12.7% |
| 2023 | $3,287 +28.8% | $295,100 -0.5% |
| 2022 | $2,552 +4.3% | $296,600 +28.8% |
| 2021 | $2,447 +0.6% | $230,300 +2.3% |
| 2020 | $2,432 -0.4% | $225,100 |
| 2019 | $2,442 +7.6% | $225,100 |
| 2018 | $2,269 +15.1% | $225,100 +8.1% |
| 2017 | $1,972 | $208,300 +14.8% |
| 2016 | $1,972 +3% | $181,400 +1.7% |
| 2014 | $1,913 -0.8% | $178,400 -0.8% |
| 2013 | $1,930 +2.1% | $179,800 +0.1% |
| 2012 | $1,890 -2% | $179,600 -5.3% |
| 2011 | $1,928 +0.6% | $189,700 |
| 2010 | $1,917 +1.1% | $189,700 |
| 2009 | $1,897 | $189,700 -1.4% |
| 2008 | -- | $192,300 |
| 2007 | -- | $192,300 |
| 2006 | -- | -- |
| 2003 | -- | $95,400 |
| 2001 | -- | $95,400 |
Find assessor info on the county website
Neighborhood: Plaza Park
Nearby homes
- $457,9004 bd3 ba2.8k sqft1014 Kingswood Dr, Evansville, IN 47715Off Market

- $266,6003 bd2 ba1.8k sqft8221 Lake Terrace Dr, Evansville, IN 47715Off Market
- $320,0004 bd3 ba2.3k sqft1001 Kingswood Dr, Evansville, IN 47715Sold
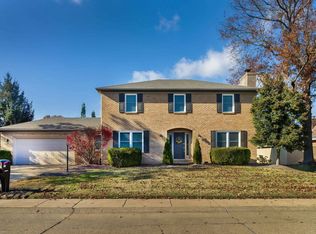
- $311,8003 bd2 ba2k sqft1030 Kingswood Dr, Evansville, IN 47715Off Market
- $299,6003 bd2 ba1.9k sqft941 Kingswood Dr, Evansville, IN 47715Off Market
- $318,6003 bd2 ba1.9k sqft8231 Lake Terrace Dr, Evansville, IN 47715Off Market
- $380,9004 bd4 ba3k sqft1015 Kingswood Dr, Evansville, IN 47715Off Market
- $285,7003 bd2 ba1.8k sqft8314 Washington Ave, Evansville, IN 47715Off Market
Nearby schools
GreatSchools rating
- 4/10Hebron Elementary SchoolGrades: PK-5Distance: 2.5 mi
- 5/10Plaza Park International Prep AcademyGrades: 6-8Distance: 0.8 mi
- 5/10William Henry Harrison High SchoolGrades: 9-12Distance: 2.1 mi
Schools provided by the listing agent
- Elementary: Hebron
- Middle: Plaza Park
- High: William Henry Harrison
- District: Evansville-Vanderburgh School Corp.
Source: IRMLS. This data may not be complete. We recommend contacting the local school district to confirm school assignments for this home.
Sell for more on Zillow
Get a Zillow Showcase℠ listing at no additional cost and you could sell for .
$476,600
2% more
+$9,532
With Zillow Showcase(estimated)
$486,132
Sell for more on Zillow
Get a Zillow Showcase℠ listing at no additional cost and you could sell for .
$476,600
2% more
+$9,532
With Zillow Showcase(estimated)
$486,132
- Indiana
- Vanderburgh County
- Evansville
- 47715
- Plaza Park
- 1000 Kingswood Dr
