Skip main navigation
Closed
  • $320,000

    1001 Kingswood Dr, Evansville, IN 47715

    4beds
    2,303sqft
    Single Family Residence
    Built in 1990
    0.28 Acres Lot
    $336,300 Zestimate®
    $--/sqft
    $2,629 Estimated rent

    Home value

    $336,300

    $299,000 - $380,000

    $2,629/mo

    Zestimate® history
    Loading
    Loading...

    Owner options

    List your home for rent

    $2,629/mo

    Rent Zestimate®

    Find your next renter with Zillow Rental Manager. Plus, with online applications, you can quickly screen prospective tenants – for free.

    Learn more

    $2,629/mo

    Rent Zestimate®

    Refinance and save

    $1,956/mo

    Est. payment

    Refinancing to a lower rate could help reduce your monthly payments and save thousands over the life of the loan.

    See today's rates

    $1,956/mo

    Est. payment

    Explore your selling options

    Work with a Zillow partner agent

    Leverage their expertise and Zillow's premium Showcase listings to get your home seen by more buyers.

    Get started

    List with your own agent

    Get your home in front of millions of buyers by listing it on Zillow.

    Learn how to do it

    Sell it yourself

    Take full control of how buyers see your home on Zillow by listing For Sale by Owner (FSBO).

    List your home

    What's special

    Brick homeBrand-new soaking tubEn-suite bathCozy fireplaceExtensive patio spaceExpansive primary suiteFormal dining room
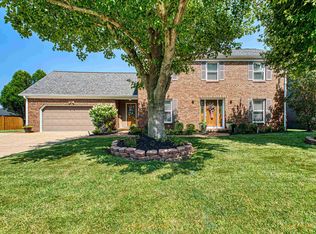
    Immaculate 4-bedroom, 2.5-bath brick home in the highly desirable Brookshire Estates subdivision. This move-in-ready property features numerous updates, including roof (2022), HVAC (2019), fresh paint, luxury vinyl plank flooring, newer windows, and a new hot water heater. The main floor boasts a spacious living room with a cozy fireplace, a formal dining room, and a well-appointed kitchen with ample cabinetry, a breakfast bar, a new range, a new dishwasher, and all appliances included. The bright breakfast nook opens to a large great room, ideal for entertaining. The laundry room, equipped with a new washer and dryer, and a guest half bath are conveniently located off the 2.5-car garage. Upstairs, the expansive primary suite includes a walk-in closet and an en-suite bath with a double-sink vanity, walk-in shower, and a brand-new soaking tub. Three additional bedrooms and a full hall bath complete the second floor. The large backyard with extensive patio space offers the perfect setting for outdoor relaxation or gatherings. Located near medical campuses, shopping, dining, and schools, this home offers both comfort and convenience. The seller is including a AHS home warranty for added peace of mind.

    Zillow last checked:

    Listing updated:

    Listed by:

    Ronald Hill Cell:812-639-9635,

    KELLER WILLIAMS CAPITAL REALTY

    Bought with:

    Bryan Speer, RB17001284

    F.C. TUCKER EMGE

    Source: IRMLS,MLS#: 202446259MLS Logo

    Facts & features

    Interior

    Bedrooms & bathrooms
    • Bedrooms: 4
    • Bathrooms: 3
    • Full bathrooms: 2
    • 1/2 bathrooms: 1
    Bedroom 1
    • Level: Upper
    Bedroom 2
    • Level: Upper
    Dining room
    • Level: Main
    • Area: 156
    • Dimensions: 12 x 13
    Family room
    • Level: Main
    • Area: 195
    • Dimensions: 13 x 15
    Kitchen
    • Level: Main
    • Area: 154
    • Dimensions: 11 x 14
    Living room
    • Level: Main
    • Area: 195
    • Dimensions: 15 x 13
    Heating
    • Natural Gas, Multiple Heating Systems
    Cooling
    • Central Air, Multi Units
    Appliances
    • Included: Dishwasher, Microwave, Refrigerator, Washer, Dryer-Electric, Gas Range
    • Laundry: Main Level
    Features
    • Breakfast Bar, Ceiling Fan(s), Walk-In Closet(s), Laminate Counters, Eat-in Kitchen, Formal Dining Room, Great Room
    • Basement: Crawl Space,Sump Pump
    • Number of fireplaces: 1
    • Fireplace features: Living Room
    Interior area
    • Total structure area: 2,303
    • Total interior livable area: 2,303 sqft
    • Finished area above ground: 2,303
    • Finished area below ground: 0

    Property

    Parking
    • Total spaces: 2.5
    • Parking features: Attached
    • Attached garage spaces: 2.5
    Features
    • Levels: Two
    • Stories: 2
    Lot
    • Size: 0.28 Acres
    • Dimensions: 100x120
    • Features: Level
    Details
    • Parcel number: 820731011182.022027

    Construction

    Type & style
    • Home type: SingleFamily
    • Property subtype: Single Family Residence
    Materials
    • Brick
    Condition
    • New construction: No
    • Year built: 1990

    Utilities & green energy

    • Sewer: City
    • Water: City
    Green energy
    • Energy efficient items: HVAC, Insulation, Roof

    Community & HOA

    Community
    • Security: Security System
    • Subdivision: Brookshire Estates
    Location
    • Region: Evansville

    Financial & listing details

    • Tax assessed value: $309,400
    • Annual tax amount: $7,114
    • Date on market: 12/4/2024
    • Listing terms: Cash,Conventional,FHA,VA Loan

    Price history

    DateEventPrice
    2/24/2025Sold$320,000-2.1%
    Source: IRMLS #202446259 Report a problem
    2/2/2025Pending sale$327,000
    Source: IRMLS #202446259 Report a problem
    12/4/2024Listed for sale$327,000
    Source: IRMLS #202446259 Report a problem
    11/30/2024Listing removed$327,000
    Source: IRMLS #202430916 Report a problem
    10/27/2024Listed for sale$327,000+2.2%
    Source: IRMLS #202430916 Report a problem
    9/29/2024Listing removed$319,900
    Source: IRMLS #202430916 Report a problem
    9/19/2024Listed for sale$319,900
    Source: IRMLS #202430916 Report a problem
    8/28/2024Pending sale$319,900
    Source: IRMLS #202430916 Report a problem
    8/27/2024Listed for sale$319,900
    Source: IRMLS #202430916 Report a problem
    8/16/2024Pending sale$319,900
    Source: IRMLS #202430916 Report a problem
    8/15/2024Listed for sale$319,900
    Source: IRMLS #202430916 Report a problem
    10/8/2013Listing removed$1,550$1/sqft
    Source: F A Property Management Report a problem
    9/23/2013Price change$1,550-8.8%$1/sqft
    Source: F A Property Management Report a problem
    8/14/2013Price change$1,700-5.6%$1/sqft
    Source: F A Property Management Report a problem
    8/1/2013Listed for rent$1,800$1/sqft
    Source: F A Property Management Report a problem

    Public tax history

    YearProperty taxesTax assessment
    2025$7,289 +2.5%$309,400 -8.4%
    2024$7,115 +19.6%$337,800 +3.1%
    2023$5,949 +14.5%$327,600 +20.1%
    2022$5,194 +8.4%$272,700 +16.5%
    2021$4,790 +11.9%$234,000 +6%
    2020$4,281 -0.4%$220,800 +11.2%
    2019$4,297 +0.2%$198,500
    2018$4,287 -0.2%$198,500 +0.8%
    2017$4,297 $196,900 -0.1%
    2016$4,297 -0.8%$197,000 -1.4%
    2014$4,331 -0.8%$199,700 -3.9%
    2013$4,364 +3.5%$207,900 +4.4%
    2012$4,216 +104.5%$199,200 -1.8%
    2011$2,062 +0.6%$202,800
    2010$2,050 +1.1%$202,800
    2009$2,028 $202,800 -1.2%
    2008-- $205,200
    2007-- $205,200
    2006-- --
    2003-- $109,900
    2001-- $109,900
    Find assessor info on the county website

    Neighborhood: Plaza Park

    Nearby schools

    GreatSchools rating
    Schools provided by the listing agent
    • Elementary: Hebron
    • Middle: Plaza Park
    • High: William Henry Harrison
    • District: Evansville-Vanderburgh School Corp.

    Source: IRMLS. This data may not be complete. We recommend contacting the local school district to confirm school assignments for this home.

    Sell for more on Zillow
    Get a Zillow Showcase℠ listing at no additional cost and you could sell for .
    $336,300
    2% more
    +$6,726
    With Zillow Showcase(estimated)
    $343,026
    Sell for more on Zillow
    Get a Zillow Showcase℠ listing at no additional cost and you could sell for .
    $336,300
    2% more
    +$6,726
    With Zillow Showcase(estimated)
    $343,026