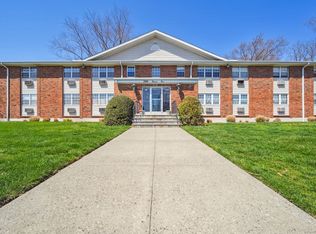

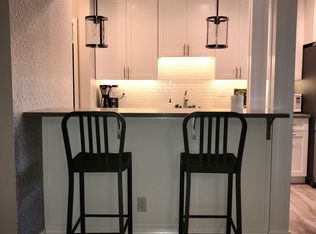
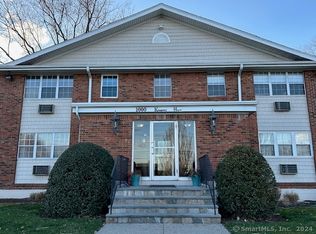
Spacious rooms and an easy sense of flow define this first-floor unit at Fairfield Manor, offering the ease of one-level living. The expansive living room opens to a dedicated dining area adjacent to the kitchen, creating an inviting setting for everyday living and entertaining. The generously sized bedroom comfortably accommodates a queen or king bed, with a full bathroom just off the sleeping area. Hardwood floors run throughout, complemented by ample closet space for added storage. Reserved parking space Q is included, along with additional guest parking. Laundry facilities are conveniently located on the same level. Heat, hot water, and cooking gas are included in the common charges. Set just minutes from I-95, the Fairfield Metro train station, shopping, restaurants, and all that Fairfield has to offer.
Accepting backups
$239,000
1000 Knapps Highway #9, Fairfield, CT 06825
1beds
608sqft
Condominium
Built in 1970
-- sqft lot
$-- Zestimate®
$393/sqft
$409/mo HOA
What's special
Additional guest parkingHardwood floors run throughoutSpacious roomsGenerously sized bedroomEasy sense of flowDedicated dining areaReserved parking space q
- 10 days
- 243
- 8
Zillow last checked:
Listing updated:
Listed by:
Linda Blackwell Team,
Dominika Wojciechowski (203)913-6749,
Houlihan Lawrence 203-869-0700
Source: Smart MLS,MLS#: 24208035
Facts & features
Interior
Bedrooms & bathrooms
- Bedrooms: 1
- Bathrooms: 1
- Full bathrooms: 1
Primary bedroom
- Features: Hardwood Floor
- Level: Main
Bathroom
- Features: Tub w/Shower
- Level: Main
Kitchen
- Features: Dining Area, Tile Floor
- Level: Main
Living room
- Features: Hardwood Floor
- Level: Main
Heating
- Hot Water, Natural Gas
Cooling
- Wall Unit(s)
Appliances
- Included: Oven/Range, Microwave, Refrigerator, Water Heater
- Laundry: Coin Op Laundry, Common Area, Main Level
Features
- Wired for Data
- Basement: Full,Shared Basement,Storage Space
- Attic: None
- Has fireplace: No
Interior area
- Total structure area: 608
- Total interior livable area: 608 sqft
- Finished area above ground: 608
Property
Features
- Stories: 1
- Waterfront features: Beach Access
Lot
- Features: Wooded
Details
- Parcel number: 122818
- Zoning: DRD
- Other equipment: Intercom
Construction
Type & style
- Home type: Condo
- Architectural style: Ranch
- Property subtype: Condominium
Materials
- Brick
Condition
- New construction: No
- Year built: 1970
Utilities & green energy
- Sewer: Public Sewer
- Water: Public
Community & HOA
Community
- Features: Medical Facilities, Park, Near Public Transport, Shopping/Mall
HOA
- Has HOA: Yes
- Amenities included: Guest Parking, Management
- Services included: Maintenance Grounds, Trash, Snow Removal, Heat, Hot Water, Water
- HOA fee: $409 monthly
Location
- Region: Fairfield
Financial & listing details
- Price per square foot: $393/sqft
- Tax assessed value: $170,520
- Annual tax amount: $3,272
- Date on market: 9/17/2026
Estimated market value
Not available
Estimated sales range
Not available
Not available
Price history
| Date | Event | Price |
|---|---|---|
| 9/8/2026 | Listed for sale | $239,000+40.6%$393/sqft |
Source:  Smart MLS #24204499 Report a problem Smart MLS #24204499 Report a problem | ||
| 1/11/2024 | Sold | $170,000-1.2%$280/sqft |
Source: Public Record Report a problem | ||
| 9/26/2007 | Sold | $172,000+92.2%$283/sqft |
Source: Smart MLS #98343135 Report a problem | ||
| 5/17/2001 | Sold | $89,500$147/sqft |
Source: Public Record Report a problem | ||
Public tax history
| Year | Property taxes | Tax assessment |
|---|---|---|
| 2025 | $2,862 +1.8% | $100,800 |
| 2024 | $2,812 +1.4% | $100,800 |
| 2023 | $2,773 +1% | $100,800 |
| 2022 | $2,746 +1% | $100,800 |
| 2021 | $2,720 -11.9% | $100,800 -12.6% |
| 2020 | $3,089 | $115,290 |
| 2019 | $3,089 +1.6% | $115,290 |
| 2018 | $3,039 +2.1% | $115,290 |
| 2017 | $2,977 +2.8% | $115,290 -1.3% |
| 2015 | $2,896 +1.6% | $116,830 |
| 2014 | $2,851 +2% | $116,830 |
| 2013 | $2,796 +6.5% | $116,830 |
| 2011 | $2,625 -4.6% | $116,830 -18.2% |
| 2010 | $2,753 +2% | $142,870 |
| 2009 | $2,700 +1.7% | $142,870 |
| 2008 | $2,655 +6.8% | $142,870 |
| 2007 | $2,487 | $142,870 |
Find assessor info on the county website
Monthly payment
Est. payment
Payment breakdown
Explore the cost of this home by adjusting the details. Changes won't be saved.Climate risks
Neighborhood: 06825
Nearby schools
Schools provided by the listing agent
- Elementary: McKinley
- High: Fairfield Warde
Source: Smart MLS. This data may not be complete. We recommend contacting the local school district to confirm school assignments for this home.
Similar homes
- $239,0002 bd1 ba850 sqftMadison Gardens, Bridgeport, CT 06606For Sale

 MLS ID #24188475, Lucy Larracuente-Johnson, Larracuente & Johnson Realty, LLC. Smart MLS
 - $229,5001 bd1 ba830 sqftEmbassy Towers, Bridgeport, CT 06604For Sale
 MLS ID #24185128, John Hackett, William Raveis Real Estate. Smart MLS
 - $215,0001 bd1 ba813 sqftEmbassy Towers, Bridgeport, CT 06604For Sale
 MLS ID #24193673, Sara Lampel, Compass Connecticut, LLC. Smart MLS
 - $235,0001 bd1 ba707 sqftShort Beach, Stratford, CT 06615For Sale
 MLS ID #24196687, Javyn Roundtree, Roundtree Realty LLC. Smart MLS
 - $180,0001 bd1 ba911 sqftThe Regency, Bridgeport, CT 06604For SaleMLS ID #24206000, Jesus Fequiere, Keller Williams Realty Prtnrs.. Smart MLS
- $175,0001 bd1 ba629 sqftCartright Towers, Bridgeport, CT 06604For SaleMLS ID #24197046, Daniel Durante, Criterion Real Estate LLC. Smart MLS
- $240,0001 bd1 ba836 sqftShort Beach, Stratford, CT 06615For SaleMLS ID #24164791, Lisa Nuzzo, RE/MAX Heritage. Smart MLS
- $229,000-- bd1 ba550 sqftWashington Street (83-85), Norwalk, CT 06854For SaleMLS ID #24208760, Chris O. Buswell, DBA Options Real Estate. Smart MLS
- $164,9001 bd1 ba621 sqftSound House, Bridgeport, CT 06604For SaleMLS ID #24208694, Mark Polkowski, RE/MAX Heritage. Smart MLS
- $210,0001 bd2 ba837 sqftMadison Heights, Bridgeport, CT 06606For SaleMLS ID #24193066, Aileen O'Connell, Coldwell Banker Realty. Smart MLS
- $239,9001 bd1 ba748 sqftTudor Ridge, Stratford, CT 06614For SaleMLS ID #24185731, Joanne Cisek, William Raveis Real Estate. Smart MLS
- $232,0001 bd1 ba519 sqftSu San, Norwalk, CT 06851For SaleMLS ID #24191009, Derek Greene, Derek Greene. Smart MLS
- $239,0001 bd1 ba612 sqftBen Franklin Gardens, Norwalk, CT 06854For SaleMLS ID #24198110, Johnny P. Cardamone Sr, William Raveis Real Estate. Smart MLS
- $184,0001 bd1 ba689 sqftVilla Maria, Bridgeport, CT 06606For SaleMLS ID #24195956, Johncarlo Morales, Keller Williams Realty Prtnrs.. Smart MLS
- $189,9001 bd1 ba687 sqftNorth Main Town House, Bridgeport, CT 06606For SaleMLS ID #24191805, Salvatore P. Spadaccino, Spadaccino Realty Team. Smart MLS
- $269,9002 bd1 ba704 sqftVan Zant Condominiums, Norwalk, CT 06855For SaleMLS ID #24205032, Charles Driza, Houlihan Lawrence. Smart MLS
- $229,9991 bd1 ba900 sqftBirmingham On The River, Shelton, CT 06484For SaleMLS ID #24207638, Jeffrey Harris, Berkshire Hathaway NE Prop.. Smart MLS
- $250,0001 bd1 ba725 sqftFountain Terrace I, Stamford, CT 06902For SaleMLS ID #24206942, Herman Huang, Keller Williams Prestige Prop.. Smart MLS
- $225,0001 bd1 ba765 sqftHidden Knolls, Monroe, CT 06468For SaleMLS ID #24190109, Michael Parsell, Trusted Realty Partners LLC. Smart MLS
- $219,9001 bd1 ba672 sqftSavin Rock, West Haven, CT 06516For SaleMLS ID #24206350, Sarah Kolman, The Heritage Group, LLC. Smart MLS
