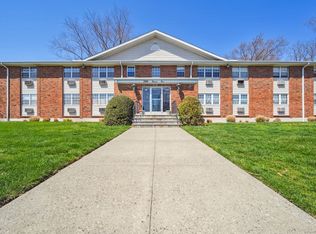
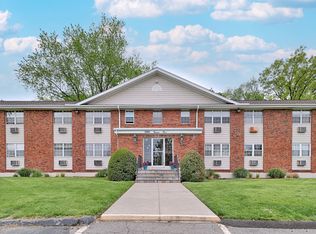
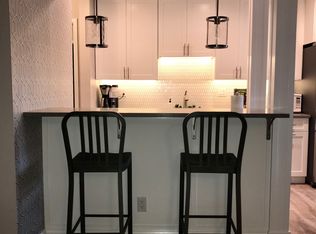
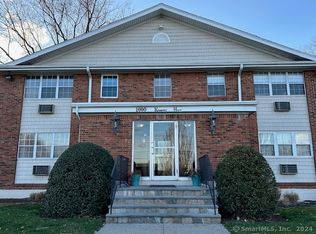
Welcome home to FAIRFIELD MANOR....and discover the appeal of EZ, 1-level living. AND beautiful SUNSETS from your side yard (see photos).... This inviting first-floor residence offers a comfortable layout with generously proportioned rooms and a natural flow throughout. The spacious living room transitions seamlessly to a separate dining area, creating a welcoming space to relax or entertain, with the updated kitchen in subway tile and light quartz conveniently nearby. The spacious bedroom offers plenty of room for a king-sized bed, while new hardwood floors and closet space add warmth and practicality. A full bathroom is ideally situated just off the bedroom area. Enjoy the convenience of reserved parking with additional guest parking. Convenient laundry facilities are on the same level. And one of the BEST features are HEAT, HOT WATER & GAS are INCLUDED in the common charges, adding value and simplicity to everyday living. Ideally located just minutes from I-95, Fairfield Metro train station, shopping, dining, Lake Mohegan, The Beaches and Fairfield's many amenities, this home offers a wonderful opportunity to enjoy a convenient lifestyle in a sought-after location.
For sale
$239,000
1000 Knapps Highway #10, Fairfield, CT 06825
1beds
608sqft
Condominium
Built in 1970
-- sqft lot
$-- Zestimate®
$393/sqft
$409/mo HOA
What's special
Natural flow throughoutInviting first-floor residenceNew hardwood floorsCloset spaceSeparate dining area
- 11 days
- 549
- 28
Likely to sell faster than
Zillow last checked:
Listing updated:
Listed by:
The Vanderblue Team at Higgins Group,
Christine Magliocco (203)521-8002,
Higgins Group Real Estate 203-254-9000
Source: Smart MLS,MLS#: 24213345
Facts & features
Interior
Bedrooms & bathrooms
- Bedrooms: 1
- Bathrooms: 1
- Full bathrooms: 1
Rooms
- Room types: Laundry
Primary bedroom
- Features: Hardwood Floor
- Level: Main
Bathroom
- Features: Tub w/Shower, Tile Floor
- Level: Main
Dining room
- Features: Hardwood Floor
- Level: Main
Kitchen
- Features: Remodeled, Quartz Counters, Eating Space, Tile Floor
- Level: Main
Living room
- Features: Hardwood Floor
- Level: Main
Heating
- Hot Water, Natural Gas
Cooling
- Wall Unit(s)
Appliances
- Included: Gas Range, Refrigerator, Dishwasher, Gas Water Heater, Water Heater
- Laundry: Common Area, Main Level
Features
- Wired for Data, Open Floorplan, Entrance Foyer
- Windows: Thermopane Windows
- Basement: Full,Unfinished,Shared Basement,Storage Space,Concrete
- Attic: None
- Has fireplace: No
Interior area
- Total structure area: 608
- Total interior livable area: 608 sqft
- Finished area above ground: 608
Property
Parking
- Total spaces: 1
- Parking features: Parking Lot, Off Street, Assigned
Features
- Stories: 1
- Waterfront features: Beach Access
Lot
- Features: Few Trees, Wooded, Level
Details
- Parcel number: 122784
- Zoning: DRD
Construction
Type & style
- Home type: Condo
- Architectural style: Ranch
- Property subtype: Condominium
Materials
- Brick
Condition
- New construction: No
- Year built: 1970
Utilities & green energy
- Sewer: Public Sewer
- Water: Public
- Utilities for property: Cable Available
Green energy
- Energy efficient items: Windows
Community & HOA
Community
- Features: Bocci Court, Golf, Health Club, Lake, Library, Paddle Tennis, Park, Tennis Court(s)
- Subdivision: Tunxis Hill
HOA
- Has HOA: Yes
- Amenities included: Management
- Services included: Maintenance Grounds, Trash, Snow Removal, Heat, Hot Water, Water
- HOA fee: $409 monthly
Location
- Region: Fairfield
Financial & listing details
- Price per square foot: $393/sqft
- Tax assessed value: $170,520
- Annual tax amount: $3,272
- Date on market: 10/28/2026
Estimated market value
Not available
Estimated sales range
Not available
Not available
Price history
| Date | Event | Price |
|---|---|---|
| 10/28/2026 | Listed for sale | $239,000+59.3%$393/sqft |
Source:  Smart MLS #24213345 Report a problem | ||
| 1/19/2025 | Listing removed | $1,750$3/sqft |
Source: Zillow Rentals Report a problem | ||
| 1/2/2025 | Listed for rent | $1,750$3/sqft |
Source: Zillow Rentals Report a problem | ||
| 11/24/2024 | Listing removed | $1,750$3/sqft |
Source: Zillow Rentals Report a problem | ||
| 11/18/2024 | Listed for rent | $1,750$3/sqft |
Source: Zillow Rentals Report a problem | ||
| 11/6/2024 | Listing removed | $1,750$3/sqft |
Source: Zillow Rentals Report a problem | ||
| 10/24/2024 | Listed for rent | $1,750$3/sqft |
Source: Zillow Rentals Report a problem | ||
| 3/28/2023 | Listing removed | -- |
Source: Zillow Rentals Report a problem | ||
| 3/23/2023 | Listed for rent | $1,750$3/sqft |
Source: Zillow Rentals Report a problem | ||
| 11/27/2021 | Listing removed | -- |
Source: Zillow Rental Manager Report a problem | ||
| 11/17/2021 | Listed for rent | $1,750+25%$3/sqft |
Source: Zillow Rental Manager Report a problem | ||
| 3/24/2021 | Listing removed | -- |
Source: Owner Report a problem | ||
| 11/6/2018 | Listing removed | $1,400$2/sqft |
Source: Owner Report a problem | ||
| 10/5/2018 | Listed for rent | $1,400$2/sqft |
Source: Owner Report a problem | ||
| 8/8/2018 | Sold | $150,000-10.2%$247/sqft |
Source: Smart MLS #170074332 Report a problem | ||
| 6/25/2018 | Pending sale | $167,000$275/sqft |
Source: Coldwell Banker Residential Brokerage - Fairfield Office #170074332 Report a problem | ||
| 4/23/2018 | Listed for sale | $167,000$275/sqft |
Source: Coldwell Banker Residential Brokerage #170074332 Report a problem | ||
Public tax history
| Year | Property taxes | Tax assessment |
|---|---|---|
| 2025 | $2,862 +1.8% | $100,800 |
| 2024 | $2,812 +1.4% | $100,800 |
| 2023 | $2,773 +1% | $100,800 |
| 2022 | $2,746 +1% | $100,800 |
| 2021 | $2,720 -11.9% | $100,800 -12.6% |
| 2020 | $3,089 | $115,290 |
| 2019 | $3,089 +1.6% | $115,290 |
| 2018 | $3,039 +2.1% | $115,290 |
| 2017 | $2,977 +2.8% | $115,290 -1.3% |
| 2015 | $2,896 +1.6% | $116,830 |
| 2014 | $2,851 +2% | $116,830 |
| 2013 | $2,796 +6.5% | $116,830 |
| 2011 | $2,625 -4.6% | $116,830 -18.2% |
| 2010 | $2,753 +2% | $142,870 |
| 2009 | $2,700 +1.7% | $142,870 |
| 2008 | $2,655 +6.8% | $142,870 |
| 2007 | $2,487 | $142,870 |
Find assessor info on the county website
Monthly payment
Est. payment
Payment breakdown
Explore the cost of this home by adjusting the details. Changes won't be saved.Climate risks
Neighborhood: 06825
Nearby schools
Schools provided by the listing agent
- Elementary: McKinley
- Middle: Tomlinson
- High: Fairfield Warde
Source: Smart MLS. This data may not be complete. We recommend contacting the local school district to confirm school assignments for this home.
Similar homes
- $249,9002 bd1 ba850 sqftMadison Gardens, Bridgeport, CT 06606For Sale
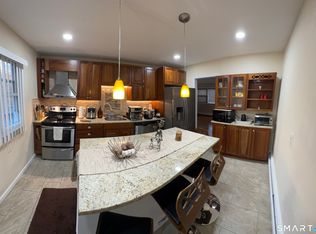
 MLS ID #24218551, Marcia Macedo, Premium Realty, LLC. Smart MLS
- $209,0001 bd1 ba651 sqftGlendale, Bridgeport, CT 06606For Sale
 MLS ID #24219807, Ignacio Navarro, Keller Williams Realty. Smart MLS
- $165,0001 bd1 ba629 sqftCartright Towers, Bridgeport, CT 06604For Sale
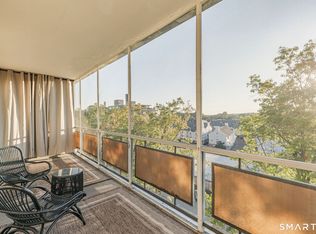 MLS ID #24197046, Daniel Durante, Criterion Real Estate LLC. Smart MLS
- $320,0001 bd1 ba625 sqft63 Beacon View Drive, Fairfield, CT 06825For Sale
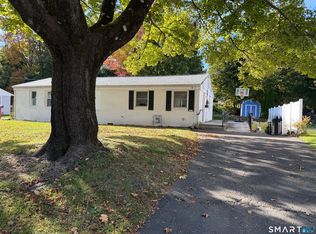 MLS ID #24216265, Lysa Napoli, Showcase Realty, Inc.. Smart MLS
- $235,0002 bd2 ba907 sqftPatterson, Stratford, CT 06614For SaleMLS ID #24215522, Joanna Bolovinos, William Pitt Sotheby's Int'l. Smart MLS
- $214,5001 bd1 ba830 sqftEmbassy Towers, Bridgeport, CT 06604For SaleMLS ID #24214361, John Hackett, William Raveis Real Estate. Smart MLS
- $218,5001 bd1 ba700 sqftBrooklawn, Bridgeport, CT 06606For SaleMLS ID #24211737, Charles W. Scott Sr, Tri-State Realty. Smart MLS
- $210,0002 bd1 ba850 sqftMadison Gardens, Bridgeport, CT 06606For SaleMLS ID #24216794, Martha Gomez, MG Team Realty. Smart MLS
- $270,0001 bd1 ba880 sqftHarbor Hill, Milford, CT 06460For SaleMLS ID #24219855, Maryrose Krafcik, Ellison Homes Real Estate. Smart MLS
- $220,0001 bd1 ba837 sqftEmbassy Towers, Bridgeport, CT 06604For SaleMLS ID #24187020, Ruth Smey, Westfair Realty Group, LLC. Smart MLS
- $215,0001 bd1 ba813 sqftEmbassy Towers, Bridgeport, CT 06604For SaleMLS ID #24193673, Sara Lampel, Compass Connecticut, LLC. Smart MLS
- $279,0002 bd1 ba900 sqftRiver's Edge, Bridgeport, CT 06604For SaleMLS ID #24188403, Stacey Schwartz, Coldwell Banker Realty. Smart MLS
- $235,0001 bd1 ba707 sqftShort Beach, Stratford, CT 06615For SaleMLS ID #24196687, Javyn Roundtree, Roundtree Realty LLC. Smart MLS
- $240,0001 bd1 ba788 sqftSheffield Ridge, Norwalk, CT 06850For SaleMLS ID #24217828, Federico Martinez, Keller Williams Prestige Prop.. Smart MLS
- $124,900-- bd1 ba640 sqftPark Royal, Bridgeport, CT 06604For SaleMLS ID #24153474, Kaitlyn Walsh, William Raveis Real Estate. Smart MLS
- $229,000-- bd1 ba429 sqftHaviland Arms, Norwalk, CT 06854For SaleMLS ID #24219119, April Furey, Keller Williams Realty Prtnrs.. Smart MLS
- $219,0002 bd1 ba900 sqftNob Hill, Bridgeport, CT 06610For SaleMLS ID #24207770, Lucy Larracuente-Johnson, Larracuente & Johnson Realty, LLC. Smart MLS
- $170,0001 bd1 ba604 sqftThe Regency, Bridgeport, CT 06604For SaleMLS ID #24214540, Shane M Mason, KW Legacy Partners. Smart MLS
- $218,8091 bd1 ba637 sqft224 Lakeside Drive, South Salem, NY 10590For Sale
 MLS ID #1069388, Julie Minnix, Listing by: Coldwell Banker Realty. OneKey® MLS as distributed by MLS GRID
- $172,5001 bd1 ba586 sqftElm, Stratford, CT 06615For SaleMLS ID #24218021, Federico Martinez, Keller Williams Prestige Prop.. Smart MLS
