Skip main navigation
Sold for $234,900
  • $234,900

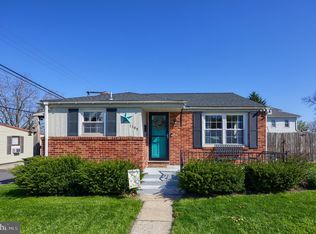
    1000 Lancaster Ave, York, PA 17403

    3beds
    1,410sqft
    Single Family Residence
    Built in 1942
    5,220 Square Feet Lot
    $255,300 Zestimate®
    $167/sqft
    $1,729 Estimated rent

    Home value

    $255,300

    $243,000 - $268,000

    $1,729/mo

    Zestimate® history
    Loading
    Loading...

    Owner options

    List your home for rent

    $1,729/mo

    Rent Zestimate®

    Find your next renter with Zillow Rental Manager. Plus, with online applications, you can quickly screen prospective tenants – for free.

    Learn more

    $1,729/mo

    Rent Zestimate®

    Refinance and save

    $1,668/mo

    Est. payment

    Refinancing to a lower rate could help reduce your monthly payments and save thousands over the life of the loan.

    See today's rates

    $1,668/mo

    Est. payment

    Explore your selling options

    Work with a Zillow partner agent

    Leverage their expertise and Zillow's premium Showcase listings to get your home seen by more buyers.

    Get started

    List with your own agent

    Get your home in front of millions of buyers by listing it on Zillow.

    Learn how to do it

    Sell it yourself

    Take full control of how buyers see your home on Zillow by listing For Sale by Owner (FSBO).

    List your home

    What's special

    Unfinished open areaGreat backyardLarge custom shedRecessed lightingCentral heatNew roofPorcelain tile floors
    Ready for immediate move-in! Complete renovation in 2017 - all new major systems and floorplan. Two story living with open floorplan, 3 bedrooms, 2 baths and front/side porches. Kitchen features granite countertops, recessed lighting, white cabinets with black appliances including a dishwasher. 2nd floor bedrooms have walk-in closets and large storage areas. Baths feature solid surface countertops, porcelain tile floors and shower/tub walls. Kitchen and living room showcase gorgeous hardwood laminate floors. All walls and ceilings freshly painted. Second floor and master feature all new carpet. House sits on a large, flat corner lot with a great backyard, privacy fence and large custom shed. Space for off-street parking in rear. Renovation included new roof, siding, windows, doors, 200-amp electrical service, plumbing system, central heat and A/C, and ceiling fans. Basement comprised of an oversized laundry room with washer and dryer, as well as a clean, unfinished open area with a drywalled ceiling and recessed lights - ready to finish! Located only minutes from I-83, York Hospital.

    Zillow last checked:

    Listing updated:

    Listed by:

    Ralph Harvey 855-456-4945,

    ListWithFreedom.com

    Bought with:

    Jennifer Mackie, RS301763

    Coldwell Banker Realty

    Source: Bright MLS,MLS#: PAYK2053008MLS Logo

    Facts & features

    Interior

    Bedrooms & bathrooms
    • Bedrooms: 3
    • Bathrooms: 2
    • Full bathrooms: 2
    • Main level bathrooms: 1
    • Main level bedrooms: 1
    Basement
    • Area: 705
    Heating
    • Forced Air, Natural Gas
    Cooling
    • Central Air, Electric
    Appliances
    • Included: Microwave, Dishwasher, Dryer, Oven/Range - Gas, Refrigerator, Washer, Gas Water Heater
    • Laundry: In Basement, Laundry Room
    Features
    • Chair Railings, Combination Kitchen/Dining, Entry Level Bedroom, Family Room Off Kitchen, Open Floorplan, Eat-in Kitchen, Recessed Lighting, Walk-In Closet(s), Dry Wall
    • Flooring: Carpet, Engineered Wood, Tile/Brick, Wood
    • Doors: Six Panel
    • Windows: Double Pane Windows
    • Basement: Drain,Interior Entry,Unfinished,Water Proofing System,Windows
    • Has fireplace: No
    Interior area
    • Total structure area: 2,115
    • Total interior livable area: 1,410 sqft
    • Finished area above ground: 1,410

    Property

    Parking
    • Total spaces: 1
    • Parking features: Unpaved, Off Street
    Accessibility
    • Accessibility features: None
    Features
    • Levels: Two
    • Stories: 2
    • Patio & porch: Porch
    • Pool features: None
    • Fencing: Privacy
    • Frontage length: Road Frontage: 50
    Lot
    • Size: 5,220 sqft
    • Dimensions: 45 x 116
    • Features: Corner Lot, Front Yard, Landscaped, Level, Rear Yard, SideYard(s), Suburban, Unknown Soil Type
    Details
    • Additional structures: Above Grade, Below Grade
    • Parcel number: 480001701020000000
    • Zoning: R5
    • Special conditions: Standard

    Construction

    Type & style
    • Home type: SingleFamily
    • Architectural style: Traditional
    • Property subtype: Single Family Residence
    Materials
    • CPVC/PVC, Stick Built, Tile, Vinyl Siding
    • Foundation: Block
    • Roof: Architectural Shingle,Asphalt
    Condition
    • Excellent
    • New construction: No
    • Year built: 1942

    Utilities & green energy

    • Electric: 200+ Amp Service
    • Sewer: Public Sewer
    • Water: Public
    • Utilities for property: Cable

    Community & neighborhood

    Location
    • Region: York
    • Subdivision: Villa Green
    • Municipality: SPRING GARDEN TWP

    Other

    Other facts
    • Listing agreement: Exclusive Right To Sell
    • Listing terms: Cash,Conventional,FHA,VA Loan
    • Ownership: Fee Simple
    • Road surface type: Black Top

    Price history

    DateEventPrice
    1/16/2024Sold$234,900$167/sqft
    Source: Bright MLS #PAYK2053008 Report a problem
    12/11/2023Pending sale$234,900$167/sqft
    Source: Bright MLS #PAYK2053008 Report a problem
    12/6/2023Listed for sale$234,900+112.4%$167/sqft
    Source: Bright MLS #PAYK2053008 Report a problem
    4/1/2013Sold$110,600+0.6%$78/sqft
    Source: Public Record Report a problem
    3/13/2013Pending sale$109,900$78/sqft
    Source: CENTURY 21 Heritage Realty #21206253 Report a problem
    8/1/2012Price change$109,900-6.8%$78/sqft
    Source: CENTURY 21 Heritage Realty #21206253 Report a problem
    6/16/2012Listed for sale$117,900+4.3%$84/sqft
    Source: CENTURY 21 Heritage Realty #21206253 Report a problem
    11/1/2010Sold$113,000-1.7%$80/sqft
    Source: Public Record Report a problem
    8/28/2010Listed for sale$114,900+129.8%$81/sqft
    Source: LESTER W BENTZ JR INC #21010066 Report a problem
    2/9/2010Sold$50,000$35/sqft
    Source: Public Record Report a problem

    Public tax history

    YearProperty taxesTax assessment
    2025$2,770 +2.4%$73,150
    2024$2,704 +1.4%$73,150
    2023$2,667 +9.1%$73,150
    2022$2,445 -1.3%$73,150
    2021$2,478 +2.1%$73,150
    2020$2,428 +34.2%$73,150 +28.1%
    2018$1,809 +312.2%$57,090
    2017$439 $57,090
    2016-- $57,090
    2015-- $57,090
    2014-- $57,090
    2013-- $57,090
    2012-- $57,090
    2011-- $57,090
    2010-- $57,090
    2009-- $57,090
    2008-- $57,090
    2007-- $57,090
    2006-- $57,090 -0.4%
    2005-- $57,310
    2004-- $57,310
    2003-- $57,310
    2002-- $57,310
    2000-- $57,310
    1999-- $57,310

    Find assessor info on the county website

    Neighborhood: Valley View

    Nearby schools

    GreatSchools rating
    Schools provided by the listing agent
    • Elementary: Valley View
    • Middle: York Suburban
    • High: York Suburban
    • District: York Suburban

    Source: Bright MLS. This data may not be complete. We recommend contacting the local school district to confirm school assignments for this home.

    Get pre-qualified for a loan
    At Zillow Home Loans, we can pre-qualify you in as little as 5 minutes with no impact to your credit score.

    An equal housing lender. NMLS #10287.

    Sell for more on Zillow
    Get a Zillow Showcase℠ listing at no additional cost and you could sell for .
    $255,300
    2% more
    +$5,106
    With Zillow Showcase(estimated)
    $260,406