Skip main navigation
Closed
  • $1,817,000

    1000 Lee St, Milton, GA 30004

    5beds
    5,194sqft
    Single Family Residence
    Built in 2014
    10,585 Square Feet Lot
    $1,800,900 Zestimate®
    $350/sqft
    $5,383 Estimated rent

    Home value

    $1,800,900

    $1.66M - $1.96M

    $5,383/mo

    Zestimate® history
    Loading
    Loading...

    Owner options

    List your home for rent

    $5,383/mo

    Rent Zestimate®

    Find your next renter with Zillow Rental Manager. Plus, with online applications, you can quickly screen prospective tenants – for free.

    Learn more

    $5,383/mo

    Rent Zestimate®

    Refinance and save

    $15,578/mo

    Est. payment

    Refinancing to a lower rate could help reduce your monthly payments and save thousands over the life of the loan.

    See today's rates

    $15,578/mo

    Est. payment

    Explore your selling options

    Work with a Zillow partner agent

    Leverage their expertise and Zillow's premium Showcase listings to get your home seen by more buyers.

    Get started

    List with your own agent

    Get your home in front of millions of buyers by listing it on Zillow.

    Learn how to do it

    Sell it yourself

    Take full control of how buyers see your home on Zillow by listing For Sale by Owner (FSBO).

    List your home

    What's special

    Cocktail poolAl fresco fireplaceQuartz islandCustom millworkPanoramic doorsWalk-in pantrySoaring two-story foyer
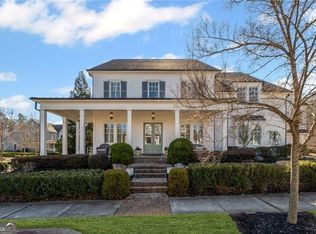
    Originally built as the community's model home, 1000 Lee Street is the definitive address in Heritage at Crabapple one of Milton's most sought-after enclaves, perfectly positioned steps from the boutique shops, farm-to-table dining, and vibrant energy of the Crabapple Market District. A gracious covered porch sets the tone, opening to a soaring two-story foyer with rich hardwoods carried throughout every level no carpet anywhere in the home custom millwork, and a layout that balances elegant formality with comfortable, everyday living. The fireside great room with trey ceilings flows naturally into a chef's kitchen appointed with a quartz island, butler's pantry, walk-in pantry, premium stainless appliances, and a built-in espresso system designed for effortless entertaining at any scale. A private study, formal dining room, and well-appointed guest suite round out the main level. Panoramic doors open to one of the community's most private outdoor retreats a cocktail pool, grilling station, al fresco fireplace, lush turf, and a covered patio that invites year-round living outside. Upstairs, the primary suite is a genuine sanctuary: dual vanities, deep soaking tub, spa-caliber shower, and an oversized custom walk-in closet. Three additional en-suite bedrooms offer space and privacy for family and guests alike. The carriage house above the three-car garage complete with a full bath and its own dedicated mini-split system, ensuring year-round comfort as a private studio, fitness retreat, or secluded guest quarters. Recent upgrades include fully replaced HVAC systems and fresh interior and exterior paint throughout. Zoned for Crabapple Crossing Elementary, Northwestern Middle, and Milton High. Minutes from Avalon, Downtown Alpharetta, Historic Roswell, and GA-400.

    Zillow last checked:

    Listing updated:

    Listed by:

    Becky Suid 770-712-7679,

    Ansley RE|Christie's Int'l RE

    Bought with:

    Non Mls Salesperson

    Non-Mls Company

    Source: GAMLS,MLS#: 10761772MLS Logo

    Facts & features

    Interior

    Bedrooms & bathrooms
    • Bedrooms: 5
    • Bathrooms: 6
    • Full bathrooms: 5
    • 1/2 bathrooms: 1
    • Main level bathrooms: 1
    • Main level bedrooms: 1
    Rooms
    • Room types: Bonus Room, Den, Family Room, Office
    Dining room
    • Features: Separate Room
    Kitchen
    • Features: Breakfast Area, Kitchen Island, Solid Surface Counters, Walk-in Pantry
    Heating
    • Central, Natural Gas, Zoned
    Cooling
    • Ceiling Fan(s), Central Air, Zoned
    Appliances
    • Included: Dishwasher, Disposal, Double Oven, Microwave, Oven/Range (Combo), Refrigerator, Stainless Steel Appliance(s)
    • Laundry: Upper Level
    Features
    • Bookcases, Double Vanity, High Ceilings, Separate Shower, Soaking Tub, Entrance Foyer, Walk-In Closet(s)
    • Flooring: Hardwood
    • Windows: Double Pane Windows
    • Basement: None
    • Attic: Pull Down Stairs
    • Number of fireplaces: 2
    • Fireplace features: Factory Built, Family Room, Gas Log, Gas Starter, Other
    • Common walls with other units/homes: No Common Walls
    Interior area
    • Total structure area: 5,194
    • Total interior livable area: 5,194 sqft
    • Finished area above ground: 5,194
    • Finished area below ground: 0

    Property

    Parking
    • Parking features: Attached, Garage, Kitchen Level, Side/Rear Entrance
    • Has attached garage: Yes
    Features
    • Levels: Two
    • Stories: 2
    • Patio & porch: Patio, Porch
    • Exterior features: Sprinkler System
    • Has private pool: Yes
    • Pool features: Heated, In Ground
    • Fencing: Back Yard,Privacy
    • Body of water: None
    Lot
    • Size: 10,585 Square Feet
    • Features: Level, Private, Waterfall
    Details
    • Additional structures: Garage(s), Guest House, Outdoor Kitchen
    • Parcel number: 22 385010963519

    Construction

    Type & style
    • Home type: SingleFamily
    • Architectural style: Craftsman,Traditional
    • Property subtype: Single Family Residence
    Materials
    • Other
    • Roof: Composition
    Condition
    • Resale
    • New construction: No
    • Year built: 2014

    Utilities & green energy

    • Sewer: Public Sewer
    • Water: Public
    • Utilities for property: Cable Available, Electricity Available, High Speed Internet, Natural Gas Available, Phone Available, Sewer Connected, Underground Utilities, Water Available
    Green energy
    • Energy efficient items: Windows

    Community & HOA

    Community
    • Features: Pool, Sidewalks, Street Lights, Walk To Schools, Near Shopping
    • Security: Carbon Monoxide Detector(s)
    • Subdivision: Heritage at Crabapple
    HOA
    • Has HOA: Yes
    • Services included: Maintenance Grounds, Management Fee, Reserve Fund, Swimming
    • HOA fee: $3,600 annually
    Location
    • Region: Milton

    Financial & listing details

    • Price per square foot: $350/sqft
    • Tax assessed value: $1,339,800
    • Annual tax amount: $13,232
    • Date on market: 5/14/2026
    • Cumulative days on market: 4 days
    • Listing agreement: Exclusive Right To Sell
    • Electric utility on property: Yes

    Price history

    DateEventPrice
    6/16/2026Sold$1,817,000+0.9%$350/sqft
    Source: GAMLS #10761772 Report a problem
    5/25/2026Pending sale$1,800,000$347/sqft
    Source: FMLS GA #7768384 Report a problem
    5/14/2026Listed for sale$1,800,000+83.9%$347/sqft
    Source: FMLS GA #7768384 Report a problem
    3/15/2021Sold$979,000+4.3%$188/sqft
    Source: Public Record Report a problem
    2/1/2019Listing removed$939,000$181/sqft
    Source: Keller Williams Realty North Atlanta #6078721 Report a problem
    1/1/2019Price change$939,000-4.2%$181/sqft
    Source: Keller Williams Realty North Atlanta #6078721 Report a problem
    10/24/2018Price change$979,900-1.9%$189/sqft
    Source: Reid Casey Team #6078721 Report a problem
    9/29/2018Listed for sale$999,000+7.5%$192/sqft
    Source: Keller Williams Rlty.North Atl #8460864 Report a problem
    1/26/2017Sold$929,150-6.1%$179/sqft
    Source: FMLS GA #5778955 Report a problem
    1/7/2017Pending sale$990,000$191/sqft
    Source: ASHTON WOODS REALTY LLC #5778955 Report a problem
    11/12/2016Price change$990,000-10%$191/sqft
    Source: Ashton Woods Report a problem
    8/13/2016Price change$1,100,000-4.3%$212/sqft
    Source: Ashton Woods Report a problem
    8/7/2016Listed for sale$1,150,000$221/sqft
    Source: ASHTON WOODS REALTY LLC #5691506 Report a problem
    7/11/2016Pending sale$1,150,000$221/sqft
    Source: ASHTON WOODS REALTY LLC #5691506 Report a problem
    5/25/2016Price change$1,150,000+2.2%$221/sqft
    Source: ASHTON WOODS REALTY LLC #5691506 Report a problem
    5/16/2016Pending sale$1,125,000$217/sqft
    Source: ASHTON WOODS REALTY LLC #5691506 Report a problem
    5/14/2016Listed for sale$1,125,000$217/sqft
    Source: ASHTON WOODS REALTY LLC #5691506 Report a problem

    Public tax history

    YearProperty taxesTax assessment
    2025$13,232 +3%$535,920 +1.6%
    2024$12,853 -2.5%$527,280 +4.7%
    2023$13,184 +28%$503,400 +28.5%
    2022$10,303 +14.6%$391,600 +18.2%
    2021$8,990 -1.5%$331,360 +2.5%
    2020$9,124 +17.7%$323,240
    2019$7,751 $323,240
    2018$7,751 $323,240 +38.8%
    2017$7,751 -2.7%$232,840
    2016$7,970 +0.6%$232,840
    2015$7,924 +512%$232,840 +451.2%
    2014$1,295 $42,240
    Find assessor info on the county website

    Neighborhood: 30004

    Nearby schools

    GreatSchools rating
    Schools provided by the listing agent
    • Elementary: Crabapple Crossing
    • Middle: Northwestern
    • High: Milton

    Source: GAMLS. This data may not be complete. We recommend contacting the local school district to confirm school assignments for this home.

    Get a cash offer in 3 minutes
    Find out how much your home could sell for in as little as 3 minutes with a no-obligation cash offer.
    Estimated market value
    $1,800,900
    Get a cash offer in 3 minutes
    Find out how much your home could sell for in as little as 3 minutes with a no-obligation cash offer.
    Estimated market value
    $1,800,900