Welcome to 143 Nakomis Place, an exceptional masterpiece in Milton's Heritage at Crabapple community-where luxury living meets effortless access to the bustling Crabapple Market District, award-winning schools, boutique shops, farm-to-table dining, fitness studios, and lively community events. Zoned for top-rated Crabapple Crossing Elementary, Northwestern Middle, and Milton High, this move-in-ready gem has been lovingly maintained by its original owners since 2015. Step onto the gracious covered front porch-perfect for morning coffee, rocking chairs, and neighborhood play. Enter through the two-story foyer, where hardwoods, custom millwork, detailed trim, and designer light fixtures create a light-filled flow, flanked by a dedicated office and dining room. The open-concept heart of the home shines in the fireside great room with coffered ceilings, shiplap fireplace, and built-in alcoves-seamlessly connecting to a chef's kitchen that's as functional as it is stunning. The kitchen features an oversized island with Cambria quartz counters, an Italian clay sink, and areas for counter seating; a walk-in pantry; and a butler's pantry. Premium stainless-steel appliances elevate every meal with a 5-burner gas range and pot filler, overlooking yet another gathering place with a fireplace and double-volume ceilings with magnificent custom beams. Access your upper deck, with a dedicated grill gas line, which overlooks a private, fenced, level backyard oasis-ideal for alfresco dining, pets, gardening, or adding a pool. The space on the main level continues with a main-level bedroom, full bathroom, flex space, and mudroom with built-ins and convenient access to the three-car garage. While technically there is a three-car garage, there is ample space for a workshop, storage, and even a golf cart. Head upstairs to the primary suite, a tranquil spa-like sanctuary featuring dual vanities, a deep soaking tub, frameless glass shower, and an expansive custom walk-in closet. Upstairs you will also find a loft-envisioned as a media lounge, teen hangout, or homework nook-overlooking three generous bedrooms: two sharing a Jack-and-Jill bath, and one with a private ensuite, all with ample closets. The fully finished daylight terrace level includes a spacious recreation room, media setup, exercise/flex space, a full bedroom, and full bath. A walk-out patio blends seamlessly with the backyard for year-round indoor-outdoor enjoyment. The HOA delights with lawn maintenance, trash service, and resort-style amenities-pool, clubhouse, and quick access to a playground, dog park, scenic walking trails, and pocket parks. Minutes from GA-400, Avalon, Wills Park, downtown Alpharetta, and Historic Roswell, yet tucked away in one of Milton's most desired communities. Thoughtful owner touches abound, such as fresh neutral paint throughout, smart home technology, and more. Visit 143 Nakomis today!
Closed
$1,615,000
143 Nakomis Pl, Milton, GA 30004
6beds
6,200sqft
Single Family Residence
Built in 2015
0.26 Acres Lot
$1,581,400 Zestimate®
$260/sqft
$5,730 Estimated rent
Home value
$1,581,400
$1.44M - $1.74M
$5,730/mo
Zestimate® history
Owner options
List your home for rent
$5,730/mo
Rent Zestimate®
Find your next renter with Zillow Rental Manager. Plus, with online applications, you can quickly screen prospective tenants – for free.
$5,730/mo
Rent Zestimate®
Refinance and save
$13,533/mo
Est. payment
Refinancing to a lower rate could help reduce your monthly payments and save thousands over the life of the loan.
$13,533/mo
Est. payment
Explore your selling options
Work with a Zillow partner agent
Leverage their expertise and Zillow's premium Showcase listings to get your home seen by more buyers.
Get startedList with your own agent
Get your home in front of millions of buyers by listing it on Zillow.
Learn how to do itSell it yourself
Take full control of how buyers see your home on Zillow by listing For Sale by Owner (FSBO).
List your homeWhat's special
Zillow last checked:
Listing updated:
Listed by:
Becky Suid 770-712-7679,
Ansley RE|Christie's Int'l RE
Bought with:
Samantha DiVito, 291055
HOME Luxury Real Estate
Source: GAMLS,MLS#: 10634088
Facts & features
Interior
Bedrooms & bathrooms
- Bedrooms: 6
- Bathrooms: 5
- Full bathrooms: 5
- Main level bathrooms: 1
- Main level bedrooms: 1
Rooms
- Room types: Bonus Room, Exercise Room, Family Room, Great Room, Keeping Room, Media Room, Office
Dining room
- Features: Separate Room
Kitchen
- Features: Breakfast Area, Breakfast Bar, Breakfast Room, Kitchen Island, Pantry, Solid Surface Counters
Heating
- Natural Gas, Zoned
Cooling
- Ceiling Fan(s), Central Air, Zoned
Appliances
- Included: Convection Oven, Dishwasher, Disposal, Microwave, Oven, Refrigerator, Stainless Steel Appliance(s)
- Laundry: Upper Level
Features
- Beamed Ceilings, Bookcases, Double Vanity, High Ceilings, Separate Shower, Soaking Tub, Tile Bath, Tray Ceiling(s), Entrance Foyer, Walk-In Closet(s)
- Flooring: Carpet, Hardwood, Laminate
- Windows: Double Pane Windows
- Basement: Bath Finished,Concrete,Daylight,Exterior Entry,Finished,Full,Interior Entry
- Attic: Pull Down Stairs
- Number of fireplaces: 2
- Fireplace features: Factory Built, Family Room, Gas Log, Gas Starter, Living Room
- Common walls with other units/homes: No Common Walls
Interior area
- Total structure area: 6,200
- Total interior livable area: 6,200 sqft
- Finished area above ground: 4,200
- Finished area below ground: 2,000
Property
Parking
- Parking features: Garage, Garage Door Opener, Kitchen Level, Side/Rear Entrance
- Has garage: Yes
Features
- Levels: Three Or More
- Stories: 3
- Patio & porch: Deck, Patio, Porch
- Exterior features: Sprinkler System
- Fencing: Back Yard,Fenced,Wood
- Body of water: None
Lot
- Size: 0.26 Acres
- Features: Level, Private
Details
- Parcel number: 22 385010963089
Construction
Type & style
- Home type: SingleFamily
- Architectural style: Traditional
- Property subtype: Single Family Residence
Materials
- Other
- Roof: Other
Condition
- Resale
- New construction: No
- Year built: 2015
Utilities & green energy
- Sewer: Public Sewer
- Water: Public
- Utilities for property: Cable Available, Electricity Available, High Speed Internet, Natural Gas Available, Phone Available, Sewer Available, Water Available
Green energy
- Energy efficient items: Insulation, Thermostat, Windows
Community & HOA
Community
- Features: Pool, Sidewalks, Street Lights, Walk To Schools, Near Shopping
- Security: Carbon Monoxide Detector(s)
- Subdivision: Heritage At Crabapple
HOA
- Has HOA: Yes
- Services included: Maintenance Grounds, Management Fee, Reserve Fund, Swimming
- HOA fee: $2,997 annually
Location
- Region: Milton
Financial & listing details
- Price per square foot: $260/sqft
- Tax assessed value: $1,642,300
- Annual tax amount: $9,461
- Date on market: 10/30/2025
- Cumulative days on market: 4 days
- Listing agreement: Exclusive Right To Sell
- Listing terms: Relocation Property
- Electric utility on property: Yes
Price history
| Date | Event | Price |
|---|---|---|
| 12/3/2025 | Sold | $1,615,000+1%$260/sqft |
Source:  GAMLS #10634088 Report a problem GAMLS #10634088 Report a problem | ||
| 11/12/2025 | Pending sale | $1,599,000$258/sqft |
Source:  FMLS GA #7673750 Report a problem FMLS GA #7673750 Report a problem | ||
| 10/30/2025 | Listed for sale | $1,599,000+102.9%$258/sqft |
Source: GAMLS #10634088 Report a problem | ||
| 8/14/2015 | Sold | $787,900$127/sqft |
Source:  FMLS GA #5511435 Report a problem FMLS GA #5511435 Report a problem | ||
Public tax history
| Year | Property taxes | Tax assessment |
|---|---|---|
| 2025 | $9,742 +3% | $656,920 +1.8% |
| 2024 | $9,461 +8.3% | $645,000 +3.3% |
| 2023 | $8,735 -2.5% | $624,560 +19.7% |
| 2022 | $8,957 +0.2% | $521,600 +26.8% |
| 2021 | $8,934 -5.3% | $411,440 +23.1% |
| 2020 | $9,438 -6.3% | $334,360 |
| 2019 | $10,073 | $334,360 -15.2% |
| 2018 | $10,073 | $394,440 +25.2% |
| 2017 | $10,073 -2.8% | $315,160 |
| 2016 | $10,363 +12.3% | $315,160 +16.2% |
| 2015 | $9,230 +601.5% | $271,200 +531.9% |
| 2014 | $1,316 | $42,920 |
Find assessor info on the county website
Neighborhood: 30004
Nearby homes
- $1,831,4005 bd5 ba6k sqft147 Nakomis Pl, Milton, GA 30004Off Market
- $1,345,1005 bd4 ba4.3k sqft139 Nakomis Pl, Milton, GA 30004Off Market

- $1,575,0006 bd5 ba5.1k sqft2005 Sauls Pl, Milton, GA 30004Sold
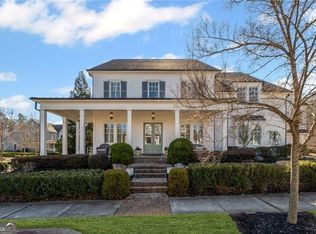
- $1,629,8005 bd4 ba4.5k sqft151 Nakomis Pl, Milton, GA 30004Off Market
- $1,817,0005 bd6 ba5.1k sqft1000 Lee St, Milton, GA 30004Sold
- $1,762,0006 bd7 ba6k sqft2000 Sauls Pl, Milton, GA 30004Sold
- $1,188,800-- bd-- ba-- sqftNakomis Pl, Milton, GA 30004Off Market
- $1,585,3006 bd5 ba4.8k sqft135 Nakomis Pl, Milton, GA 30004Off Market
Nearby schools
GreatSchools rating
- 8/10Crabapple Crossing Elementary SchoolGrades: PK-5Distance: 0.6 mi
- 8/10Northwestern Middle SchoolGrades: 6-8Distance: 0.7 mi
- 10/10Milton High SchoolGrades: 9-12Distance: 0.8 mi
Schools provided by the listing agent
- Elementary: Crabapple Crossing
- Middle: Northwestern
- High: Milton
Source: GAMLS. This data may not be complete. We recommend contacting the local school district to confirm school assignments for this home.
Get a cash offer in 3 minutes
Find out how much your home could sell for in as little as 3 minutes with a no-obligation cash offer.
Estimated market value
$1,581,400
Get a cash offer in 3 minutes
Find out how much your home could sell for in as little as 3 minutes with a no-obligation cash offer.
Estimated market value
$1,581,400
- Georgia
- Fulton County
- Milton
- 30004
- 143 Nakomis Pl
