Welcome to 1000 Magnolia Court – A Springtown Gem with Space, Style, and Freedom (No HOA)! This better than new beautifully maintained home offers the perfect blend of charm and functionality. Step inside to discover stunning wood-look flooring that flows seamlessly throughout, creating a warm and inviting atmosphere. The open layout is light and bright, with an abundance of natural light that fills every room. You’ll love the spacious master suite, complete with a large en-suite bath featuring dual vanities and an oversized shower – your personal retreat after a long day. Hosting guests? There’s a private guest room with its own en-suite bath, ideal for family, visitors, or multi-generational living. Outside, the backyard is designed for both relaxation and practicality, featuring privacy fencing around the patio, a separate fenced dog area, and yes – chickens are allowed! It’s the perfect setup for enjoying country-style living without sacrificing comfort or convenience. Don't miss the 3-car garage with plenty of space for vehicles, tools, or hobbies that stays a comfortable temperature in the summer. Don’t miss this opportunity to enjoy the freedom of country living with modern comforts – schedule your tour of 1000 Magnolia Court today!
Sold
Price Unknown
1000 Magnolia Ct, Springtown, TX 76082
4beds
2,554sqft
Farm, Single Family Residence
Built in 2021
1 Acres Lot
$494,800 Zestimate®
$--/sqft
$2,926 Estimated rent
Home value
$494,800
$455,000 - $534,000
$2,926/mo
Zestimate® history
Owner options
List your home for rent
$2,926/mo
Rent Zestimate®
Find your next renter with Zillow Rental Manager. Plus, with online applications, you can quickly screen prospective tenants – for free.
$2,926/mo
Rent Zestimate®
Refinance and save
Refinancing to a lower rate could help reduce your monthly payments and save thousands over the life of the loan.
Explore your selling options
Work with a Zillow partner agent
Leverage their expertise and Zillow's premium Showcase listings to get your home seen by more buyers.
Get startedList with your own agent
Get your home in front of millions of buyers by listing it on Zillow.
Learn how to do itSell it yourself
Take full control of how buyers see your home on Zillow by listing For Sale by Owner (FSBO).
List your homeWhat's special
Wood-look flooringAbundance of natural lightPrivate guest roomSpacious master suiteDual vanitiesLarge en-suite bathEn-suite bath
Zillow last checked:
Listing updated:
Listed by:
Kati Van Cleave 0657943 817-992-9232,
Story Group 817-992-9232,
Ruth Story 0505031 817-992-9232,
Story Group
Bought with:
Tracy Beeman
The Platinum Group RE, LLC
Source: NTREIS,MLS#: 21028782
Facts & features
Interior
Bedrooms & bathrooms
- Bedrooms: 4
- Bathrooms: 3
- Full bathrooms: 3
Primary bedroom
- Features: Double Vanity, En Suite Bathroom, Walk-In Closet(s)
- Level: First
- Dimensions: 17 x 14
Bedroom
- Features: Ceiling Fan(s), Walk-In Closet(s)
- Level: First
- Dimensions: 13 x 12
Bedroom
- Features: Ceiling Fan(s), Walk-In Closet(s)
- Level: First
- Dimensions: 12 x 11
Bedroom
- Features: Ceiling Fan(s), En Suite Bathroom
- Level: First
- Dimensions: 13 x 11
Primary bathroom
- Features: Built-in Features, Double Vanity, Granite Counters, Multiple Shower Heads, Stone Counters, Solid Surface Counters
- Level: First
- Dimensions: 17 x 12
Dining room
- Level: First
- Dimensions: 12 x 10
Other
- Level: First
- Dimensions: 9 x 5
Other
- Features: Built-in Features, Stone Counters, Solid Surface Counters
- Level: First
- Dimensions: 10 x 5
Kitchen
- Features: Breakfast Bar, Built-in Features, Kitchen Island, Pantry, Stone Counters, Walk-In Pantry
- Level: First
- Dimensions: 17 x 13
Living room
- Features: Fireplace
- Level: First
- Dimensions: 18 x 14
Office
- Level: First
- Dimensions: 11 x 11
Utility room
- Features: Built-in Features, Utility Room
- Level: First
- Dimensions: 10 x 7
Heating
- Central, Electric
Cooling
- Central Air, Ceiling Fan(s), Electric, Other
Appliances
- Included: Convection Oven, Dishwasher, Electric Cooktop, Electric Oven, Electric Water Heater, Disposal, Microwave, Vented Exhaust Fan
- Laundry: Washer Hookup, Electric Dryer Hookup, Laundry in Utility Room
Features
- Built-in Features, Chandelier, Decorative/Designer Lighting Fixtures, Granite Counters, High Speed Internet, Kitchen Island, Open Floorplan, Pantry, Vaulted Ceiling(s), Natural Woodwork, Walk-In Closet(s)
- Flooring: Carpet, Ceramic Tile, Laminate
- Has basement: No
- Number of fireplaces: 2
- Fireplace features: Gas Starter, Living Room, Masonry, Outside, Wood Burning
Interior area
- Total interior livable area: 2,554 sqft
Property
Parking
- Total spaces: 3
- Parking features: Additional Parking, Concrete, Door-Multi, Direct Access, Driveway, Garage, Inside Entrance, Private, Garage Faces Side
- Attached garage spaces: 3
- Has uncovered spaces: Yes
Features
- Levels: One
- Stories: 1
- Patio & porch: Rear Porch, Front Porch, Patio, Covered
- Exterior features: Lighting, Rain Gutters
- Pool features: None
- Fencing: Back Yard,Fenced,High Fence,Metal,Pipe
Lot
- Size: 1 Acres
- Features: Acreage, Back Yard, Corner Lot, Lawn, Level
Details
- Additional structures: Poultry Coop
- Parcel number: R000111350
Construction
Type & style
- Home type: SingleFamily
- Architectural style: Farmhouse,Modern,Detached
- Property subtype: Farm, Single Family Residence
Materials
- Brick
- Foundation: Slab
- Roof: Composition
Condition
- Year built: 2021
Utilities & green energy
- Sewer: Aerobic Septic
- Water: Public
- Utilities for property: Electricity Connected, Septic Available, Underground Utilities, Water Available
Community & HOA
Community
- Features: Community Mailbox
- Security: Carbon Monoxide Detector(s), Smoke Detector(s)
- Subdivision: Double H Estates
HOA
- Has HOA: No
Location
- Region: Springtown
Financial & listing details
- Tax assessed value: $553,780
- Annual tax amount: $8,144
- Date on market: 8/12/2025
- Cumulative days on market: 126 days
- Listing terms: Cash,Conventional,FHA,VA Loan
- Exclusions: Curtains, minerals. Seller is removing refrigerator, washer and dryer.
- Electric utility on property: Yes
Price history
| Date | Event | Price |
|---|---|---|
| 1/8/2026 | Sold | -- |
Source: NTREIS #21028782 Report a problem | ||
| 12/19/2025 | Pending sale | $485,000$190/sqft |
Source: NTREIS #21028782 Report a problem | ||
| 12/15/2025 | Contingent | $485,000$190/sqft |
Source: NTREIS #21028782 Report a problem | ||
| 11/30/2025 | Price change | $485,000-2%$190/sqft |
Source: NTREIS #21028782 Report a problem | ||
| 10/30/2025 | Listed for sale | $495,000$194/sqft |
Source: NTREIS #21028782 Report a problem | ||
| 9/26/2025 | Contingent | $495,000$194/sqft |
Source: NTREIS #21028782 Report a problem | ||
| 9/19/2025 | Price change | $495,000-2.5%$194/sqft |
Source: NTREIS #21028782 Report a problem | ||
| 9/8/2025 | Price change | $507,500+1.5%$199/sqft |
Source: NTREIS #21028782 Report a problem | ||
| 8/12/2025 | Listed for sale | $500,000$196/sqft |
Source: NTREIS #21028782 Report a problem | ||
Public tax history
| Year | Property taxes | Tax assessment |
|---|---|---|
| 2025 | $7,453 +3.7% | $553,780 -1.5% |
| 2024 | $7,187 +12.3% | $561,960 |
| 2023 | $6,401 -17.3% | $561,960 +29.4% |
| 2022 | $7,741 +129.8% | $434,140 +131.9% |
| 2021 | $3,369 +335.2% | $187,190 +368% |
| 2020 | $774 | $40,000 |
Find assessor info on the county website
Neighborhood: 76082
Nearby homes
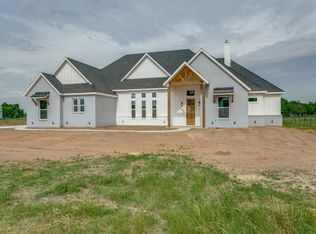
- $542,6004 bd3 ba2.7k sqft1004 Magnolia Ct, Springtown, TX 76082Off Market
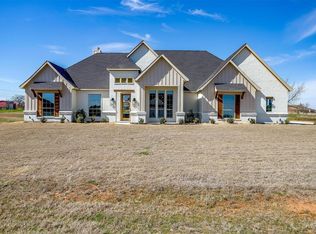
- $--4 bd3 ba2.5k sqft1005 Magnolia Ct, Springtown, TX 76082Sold
- $495,0003 bd3 ba2.5k sqft1001 Magnolia Ct, Springtown, TX 76082For Sale

- $521,800-- bd-- ba2.4k sqft1008 Magnolia Ct, Springtown, TX 76082Off Market
- $536,1003 bd3 ba2k sqft2025 Goshen Rd, Springtown, TX 76082Off Market
- $85,000-- bd-- ba-- sqft1009 Magnolia Ct, Springtown, TX 76082Off Market
- $85,000-- bd-- ba-- sqft1012 Magnolia Ct, Springtown, TX 76082Off Market
- $552,300-- bd-- ba1.6k sqft1979 Goshen Rd, Springtown, TX 76082Off Market
Nearby schools
GreatSchools rating
- 6/10Goshen Creek Elementary SchoolGrades: PK-4Distance: 1.1 mi
- 5/10Springtown Middle SchoolGrades: 7-8Distance: 1.6 mi
- 5/10Springtown High SchoolGrades: 9-12Distance: 1 mi
Schools provided by the listing agent
- Elementary: Goshen Creek
- Middle: Springtown
- High: Springtown
- District: Springtown ISD
Source: NTREIS. This data may not be complete. We recommend contacting the local school district to confirm school assignments for this home.
Get a cash offer in 3 minutes
Find out how much your home could sell for in as little as 3 minutes with a no-obligation cash offer.
Estimated market value
$494,800
Get a cash offer in 3 minutes
Find out how much your home could sell for in as little as 3 minutes with a no-obligation cash offer.
Estimated market value
$494,800
- Texas
- Parker County
- Springtown
- 76082
- 1000 Magnolia Ct
