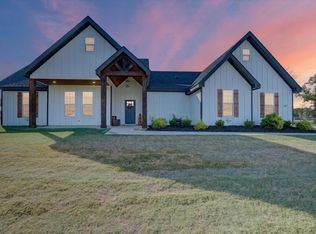
Brand-new construction on a spacious 1-acre lot in Springtown, TX. This beautifully designed 3-bedroom, 2.5-bath home features tall ceilings and a bright open-concept layout that enhances both comfort and functionality. The floor plan includes a dedicated dining room and an additional study-flex space that can easily be converted to fit your needs—home office, playroom, media room, or extra living area.
The modern kitchen is perfect for entertaining, offering abundant storage, a generous layout, and stylish finishes that elevate the entire home. With its seamless flow, natural light, and thoughtful design, this property delivers the ideal blend of modern living with peaceful country surroundings.
A rare opportunity to enjoy new-build quality, flexible space, and acreage in a highly desirable Springtown location.
Under contract
$495,000
1001 Magnolia Ct, Springtown, TX 76082
3beds
2,588sqft
Single Family Residence
Built in 2025
1 Acres Lot
$493,500 Zestimate®
$191/sqft
$-- HOA
What's special
Stylish finishesDedicated dining roomSeamless flowNatural lightModern kitchenGenerous layoutTall ceilings
- 32 days
- 547
- 50
Likely to sell faster than
Zillow last checked:
Listing updated:
Listed by:
Elizabeth Cardenas Guerrero 0715026 817-812-6793,
Highpoint Real Estate Assc. 817-846-8009
Source: NTREIS,MLS#: 21373867
Facts & features
Interior
Bedrooms & bathrooms
- Bedrooms: 3
- Bathrooms: 3
- Full bathrooms: 2
- 1/2 bathrooms: 1
Primary bedroom
- Features: Ceiling Fan(s)
- Level: First
- Dimensions: 15 x 15
Bedroom
- Features: Ceiling Fan(s), Walk-In Closet(s)
- Level: First
- Dimensions: 13 x 13
Bedroom
- Features: Ceiling Fan(s), Walk-In Closet(s)
- Level: First
- Dimensions: 12 x 16
Primary bathroom
- Features: Dual Sinks, Garden Tub/Roman Tub, Multiple Shower Heads
- Level: First
- Dimensions: 11 x 15
Bonus room
- Features: Ceiling Fan(s)
- Level: First
- Dimensions: 10 x 10
Dining room
- Features: Butler's Pantry
- Level: First
- Dimensions: 10 x 12
Other
- Features: Double Vanity, Jack and Jill Bath, Walk-In Shower
- Level: First
- Dimensions: 13 x 12
Half bath
- Features: Granite Counters
- Level: First
- Dimensions: 8 x 5
Heating
- Central, Electric, Fireplace(s)
Cooling
- Central Air, Ceiling Fan(s)
Appliances
- Included: Dishwasher, Electric Oven, Electric Range, Disposal, Microwave
- Laundry: Washer Hookup, Electric Dryer Hookup
Features
- Pantry, Tile Counters, Walk-In Closet(s)
- Flooring: Carpet, Hardwood
- Has basement: No
- Number of fireplaces: 1
- Fireplace features: Wood Burning
Interior area
- Total interior livable area: 2,588 sqft
Video & virtual tour
Property
Parking
- Total spaces: 6
- Parking features: Concrete, Covered, Garage, Garage Door Opener
- Attached garage spaces: 3
- Carport spaces: 3
Features
- Levels: One
- Stories: 1
- Pool features: None
- Fencing: None
Lot
- Size: 1 Acres
- Features: Acreage, Corner Lot, Sprinkler System
Details
- Additional structures: None
- Parcel number: R000111342
Construction
Type & style
- Home type: SingleFamily
- Architectural style: Detached,Farmhouse
- Property subtype: Single Family Residence
- Attached to another structure: Yes
Materials
- Concrete
- Foundation: Slab
- Roof: Shingle
Condition
- New Construction
- Year built: 2025
Utilities & green energy
- Sewer: Aerobic Septic
- Water: Public
- Utilities for property: Septic Available, Underground Utilities, Water Available
Community & HOA
Community
- Security: Fire Alarm, Smoke Detector(s)
- Subdivision: Double H Estates
HOA
- Has HOA: No
Location
- Region: Springtown
Financial & listing details
- Price per square foot: $191/sqft
- Tax assessed value: $575,300
- Annual tax amount: $9,245
- Date on market: 8/31/2026
- Cumulative days on market: 33 days
- Listing terms: Cash,Conventional,FHA,VA Loan
Estimated market value
$493,500
$469,000 - $518,000
$3,024/mo
Price history
| Date | Event | Price |
|---|---|---|
| 9/13/2026 | Contingent | $495,000$191/sqft |
Source: NTREIS #21373867 Report a problem | ||
| 8/31/2026 | Listed for sale | $495,000$191/sqft |
Source: NTREIS #21373867 Report a problem | ||
| 2/18/2022 | Sold | -- |
Source: NTREIS #14734138 Report a problem | ||
Public tax history
| Year | Property taxes | Tax assessment |
|---|---|---|
| 2025 | $9,245 +2.1% | $575,300 -1.5% |
| 2024 | $9,056 +180.1% | $584,160 +178.4% |
| 2023 | $3,233 +262.7% | $209,790 +319.6% |
| 2022 | $892 -0.9% | $50,000 |
| 2021 | $900 +16.2% | $50,000 +25% |
| 2020 | $774 | $40,000 |
Find assessor info on the county website
Monthly payment
Est. payment
Payment breakdown
Explore the cost of this home by adjusting the details. Changes won't be saved.Climate risks
Neighborhood: 76082
Nearby schools
Schools provided by the listing agent
- Elementary: Springtown
- Middle: Springtown
- High: Springtown
- District: Springtown ISD
Source: NTREIS. This data may not be complete. We recommend contacting the local school district to confirm school assignments for this home.
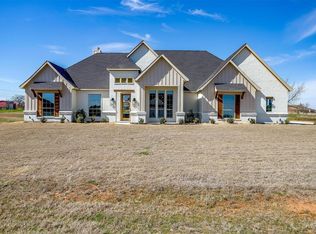
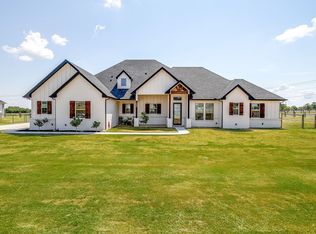
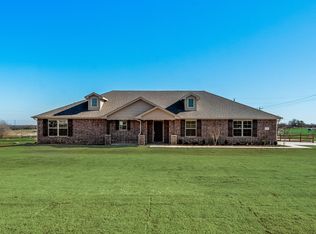
Similar homes
- $525,0004 bd3 ba2k sqft2485 Cottondale Rd, Springtown, TX 76082For Sale
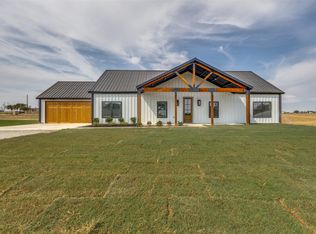 MLS ID #21397271, Amy Floyd. NTREIS
 - $495,0004 bd2 ba2k sqft332 Jonny Boy Way, Springtown, TX 76082For Sale
 MLS ID #21396133, Josh Winsor. NTREIS
 - $499,0004 bd3 ba2.1k sqft108 Keeter Springs Rd, Springtown, TX 76082For Sale
 MLS ID #21367629, Amy Floyd. NTREIS
 - $510,0004 bd3 ba2.3k sqft1013 Abbie Ruth Ct, Springtown, TX 76082For Sale
 MLS ID #21344321, Louisa Davis. NTREIS
