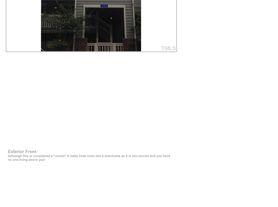
Townhome unit! 14 month lease term. Currently offering 4 weeks free on apartment homes and 6 weeks free on our townhomes. Restrictions may apply. Pricing, specials, promotions, and availability are subject to change. Please confirm details prior to applying. Days on Market reflect the overall listing and may not apply specifically to this floor plan. WELCOME HOME TO AURA BOOTH PARK Discover a hospitality-inspired living experience at Aura Booth Park, a lively, mixed-use development located among some of Chapel Hill's most desirable attractions. Elevated with timeless features and designs, one-, two- and three-bedroom apartment homes, three- and four-bedroom townhomes and exciting on-site shopping, dining and socializing opportunities present a true sense of community.
Townhouse for rent
$3,801/moFees may apply
1000 Martin Luther King Junior Blvd, # Townhouse 1, Chapel Hill, NC 27514
3beds
1,780sqft
Price may not include required fees and charges. Learn more|
Townhouse
Available now
Cats, dogs OK
Air conditioner, central air
In unit laundry
2 Attached garage spaces parking
Central, electric, wood
What's special
- 100 days |
- -- |
- -- |
Zillow last checked:
Listing updated:
Travel times

Let’s turn your rent into credit progress
Build credit history with every on-time payment and get credit for the payment you’re already making.
Facts & features
Interior
Bedrooms & bathrooms
- Bedrooms: 3
- Bathrooms: 4
- Full bathrooms: 3
- 1/2 bathrooms: 1
Heating
- Central, Electric, Wood
Cooling
- Air Conditioner, Central Air
Appliances
- Included: Dishwasher, Dryer, Electric Oven, Electric Range, Exhaust Fan, Garbage Disposal, Microwave Oven, Oven, Range, Refrigerator, Stainless Steel Appliance(s), Stove, Washer
- Laundry: In Unit, Laundry Closet
Features
- Ceiling Fan(s), Ceiling Fan(s), Eat-in Kitchen, Elevator, Exhaust Fan, Kitchen Island, Kitchen/Dining Room Combination, Living/Dining Room Combination, Pantry, Pantry, Walk-In Closet(s), Walk-In Shower
- Flooring: Tile, Vinyl, Wood
Interior area
- Total interior livable area: 1,780 sqft
Property
Parking
- Total spaces: 2
- Parking features: Attached, Garage, Open, Parking Lot
- Has attached garage: Yes
- Has uncovered spaces: Yes
- Details: Contact manager
Features
- Exterior features: Kitchen/Dining Room Combination, Living/Dining Room Combination, Walk-In Closet(s), Walk-In Shower
- Pool features: Community, Pool
Details
- Additional structures: Garage(s)
Construction
Type & style
- Home type: Townhouse
- Property subtype: Townhouse
Condition
- Year built: 2025
Building
Management
- Pets allowed: Yes
Community & HOA
Community
- Features: Clubhouse, Fitness Center, Pool, Sidewalks, Street Lights
HOA
- Amenities included: Clubhouse, Dog Park, Fitness Center, Maintenance, Management, Parking, Pool
Location
- Region: Chapel Hill
Financial & listing details
- Lease term: Other
Nearby apartments for rent


Price history
| Date | Event | Price |
|---|---|---|
| 8/9/2026 | Price change | $3,801+0%$2/sqft |
Source: Doorify MLS #10133935 Report a problem | ||
| 7/19/2026 | Price change | $3,800+0%$2/sqft |
Source: Doorify MLS #10133935 Report a problem | ||
| 6/9/2026 | Price change | $3,7990%$2/sqft |
Source: Doorify MLS #10133935 Report a problem | ||
| 5/25/2026 | Price change | $3,800+0%$2/sqft |
Source: Doorify MLS #10133935 Report a problem | ||
| 5/23/2026 | Price change | $3,7990%$2/sqft |
Source: Doorify MLS #10152353 Report a problem | ||
| 5/17/2026 | Price change | $3,800+1.3%$2/sqft |
Source: Doorify MLS #10133935 Report a problem | ||
| 5/17/2026 | Price change | $3,7500%$2/sqft |
Source: Doorify MLS #10152353 Report a problem | ||
| 5/2/2026 | Price change | $3,751-1.3%$2/sqft |
Source: Doorify MLS #10152353 Report a problem | ||
| 4/26/2026 | Price change | $3,801+1.4%$2/sqft |
Source: Doorify MLS #10133935 Report a problem | ||
| 4/26/2026 | Price change | $3,750-1.3%$2/sqft |
Source: Doorify MLS #10152353 Report a problem | ||
| 4/5/2026 | Price change | $3,800+1.3%$2/sqft |
Source: Doorify MLS #10152353 Report a problem | ||
| 3/29/2026 | Price change | $3,750-1.3%$2/sqft |
Source: Doorify MLS #10152353 Report a problem | ||
| 3/29/2026 | Price change | $3,801+0%$2/sqft |
Source: Doorify MLS #10133935 Report a problem | ||
| 3/15/2026 | Price change | $3,800-1.3%$2/sqft |
Source: Doorify MLS #10133935 Report a problem | ||
| 3/12/2026 | Price change | $3,850+5.5%$2/sqft |
Source: Doorify MLS #10133935 Report a problem | ||
| 3/12/2026 | Price change | $3,650-5.2%$2/sqft |
Source: Doorify MLS #10152353 Report a problem | ||
| 3/2/2026 | Price change | $3,851+2.7%$2/sqft |
Source: Doorify MLS #10133935 Report a problem | ||
| 2/8/2026 | Price change | $3,751+0%$2/sqft |
Source: Doorify MLS #10133935 Report a problem | ||
| 1/10/2026 | Price change | $3,7500%$2/sqft |
Source: Doorify MLS #10133935 Report a problem | ||
| 1/4/2026 | Price change | $3,751+0%$2/sqft |
Source: Doorify MLS #10133935 Report a problem | ||
| 12/24/2025 | Price change | $3,7500%$2/sqft |
Source: Doorify MLS #10133935 Report a problem | ||
| 12/10/2025 | Listed for rent | $3,751$2/sqft |
Source: Doorify MLS #10133935 Report a problem | ||
Neighborhood: 27514
Nearby schools
GreatSchools rating
- 9/10Estes Hills Elementary SchoolGrades: PK-5Distance: 0.6 mi
- 9/10Guy Phillips Middle SchoolGrades: 6-8Distance: 0.4 mi
- 9/10East Chapel Hill High SchoolGrades: 9-12Distance: 2.2 mi
Similar homes for rent

There are 5 available units in this apartment building