Our last 5 bedroom home! Only 6 homes left in Athens Acres. Kick off the New Year in this Gorgeous 3030 sq ft New Construction Home! Cloose in 30 days! Take advantage of $15K flex cash (buy your rate down) or 6 months Free payments (no payments until Summer 2026)! Plus, the builder will contribute to your closing costs. Move-in Ready. Gather with family and friends in your modern designed 5 bedroom, 3.5 bath home in Athens Acres. This two-story masterpiece makes a statement of elegance with a corner lot, stone accents, and beautiful color selections! A gorgeous foyer welcomes you into an open modern design. With a large island, open dining and great room, you can enjoy gathering with friends and family for fall football, holidays, and entertaining! Enjoy a bright and spacious kitchen with soft close cabinets, stainless appliances, gorgeous granite countertops and a large island! The primary suite is conveniently placed on the first floor. Homeowners will be able to enjoy a luxurious primary bedroom with a walk-in closet, large ensuite bath with 5' walk-in shower and a private water closet. A powder room is also located on the main floor for guest. Be amazed as you enter the second floor! This floor offers a huge recreational and loft area that can be transformed into a cozy family room, home office, or entertainment space. Four additional bedrooms with two full baths. Only $1k buyer deposit to secure this gorgeous home! Take advantage of our amazing incentives with use of our preferred lender plus we will cover closing costs!
Prices and incentives are subject to change.
Sold for $413,075
$413,075
1000 Midnight Bourbon Manor, New Bern, NC 28562
5beds
3,030sqft
Single Family Residence
Built in 2025
8,276 Square Feet Lot
$416,500 Zestimate®
$136/sqft
$3,044 Estimated rent
Home value
$416,500
$387,000 - $450,000
$3,044/mo
Zestimate® history
Owner options
List your home for rent
$3,044/mo
Rent Zestimate®
Find your next renter with Zillow Rental Manager. Plus, with online applications, you can quickly screen prospective tenants – for free.
$3,044/mo
Rent Zestimate®
Refinance and save
$2,683/mo
Est. payment
Refinancing to a lower rate could help reduce your monthly payments and save thousands over the life of the loan.
$2,683/mo
Est. payment
Explore your selling options
Work with a Zillow partner agent
Leverage their expertise and Zillow's premium Showcase listings to get your home seen by more buyers.
Get startedList with your own agent
Get your home in front of millions of buyers by listing it on Zillow.
Learn how to do itSell it yourself
Take full control of how buyers see your home on Zillow by listing For Sale by Owner (FSBO).
List your homeWhat's special
Zillow last checked:
Listing updated:
Listed by:
Rebecca LaForest 910-470-5832,
Adams Homes Realty NC
Bought with:
A Non Member
A Non Member
Source: Hive MLS,MLS#: 100528760 Originating MLS: Neuse River Region Association of Realtors
Originating MLS: Neuse River Region Association of RealtorsFacts & features
Interior
Bedrooms & bathrooms
- Bedrooms: 5
- Bathrooms: 4
- Full bathrooms: 3
- 1/2 bathrooms: 1
Rooms
- Room types: Master Bedroom, Bedroom 1, Bedroom 2, Bedroom 3, Bedroom 4, Family Room, Breakfast Nook, Bonus Room, Other
Primary bedroom
- Level: Main
- Dimensions: 18 x 13.8
Bedroom 1
- Level: Second
- Dimensions: 15.7 x 12.2
Bedroom 2
- Level: Second
- Dimensions: 13.8 x 12.4
Bedroom 3
- Level: Second
- Dimensions: 13 x 13.5
Bedroom 4
- Level: Second
- Dimensions: 20.1 x 12
Bonus room
- Description: Rec Room
- Level: Second
- Dimensions: 18.7 x 15.6
Breakfast nook
- Level: Main
- Dimensions: 16.6 x 10
Family room
- Level: Main
- Dimensions: 20.11 x 15
Kitchen
- Level: Main
- Dimensions: 16.6 x 12
Other
- Description: Loft
- Level: Second
- Dimensions: 14.6 x 7.6
Heating
- Fireplace(s), Electric, Forced Air
Cooling
- Central Air
Appliances
- Included: Electric Oven, Built-In Microwave, Dishwasher
Features
- Master Downstairs, Walk-in Closet(s), High Ceilings, Entrance Foyer, Solid Surface, Kitchen Island, Ceiling Fan(s), Pantry, Walk-in Shower, Walk-In Closet(s)
- Flooring: LVT/LVP, Carpet, Vinyl
- Attic: Pull Down Stairs
Interior area
- Total structure area: 3,030
- Total interior livable area: 3,030 sqft
Property
Parking
- Total spaces: 4
- Parking features: Off Street, Paved
- Attached garage spaces: 2
- Uncovered spaces: 2
Features
- Levels: Two
- Stories: 2
- Patio & porch: Covered, Patio, Porch
- Fencing: None
- Has view: Yes
- View description: See Remarks
- Frontage type: See Remarks
Lot
- Size: 8,276 Square Feet
- Features: Corner Lot
Details
- Parcel number: 8240P149
- Zoning: R
- Special conditions: Standard
Construction
Type & style
- Home type: SingleFamily
- Property subtype: Single Family Residence
Materials
- Vinyl Siding, Wood Frame, Stone Veneer
- Foundation: Slab
- Roof: Architectural Shingle
Condition
- New construction: Yes
- Year built: 2025
Utilities & green energy
- Sewer: Public Sewer
- Water: Public
- Utilities for property: Sewer Available, Water Available
Community & HOA
Community
- Security: Smoke Detector(s)
- Subdivision: Athens Acres
HOA
- Has HOA: Yes
- Amenities included: None
- HOA fee: $250 annually
- HOA name: Management Services
Location
- Region: New Bern
Financial & listing details
- Price per square foot: $136/sqft
- Tax assessed value: $45,000
- Date on market: 1/3/2026
- Cumulative days on market: 132 days
- Listing agreement: Blanket Listing Agreement
- Listing terms: Cash,Conventional,FHA,VA Loan
- Road surface type: Paved
Price history
| Date | Event | Price |
|---|---|---|
| 2/18/2026 | Sold | $413,075-0.7%$136/sqft |
Source:  Hive MLS #100528760 Report a problem Hive MLS #100528760 Report a problem | ||
| 1/10/2026 | Contingent | $416,105$137/sqft |
Source: Hive MLS #100528760 Report a problem | ||
| 9/30/2025 | Price change | $416,105-0.2%$137/sqft |
Source: Hive MLS #100528760 Report a problem | ||
| 9/4/2025 | Listed for sale | $417,075+1.1%$138/sqft |
Source: Hive MLS #100528760 Report a problem | ||
| 8/16/2025 | Listing removed | $412,550$136/sqft |
Source: Hive MLS #100476408 Report a problem | ||
| 8/8/2025 | Listed for sale | $412,550$136/sqft |
Source: Hive MLS #100476408 Report a problem | ||
| 5/14/2025 | Contingent | $412,550$136/sqft |
Source: Hive MLS #100476408 Report a problem | ||
| 4/9/2025 | Price change | $412,550+1%$136/sqft |
Source: Hive MLS #100476408 Report a problem | ||
| 2/27/2025 | Price change | $408,550+1.5%$135/sqft |
Source: Hive MLS #100476408 Report a problem | ||
| 12/6/2024 | Price change | $402,550+1%$133/sqft |
Source: Hive MLS #100476408 Report a problem | ||
| 11/18/2024 | Listed for sale | $398,550$132/sqft |
Source: Hive MLS #100476408 Report a problem | ||
Public tax history
| Year | Property taxes | Tax assessment |
|---|---|---|
| 2025 | -- | $45,000 |
| 2024 | -- | $45,000 -96.7% |
| 2023 | -- | $1,348,650 |
Find assessor info on the county website
Neighborhood: 28562
Nearby homes
- $365,0754 bd3 ba2.3k sqft1010 Hot Rod Rd, New Bern, NC 28562Sold
- $380,0754 bd3 ba2.6k sqft1007 Hot Rod Rd, New Bern, NC 28562Sold
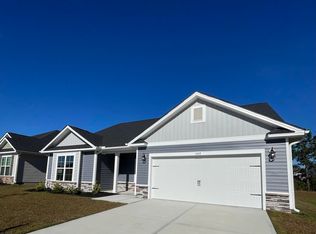
- $375,0504 bd3 ba2.6k sqft2004 Medina Spirit St, New Bern, NC 28562Sold
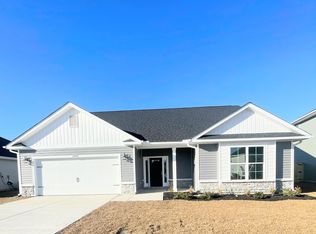
- $375,7004 bd2 ba2.1k sqft2011 Medina Spirit St, New Bern, NC 28562Sold
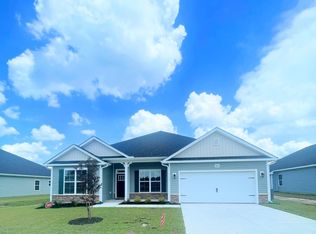
- $321,0753 bd2 ba1.6k sqft1012 Midnight Bourbon 143 Mnr, New Bern, NC 28562Sold
- $395,5754 bd4 ba2.7k sqft1002 Midnight Bourbon 148 Mnr, New Bern, NC 28562Sold
- $386,5754 bd3 ba2.6k sqft1004 Midnight Bourbon Mnr, New Bern, NC 28562Sold
- $350,5754 bd2 ba2.1k sqft1006 Midnight Bourbon Mnr, New Bern, NC 28562Sold
Nearby schools
GreatSchools rating
- 5/10Trent Park ElementaryGrades: K-5Distance: 2.3 mi
- 5/10H J MacDonald MiddleGrades: 6-8Distance: 1.2 mi
- 3/10New Bern HighGrades: 9-12Distance: 2 mi
Schools provided by the listing agent
- Elementary: Trent Park
- Middle: H. J. MacDonald
- High: New Bern
Source: Hive MLS. This data may not be complete. We recommend contacting the local school district to confirm school assignments for this home.
Get a cash offer in 3 minutes
Find out how much your home could sell for in as little as 3 minutes with a no-obligation cash offer.
Estimated market value
$416,500
Get a cash offer in 3 minutes
Find out how much your home could sell for in as little as 3 minutes with a no-obligation cash offer.
Estimated market value
$416,500
- North Carolina
- Craven County
- New Bern
- 28562
- 1000 Midnight Bourbon Manor
Nearby cities
Nearby neighborhoods
Nearby zip codes
Other New Bern Topics
