Last Phase underway in Athens Acres! Completion late Fall 2025. This brand-new construction offers 1,634 square feet of thoughtfully designed living space, featuring three generously sized bedrooms and two elegant bathrooms. The heart of the home is a spacious kitchen that boasts ample storage, stainless steel appliances, and beautiful granite countertops, seamlessly flowing into a spacious breakfast nook. The open-concept living area is enhanced by vaulted ceilings in the living room, kitchen, and dining spaces. The primary bedroom offers a retreat with luxurious trey ceilings, while the en-suite bath impresses with a walk-in shower and a separate garden tub. Additional upgrades include sleek quartz counter-tops in the bathrooms. You will also be happy to find that you have a separate laundry room with washer and dryer hook-up. Enjoy outdoor living on the covered lanai, perfect for relaxing or entertaining in style. Conveniently located, this home is just a short drive from downtown New Bern, where you'll find a variety of dining options and vibrant activities. Additionally, you're within easy reach of essential amenities such as medical, dining, activities and shopping, ensuring a perfect blend of comfort and convenience. Construction on this amazing home starts soon! Only $1k deposit to secure this new build. Ask about our incentives! Save thousands in closing costs with the use of our preferred lender. Estimated completion Late Fall 2025!
Pictures are similar. Construction times, selections, and finishes may vary. Prices are subject to change. Construction begins Spring 2025.
Sold for $321,075
$321,075
1012 Midnight Bourbon Manor, New Bern, NC 28562
3beds
1,634sqft
Single Family Residence
Built in 2025
6,969 Square Feet Lot
$320,400 Zestimate®
$196/sqft
$2,131 Estimated rent
Home value
$320,400
$298,000 - $343,000
$2,131/mo
Zestimate® history
Owner options
List your home for rent
$2,131/mo
Rent Zestimate®
Find your next renter with Zillow Rental Manager. Plus, with online applications, you can quickly screen prospective tenants – for free.
$2,131/mo
Rent Zestimate®
Refinance and save
$2,159/mo
Est. payment
Refinancing to a lower rate could help reduce your monthly payments and save thousands over the life of the loan.
$2,159/mo
Est. payment
Explore your selling options
Work with a Zillow partner agent
Leverage their expertise and Zillow's premium Showcase listings to get your home seen by more buyers.
Get startedList with your own agent
Get your home in front of millions of buyers by listing it on Zillow.
Learn how to do itSell it yourself
Take full control of how buyers see your home on Zillow by listing For Sale by Owner (FSBO).
List your homeWhat's special
Vaulted ceilingsLuxurious trey ceilingsElegant bathroomsWalk-in showerSpacious kitchenSeparate laundry roomAmple storage
Zillow last checked:
Listing updated:
Listed by:
Rebecca LaForest 910-470-5832,
Adams Homes Realty NC
Bought with:
KELLY LATIMER, 270930
TRENT RIVER REALTY
Source: Hive MLS,MLS#: 100476442 Originating MLS: Neuse River Region Association of Realtors
Originating MLS: Neuse River Region Association of RealtorsFacts & features
Interior
Bedrooms & bathrooms
- Bedrooms: 3
- Bathrooms: 2
- Full bathrooms: 2
Rooms
- Room types: Master Bedroom, Bedroom 2, Bedroom 3, Kitchen, Breakfast Nook, Family Room
Primary bedroom
- Description: Tray Ceiling
- Level: First
- Dimensions: 14 x 17.6
Bedroom 2
- Level: First
- Dimensions: 11.8 x 12.2
Bedroom 3
- Level: First
- Dimensions: 12 x 11.6
Breakfast nook
- Description: Vaulted Ceilings
- Level: First
- Dimensions: 11.8 x 9.8
Family room
- Description: Vaulted Ceilings
- Level: First
- Dimensions: 18 x 16
Kitchen
- Description: Vaulted Ceilings
- Level: First
- Dimensions: 13.8 x 12
Heating
- Fireplace(s), Heat Pump, Electric
Cooling
- Central Air
Appliances
- Included: Electric Oven, Built-In Microwave, Disposal, Dishwasher
- Laundry: Dryer Hookup, Washer Hookup, Laundry Room
Features
- Master Downstairs, Vaulted Ceiling(s), Tray Ceiling(s), High Ceilings, Ceiling Fan(s)
- Flooring: Carpet, Laminate, Vinyl
- Attic: Pull Down Stairs
Interior area
- Total structure area: 1,634
- Total interior livable area: 1,634 sqft
Property
Parking
- Total spaces: 2
- Parking features: Garage Faces Front, Attached, Concrete
- Attached garage spaces: 2
Features
- Levels: One
- Stories: 1
- Patio & porch: Covered, Porch
- Exterior features: Cluster Mailboxes
- Fencing: None
Lot
- Size: 6,969 Square Feet
Details
- Parcel number: 8240p143
- Zoning: Residential
- Special conditions: Standard
Construction
Type & style
- Home type: SingleFamily
- Property subtype: Single Family Residence
Materials
- Stone, Vinyl Siding, Wood Frame
- Foundation: Slab
- Roof: Architectural Shingle
Condition
- New construction: Yes
- Year built: 2025
Utilities & green energy
- Sewer: Public Sewer
- Water: Public
- Utilities for property: Sewer Available, Water Available
Community & HOA
Community
- Subdivision: Athens Acres
HOA
- Has HOA: Yes
- Amenities included: Maintenance Common Areas, Master Insure, Taxes
- HOA fee: $250 annually
- HOA name: Athens Acres
- HOA phone: 252-633-0068
Location
- Region: New Bern
Financial & listing details
- Price per square foot: $196/sqft
- Tax assessed value: $45,000
- Date on market: 11/18/2024
- Cumulative days on market: 134 days
- Listing agreement: Blanket Listing Agreement
- Listing terms: Cash,Conventional,FHA,VA Loan
Price history
| Date | Event | Price |
|---|---|---|
| 9/17/2025 | Sold | $321,075+0%$196/sqft |
Source:  Hive MLS #100476442 Report a problem Hive MLS #100476442 Report a problem | ||
| 4/9/2025 | Contingent | $321,050$196/sqft |
Source: Hive MLS #100476442 Report a problem | ||
| 2/27/2025 | Price change | $321,050+1.9%$196/sqft |
Source: Hive MLS #100476442 Report a problem | ||
| 12/6/2024 | Price change | $315,050+1.3%$193/sqft |
Source: Hive MLS #100476442 Report a problem | ||
| 11/18/2024 | Listed for sale | $311,050$190/sqft |
Source: Hive MLS #100476442 Report a problem | ||
Public tax history
Tax history is unavailable.
Neighborhood: 28562
Nearby homes
- $365,0754 bd3 ba2.3k sqft1010 Hot Rod Rd, New Bern, NC 28562Sold
- $380,0754 bd3 ba2.6k sqft1007 Hot Rod Rd, New Bern, NC 28562Sold
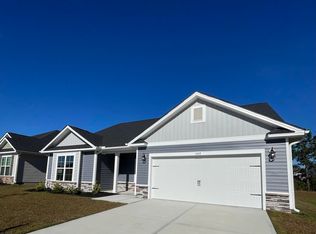
- $375,0504 bd3 ba2.6k sqft2004 Medina Spirit St, New Bern, NC 28562Sold
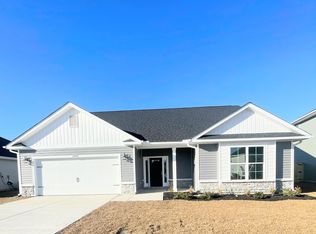
- $375,7004 bd2 ba2.1k sqft2011 Medina Spirit St, New Bern, NC 28562Sold
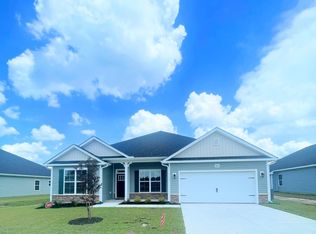
- $413,0755 bd4 ba3k sqft1000 Midnight Bourbon Mnr, New Bern, NC 28562Sold
- $395,5754 bd4 ba2.7k sqft1002 Midnight Bourbon 148 Mnr, New Bern, NC 28562Sold
- $386,5754 bd3 ba2.6k sqft1004 Midnight Bourbon Mnr, New Bern, NC 28562Sold
- $350,5754 bd2 ba2.1k sqft1006 Midnight Bourbon Mnr, New Bern, NC 28562Sold
Nearby schools
GreatSchools rating
- 5/10Trent Park ElementaryGrades: K-5Distance: 2.3 mi
- 5/10H J MacDonald MiddleGrades: 6-8Distance: 1.2 mi
- 3/10New Bern HighGrades: 9-12Distance: 2 mi
Schools provided by the listing agent
- Elementary: Trent Park
- Middle: H. J. MacDonald
- High: New Bern
Source: Hive MLS. This data may not be complete. We recommend contacting the local school district to confirm school assignments for this home.
Get a cash offer in 3 minutes
Find out how much your home could sell for in as little as 3 minutes with a no-obligation cash offer.
Estimated market value
$320,400
Get a cash offer in 3 minutes
Find out how much your home could sell for in as little as 3 minutes with a no-obligation cash offer.
Estimated market value
$320,400
- North Carolina
- Craven County
- New Bern
- 28562
- 1012 Midnight Bourbon Manor
Nearby cities
Nearby neighborhoods
Nearby zip codes
Other New Bern Topics
