Skip main navigation
Off market
  • $955,100

    1000 N Bancroft Pkwy, Wilmington, DE 19805

    4beds
    4,550sqft
    SingleFamily
    Built in 1981
    4,791 Square Feet Lot
    $955,100 Zestimate®
    $210/sqft
    $3,539 Estimated rent

    Home value

    $955,100

    $840,000 - $1.09M

    $3,539/mo

    Zestimate® history
    Loading
    Loading...

    Owner options

    List your home for rent

    $3,539/mo

    Rent Zestimate®

    Find your next renter with Zillow Rental Manager. Plus, with online applications, you can quickly screen prospective tenants – for free.

    Learn more

    $3,539/mo

    Rent Zestimate®

    Refinance and save

    $5,846/mo

    Est. payment

    Refinancing to a lower rate could help reduce your monthly payments and save thousands over the life of the loan.

    See today's rates

    $5,846/mo

    Est. payment

    Explore your selling options

    Work with a Zillow partner agent

    Leverage their expertise and Zillow's premium Showcase listings to get your home seen by more buyers.

    Get started

    List with your own agent

    Get your home in front of millions of buyers by listing it on Zillow.

    Learn how to do it

    Sell it yourself

    Take full control of how buyers see your home on Zillow by listing For Sale by Owner (FSBO).

    List your home

    What's special

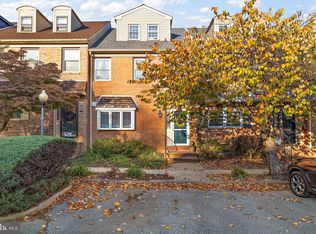
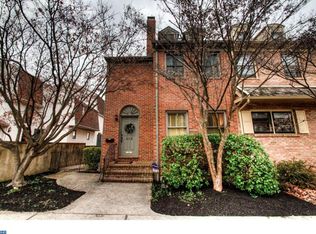
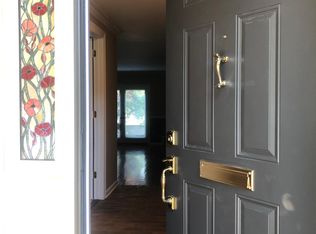
    Welcome to 1000 N Bancroft Parkway. A desirable treelined streetscape is the setting for this four bedroom three full and two half bath uniquely stunning residence. Enter into the foyer which is filled with natural light and enhanced by the vaulted ceiling. Historical character and detail are evident in the study, which was once an office of the Rhoades Leather Company dating to 1863. History is matched with today~s desired modern open layout in the large great room, complimented with wide plank hardwood flooring, a floating custom staircase and large floor to ceiling windows providing for ample natural light. Entertaining will be a must and is further enhanced by the large informal dining area and hearth room, complete with the stone wall, gas fireplace and a bay window. The large kitchen offers an abundance of cabinet space and is thoughtfully designed. The second level of the home is just as impressive with a soaring vaulted ceiling. The owners suite offers a wood burning fireplace, closets with custom built in drawers, recessed lighting, hardwood flooring and a private bath complete with dual sinks, shower and tub. Secondary bedrooms are complimented by a shared full tile bath. A third floor sky room offers a loft style space with private full bath and dressing area, all brought together by gorgeous windows framing incredible views. A finished lower level with outside access offers a tile floor, recessed lighting and an additional half bath. The exterior of the home offers several custom outdoor spaces to enjoy the professional landscaping. A promenade walk around the perimeter of the property links decks to treed alcoves and an open patio to the rear. 1000 N Bancroft is a truly special home custom built with quality, design and function top of mind by a local developer as his personal residence and is a definite must see. A great location that offers easy access to the Columbus Inn and various other restaurants in Trolley Square and all the popular city am

    This property is not currently displayed as for sale or rent on Zillow. This may be different from what's on other websites or public sources.
    Facts & features

    Interior

    Bedrooms & bathrooms
    • Bedrooms: 4
    • Bathrooms: 5
    • Full bathrooms: 3
    • 1/2 bathrooms: 2
    Heating
    • Forced air, Electric
    Cooling
    • Central
    Appliances
    • Included: Dishwasher, Garbage disposal, Microwave
    Features
    • Master Bath(s), Recessed Lighting, Central Vacuum, CeilngFan(s), Dining Area
    • Flooring: Carpet, Hardwood
    • Basement: Partially finished
    • Has fireplace: Yes
    Interior area
    • Total interior livable area: 4,550 sqft

    Property

    Parking
    • Parking features: None
    Features
    • Exterior features: Brick
    Lot
    • Size: 4,791 Square Feet
    Details
    • Parcel number: 2601920172

    Construction

    Type & style
    • Home type: SingleFamily
    Materials
    • Foundation: Crawl/Raised
    • Roof: Asphalt
    Condition
    • Year built: 1981

    Community & HOA

    HOA
    • Has HOA: Yes
    • HOA fee: $89 monthly
    Location
    • Region: Wilmington

    Financial & listing details

    • Price per square foot: $210/sqft
    • Tax assessed value: $642,900
    • Annual tax amount: $9,961

    Price history

    DateEventPrice
    5/3/2019Listing removed$439,000$96/sqft
    Source: RE/MAX Town & Country #DENC417330 Report a problem
    5/2/2019Listed for sale$439,000+2.6%$96/sqft
    Source: RE/MAX Town & Country #DENC417330 Report a problem
    5/1/2019Sold$427,700-2.6%$94/sqft
    Source: Public Record Report a problem
    3/28/2019Pending sale$439,000$96/sqft
    Source: RE/MAX Town & Country #DENC417330 Report a problem
    3/13/2019Listed for sale$439,000+2.1%$96/sqft
    Source: RE/MAX Town & Country #DENC417330 Report a problem
    2/6/2019Listing removed$429,900$94/sqft
    Source: BHHS Fox & Roach Hockessin-Pike Creek Home Marketing #1000390124 Report a problem
    1/9/2019Pending sale$429,900$94/sqft
    Source: BHHS Fox & Roach Hockessin-Pike Creek Home Marketing #1000390124 Report a problem
    12/15/2018Price change$429,900-9.5%$94/sqft
    Source: BHHS Fox & Roach Hockessin-Pike Creek Home Marketing #1000390124 Report a problem
    11/16/2018Price change$475,000-4.9%$104/sqft
    Source: BHHS Fox & Roach - Hockessin-Pike Creek Home Marketing #1000390124 Report a problem
    11/16/2018Listing removed$2,500-9.1%$1/sqft
    Source: BHHS Fox & Roach-Hockessin #1000215764 Report a problem
    10/31/2018Price change$499,500-0.1%$110/sqft
    Source: BHHS Fox & Roach - Hockessin-Pike Creek Home Marketing #1000390124 Report a problem
    9/1/2018Listed for rent$2,750-8.3%$1/sqft
    Source: BHHS Fox & Roach-Hockessin #1000215764 Report a problem
    7/17/2018Price change$499,900-7.3%$110/sqft
    Source: BHHS Fox & Roach - Hockessin-Pike Creek Home Marketing #1000390124 Report a problem
    4/18/2018Listing removed$3,000$1/sqft
    Source: BHHS Fox & Roach-Hockessin #1000215764 Report a problem
    4/12/2018Listed for sale$539,000-10%$118/sqft
    Source: BHHS Fox & Roach-Hockessin #1000390124 Report a problem
    3/1/2018Listed for rent$3,000-9.1%$1/sqft
    Source: Bhhs Fox & Roach-Hockessin #1000215764 Report a problem
    2/27/2017Listing removed$3,300$1/sqft
    Source: BHHS Fox & Roach-Hockessin #6903783 Report a problem
    1/28/2017Listed for rent$3,300$1/sqft
    Source: BHHS Fox & Roach-Hockessin #6903783 Report a problem
    11/1/2016Listing removed$599,000$132/sqft
    Source: Berkshire Hathaway HomeServices Fox & Roach, REALTORS #6691362 Report a problem
    8/24/2016Price change$599,000-13.1%$132/sqft
    Source: Berkshire Hathaway HomeServices Fox & Roach, REALTORS #6691362 Report a problem
    2/10/2016Price change$689,000-11.6%$151/sqft
    Source: BHHS Fox & Roach #6691362 Report a problem
    1/7/2016Listed for sale$779,500$171/sqft
    Source: BHHS Fox & Roach #6691362 Report a problem

    Public tax history

    YearProperty taxesTax assessment
    2025-- $642,900 +198.2%
    2024$6,727 +15.1%$215,600
    2023$5,846 -0.5%$215,600
    2022$5,874 +0.2%$215,600
    2021$5,864 -0.6%$215,600
    2020$5,897 -0.5%$215,600
    2019$5,929 +1.2%$215,600
    2017$5,860 -38.7%$215,600
    2016$9,553 $215,600
    2015$9,553 +4.6%$215,600
    2014$9,136 $215,600
    2013-- $215,600
    2012-- $215,600
    2011-- $215,600
    2010-- $215,600
    2009-- $215,600
    2008-- $215,600
    2007-- $215,600
    2006-- $215,600
    2005-- $215,600
    2004-- $215,600
    2003-- $215,600
    2002-- $215,600
    2001-- $215,600
    Find assessor info on the county website

    Neighborhood: Wawaset

    Nearby schools

    GreatSchools rating
    Schools provided by the listing agent
    • Elementary: Highlands
    • Middle: Alexis I. Du Pont
    • High: Alexis I. Dupont
    • District: Red Clay Consolidated

    Source: The MLS. This data may not be complete. We recommend contacting the local school district to confirm school assignments for this home.

    Get a cash offer in 3 minutes
    Find out how much your home could sell for in as little as 3 minutes with a no-obligation cash offer.
    Estimated market value
    $955,100
    Get a cash offer in 3 minutes
    Find out how much your home could sell for in as little as 3 minutes with a no-obligation cash offer.
    Estimated market value
    $955,100