Stunning location at an incredible value! Come home to an expansive, two-bedroom, two-bathroom corner condo that's perfect for a buyer who appreciates a mix of vintage MCM vibes and mega views right in the heart of Chicago's luxurious and historic Gold Coast. Not only that - The seller is now offering ONE YEAR of paid, valet parking to the buyer upon closing as a welcome gift. This residence offers stunning, eye-level views of treetops, Lake Michigan, and the Magnificent Mile, and is seconds from Oak Street Beach, providing a picturesque backdrop to your everyday life. Imagine enjoying the changing seasons and watching sailboats drift by, all from the comfort of your living room, or enjoying the lakefront path just across Michigan Ave. As you enter the condo, you're welcomed by abundant natural light and a perfect view of the iconic Drake Hotel from your dining room window. The kitchen is equipped with stainless steel appliances, granite countertops, a gas stove (a rarity for downtown high-rises), dishwasher, garbage disposal, and plenty of counter space. With assessments covering heat and cooking gas - only excluding electric - you can stay comfortable year round without worrying about wild utility bill changes. You will stay especially cozy with the hidden radiant heat, complete with full control via the in-unit thermostat. Comcast Xfinity high-speed internet and cable TV are also included in the assessment. The unit has been freshly painted for easy customization and in preparation of its new owner. The dining room opens into a spacious and bright living room giving it an "open plan" feeling, and easily accommodating large furniture, while hardwood floors flow throughout the condo. Both bedrooms are large and offer multiple, deep closets for ample storage. The primary ensuite bath features the original pink tub and tile from 1954, adding a touch of vintage charm. Additional storage is included and valet parking is available for rent in the attached garage. On-site management and maintenance are provided for added convenience and everyday owner assistance, including easy package delivery. The building also offers a well-appointed laundry facility on the second floor with an inexpensive cost and card system. In-unit laundry can also be added with board approval. This quiet, well-maintained building features a chic lobby, a nice community, 24-hour door staff, on-site cleaners, and a common rooftop terrace with even more breathtaking views of the lake and downtown. Scoop up this gem for a great price!
Closed
$335,000
1000 N Lake Shore Dr APT 408, Chicago, IL 60611
2beds
1,200sqft
Condominium, Single Family Residence
Built in 1954
-- sqft lot
$365,300 Zestimate®
$279/sqft
$3,868 Estimated rent
Home value
$365,300
$325,000 - $409,000
$3,868/mo
Zestimate® history
Owner options
List your home for rent
$3,868/mo
Rent Zestimate®
Find your next renter with Zillow Rental Manager. Plus, with online applications, you can quickly screen prospective tenants – for free.
$3,868/mo
Rent Zestimate®
Refinance and save
$3,432/mo
Est. payment
Refinancing to a lower rate could help reduce your monthly payments and save thousands over the life of the loan.
$3,432/mo
Est. payment
Explore your selling options
Work with a Zillow partner agent
Leverage their expertise and Zillow's premium Showcase listings to get your home seen by more buyers.
Get startedList with your own agent
Get your home in front of millions of buyers by listing it on Zillow.
Learn how to do itSell it yourself
Take full control of how buyers see your home on Zillow by listing For Sale by Owner (FSBO).
List your homeWhat's special
Mega viewsEye-level views of treetopsCorner condoAbundant natural lightCommon rooftop terraceDeep closetsHidden radiant heat
Zillow last checked:
Listing updated:
Listed by:
Jennifer Delaney (312)402-1882,
Real People Realty
Bought with:
Grigory Pekarsky
Vesta Preferred LLC
Source: MRED as distributed by MLS GRID,MLS#: 12174344
Facts & features
Interior
Bedrooms & bathrooms
- Bedrooms: 2
- Bathrooms: 2
- Full bathrooms: 2
Rooms
- Room types: No additional rooms
Primary bedroom
- Features: Flooring (Hardwood), Window Treatments (Blinds, Display Window(s), Screens, Window Treatments), Bathroom (Full)
- Level: Main
- Area: 270 Square Feet
- Dimensions: 15X18
Bedroom 2
- Features: Flooring (Hardwood), Window Treatments (Blinds, Display Window(s), Screens, Window Treatments)
- Level: Main
- Area: 154 Square Feet
- Dimensions: 11X14
Dining room
- Features: Flooring (Hardwood), Window Treatments (Aluminum Frames, Blinds, Display Window(s))
- Level: Main
- Dimensions: COMBO
Kitchen
- Features: Kitchen (Galley, Granite Counters), Flooring (Hardwood)
- Level: Main
- Area: 90 Square Feet
- Dimensions: 10X9
Living room
- Features: Flooring (Hardwood), Window Treatments (Aluminum Frames, Blinds, Display Window(s))
- Level: Main
- Area: 252 Square Feet
- Dimensions: 18X14
Heating
- Radiant
Cooling
- Wall Unit(s)
Appliances
- Included: Dishwasher, Refrigerator, Stainless Steel Appliance(s), Range Hood, Gas Cooktop, Gas Oven
- Laundry: Common Area
Features
- Elevator, Storage, Dining Combo, Doorman, Lobby
- Flooring: Hardwood
- Windows: Drapes
- Basement: None
Interior area
- Total structure area: 0
- Total interior livable area: 1,200 sqft
Property
Parking
- Total spaces: 1
- Parking features: Asphalt, Circular Driveway, Heated Garage, On Site, Leased, Attached, Garage
- Attached garage spaces: 1
- Has uncovered spaces: Yes
Accessibility
- Accessibility features: No Disability Access
Features
- Patio & porch: Roof Deck, Deck
- Exterior features: Lighting
- Has view: Yes
- View description: Water
- Has water view: Yes
- Water view: Water
- Waterfront features: Lake Front, Lake Privileges
Lot
- Features: Common Grounds, Landscaped, Views
Details
- Parcel number: 17032040631019
- Special conditions: None
- Other equipment: TV-Cable
Construction
Type & style
- Home type: Condo
- Property subtype: Condominium, Single Family Residence
Materials
- Brick, Glass
- Foundation: Concrete Perimeter
Condition
- New construction: No
- Year built: 1954
- Major remodel year: 2006
Utilities & green energy
- Electric: 100 Amp Service
- Sewer: Public Sewer
- Water: Lake Michigan, Public
Community & HOA
Community
- Features: Park, Sidewalks, Street Lights
HOA
- Has HOA: Yes
- Amenities included: Bike Room/Bike Trails, Door Person, Coin Laundry, Elevator(s), Storage, On Site Manager/Engineer, Sundeck, Receiving Room, Service Elevator(s), Valet/Cleaner, Laundry
- Services included: Heat, Water, Gas, Insurance, Security, Doorman, Cable TV, Exterior Maintenance, Lawn Care, Scavenger, Snow Removal, Internet
- HOA fee: $1,460 monthly
Location
- Region: Chicago
Financial & listing details
- Price per square foot: $279/sqft
- Tax assessed value: $298,050
- Annual tax amount: $6,329
- Date on market: 9/28/2024
- Listing terms: FHA
- Ownership: Fee Simple
Price history
| Date | Event | Price |
|---|---|---|
| 2/10/2025 | Sold | $335,000$279/sqft |
Source:  MRED as distributed by MLS GRID #12174344 Report a problem MRED as distributed by MLS GRID #12174344 Report a problem | ||
| 12/22/2024 | Contingent | $335,000$279/sqft |
Source: MRED as distributed by MLS GRID #12174344 Report a problem | ||
| 9/28/2024 | Listed for sale | $335,000-4%$279/sqft |
Source: MRED as distributed by MLS GRID #12174344 Report a problem | ||
| 9/5/2024 | Listing removed | $349,000$291/sqft |
Source: MRED as distributed by MLS GRID #12150310 Report a problem | ||
| 8/30/2024 | Listed for sale | $349,000$291/sqft |
Source: MRED as distributed by MLS GRID #12150310 Report a problem | ||
| 8/29/2024 | Listing removed | -- |
Source: MRED as distributed by MLS GRID #12049815 Report a problem | ||
| 6/23/2024 | Listed for sale | $349,000+14.4%$291/sqft |
Source: MRED as distributed by MLS GRID #12049815 Report a problem | ||
| 9/12/2001 | Sold | $305,000+36.8%$254/sqft |
Source: Public Record Report a problem | ||
| 9/13/2000 | Sold | $223,000$186/sqft |
Source: Public Record Report a problem | ||
Public tax history
| Year | Property taxes | Tax assessment |
|---|---|---|
| 2024 | $5,852 -7.5% | $29,805 -0.6% |
| 2023 | $6,330 +2.6% | $29,999 |
| 2022 | $6,170 +2.3% | $29,999 |
| 2021 | $6,033 -3.7% | $29,999 +6.7% |
| 2020 | $6,265 +2.2% | $28,122 -7.8% |
| 2019 | $6,131 +1.7% | $30,517 |
| 2018 | $6,028 +10.9% | $30,517 +20.9% |
| 2017 | $5,434 +7.5% | $25,242 |
| 2016 | $5,056 +9.3% | $25,242 |
| 2015 | $4,625 +22.1% | $25,242 +23.6% |
| 2014 | $3,790 +2% | $20,425 |
| 2013 | $3,715 +1.4% | $20,425 |
| 2012 | $3,665 -9% | $20,425 -17.8% |
| 2011 | $4,027 -0.4% | $24,852 |
| 2010 | $4,044 -2.9% | $24,852 -6.9% |
| 2009 | $4,164 +1.3% | $26,705 -6.8% |
| 2008 | $4,109 +1% | $28,644 |
| 2007 | $4,068 -1.1% | $28,644 |
| 2006 | $4,112 -10.2% | $28,644 +2.2% |
| 2005 | $4,579 +1% | $28,025 |
| 2004 | $4,533 +2.2% | $28,025 |
| 2003 | $4,435 +41.1% | $28,025 +60.2% |
| 2002 | $3,143 +3.8% | $17,494 |
| 2001 | $3,029 +24.9% | $17,494 |
| 2000 | $2,426 | $17,494 +19.6% |
| 1999 | $2,426 | $14,627 |
Find assessor info on the county website
Neighborhood: Gold Coast
Nearby homes
- $350,0003 bd3 ba1.7k sqft1000 N Lake Shore Dr APT 305, Chicago, IL 60611Sold
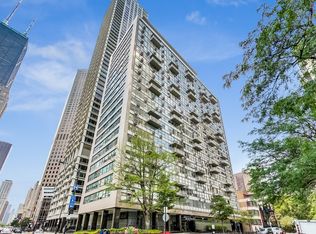
- $20,0202 bd3 ba1.2k sqft1000 N Lake Shore Dr APT 309, Chicago, IL 60611Off Market
- $334,3002 bd2 ba1.2k sqft1000 N Lake Shore Dr #409, Chicago, IL 60611Off Market
- $506,9003 bd3 ba1.8k sqft1000 N Lake Shore Dr APT 605, Chicago, IL 60611Off Market
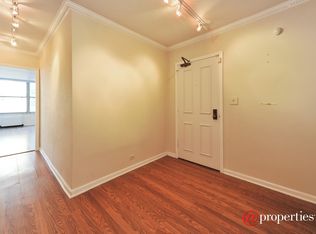
- $166,0001 bd1 ba800 sqft1000 N Lake Shore Dr APT 703, Chicago, IL 60611Off Market
- $315,0003 bd3 ba2.6k sqft1000 N Lake Shore Dr APT 1008, Chicago, IL 60611Sold
- $425,0003 bd3 ba1.8k sqft1000 N Lake Shore Dr APT 1105, Chicago, IL 60611Sold
- $11,194-- bd-- ba-- sqft129 E Bellevue Pl APT 1403, Chicago, IL 60611Off Market
- $618,0003 bd3 ba1.8k sqft1000 N Lake Shore Dr APT 1505, Chicago, IL 60611Sold
Nearby schools
GreatSchools rating
- 4/10Ogden Elementary SchoolGrades: PK-8Distance: 0.2 mi
- 7/10Lincoln Park High SchoolGrades: 9-12Distance: 1.6 mi
Schools provided by the listing agent
- Elementary: Ogden Elementary
- Middle: Ogden Elementary
- High: Lincoln Park High School
- District: 299
Source: MRED as distributed by MLS GRID. This data may not be complete. We recommend contacting the local school district to confirm school assignments for this home.
Get a cash offer in 3 minutes
Find out how much your home could sell for in as little as 3 minutes with a no-obligation cash offer.
Estimated market value
$365,300
Get a cash offer in 3 minutes
Find out how much your home could sell for in as little as 3 minutes with a no-obligation cash offer.
Estimated market value
$365,300
- Illinois
- Cook County
- Chicago
- 60611
- Gold Coast
- 1000 N Lake Shore Dr Apartment 408
Nearby cities
Nearby neighborhoods
Nearby zip codes
Other Chicago Topics
