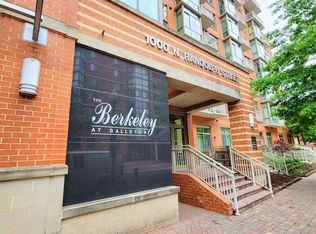
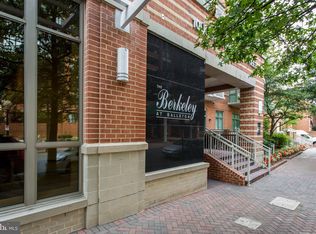
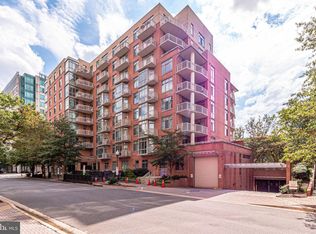
The best of Ballston living! An updated 1-bed, 1-bath condo offering 663 square feet in one of the orange line's premier luxury buildings—The Berkeley. Built in 2004, the home features approximately 13-foot high ceilings, a gas fireplace, and a flagstone patio tucked along the building's courtyard and private walking path. Recent upgrades include renovated kitchen cabinetry, a modernized bathroom with a marble feature wall, custom closet organizers, new matching flooring, and freshly painted throughout, enhancing both function and aesthetic. An open floor plan offers that desired living/dining combination: gather on the patio, around the fireplace or take a seat at the breakfast bar. Ground-floor access adds ease and accessibility, while one assigned garage parking space and a separate storage unit provide valuable added convenience. Residents of The Berkeley enjoy access to a well-appointed exercise room, concierge services, on-site professional property management, and a pet-friendly environment. Located in the heart of Ballston, the property is directly across from Ballston Metro Station and just steps to Ballston Quarter, Quincy Park, and an array of dining, retail, and fitness options. This is an great opportunity to own a well-maintained condo in one of North Arlington's most vibrant communities.
Sold for $412,000
$412,000
1000 N Randolph St APT 102, Arlington, VA 22201
1beds
663sqft
Condominium
Built in 2004
-- sqft lot
$421,400 Zestimate®
$621/sqft
$2,472 Estimated rent
Home value
$421,400
$392,000 - $451,000
$2,472/mo
Zestimate® history
Owner options
List your home for rent
$2,472/mo
Rent Zestimate®
Find your next renter with Zillow Rental Manager. Plus, with online applications, you can quickly screen prospective tenants – for free.
$2,472/mo
Rent Zestimate®
Refinance and save
$2,557/mo
Est. payment
Refinancing to a lower rate could help reduce your monthly payments and save thousands over the life of the loan.
$2,557/mo
Est. payment
Explore your selling options
Work with a Zillow partner agent
Leverage their expertise and Zillow's premium Showcase listings to get your home seen by more buyers.
Get startedList with your own agent
Get your home in front of millions of buyers by listing it on Zillow.
Learn how to do itSell it yourself
Take full control of how buyers see your home on Zillow by listing For Sale by Owner (FSBO).
List your homeWhat's special
Gas fireplaceFlagstone patioOpen floor planBreakfast barCustom closet organizersRenovated kitchen cabinetryModernized bathroom
Zillow last checked:
Listing updated:
Listed by:
Katie Grieco 703-717-8137,
TTR Sotheby's International Realty
Bought with:
Jumei Zhang, 584942
Signature Home Realty LLC
Source: Bright MLS,MLS#: VAAR2059866
Facts & features
Interior
Bedrooms & bathrooms
- Bedrooms: 1
- Bathrooms: 1
- Full bathrooms: 1
- Main level bathrooms: 1
- Main level bedrooms: 1
Rooms
- Room types: Living Room, Kitchen, Bedroom 1, Bathroom 1
Bedroom 1
- Level: Main
- Area: 150 Square Feet
- Dimensions: 15 x 10
Bathroom 1
- Level: Main
- Area: 45 Square Feet
- Dimensions: 9 x 5
Kitchen
- Features: Flooring - Tile/Brick
- Level: Main
- Area: 56 Square Feet
- Dimensions: 8 x 7
Living room
- Features: Fireplace - Gas
- Level: Main
- Area: 204 Square Feet
- Dimensions: 17 x 12
Heating
- Hot Water, Natural Gas
Cooling
- Ceiling Fan(s), Central Air, Programmable Thermostat, Electric
Appliances
- Included: Dishwasher, Disposal, Exhaust Fan, Ice Maker, Microwave, Refrigerator, Cooktop, Stainless Steel Appliance(s), Washer, Dryer, Gas Water Heater
- Laundry: Dryer In Unit, Washer In Unit, In Unit
Features
- Upgraded Countertops, Open Floorplan, Ceiling Fan(s), Recessed Lighting, Bathroom - Tub Shower, Combination Kitchen/Living, Entry Level Bedroom, 9'+ Ceilings, Dry Wall
- Doors: Sliding Glass
- Windows: Window Treatments
- Has basement: No
- Number of fireplaces: 1
- Fireplace features: Gas/Propane
Interior area
- Total structure area: 663
- Total interior livable area: 663 sqft
- Finished area above ground: 663
- Finished area below ground: 0
Property
Parking
- Total spaces: 1
- Parking features: Underground, Garage
- Garage spaces: 1
Accessibility
- Accessibility features: None
Features
- Levels: One
- Stories: 1
- Patio & porch: Patio
- Pool features: None
Lot
- Features: Urban
Details
- Additional structures: Above Grade, Below Grade
- Parcel number: 14025087
- Zoning: RC
- Special conditions: Standard
- Other equipment: Intercom
Construction
Type & style
- Home type: Condo
- Architectural style: Contemporary
- Property subtype: Condominium
- Attached to another structure: Yes
Materials
- Brick
Condition
- Very Good
- New construction: No
- Year built: 2004
Utilities & green energy
- Sewer: Public Septic, Public Sewer
- Water: Public
Community & HOA
Community
- Security: Desk in Lobby, Exterior Cameras, Fire Alarm, Main Entrance Lock, Fire Sprinkler System
- Condo and coop fee: $478 monthly
- Subdivision: Berkeley At Ballston
HOA
- Has HOA: No
- Amenities included: Common Grounds, Concierge, Elevator(s), Fitness Center, Security
- Services included: Maintenance Structure, Maintenance Grounds, Trash, Common Area Maintenance, Reserve Funds, Management
- HOA name: The Berkeley At Ballston
Location
- Region: Arlington
Financial & listing details
- Price per square foot: $621/sqft
- Tax assessed value: $395,000
- Annual tax amount: $4,080
- Date on market: 8/13/2025
- Listing agreement: Exclusive Right To Sell
- Listing terms: Cash,Conventional,VA Loan
- Ownership: Condominium
Price history
| Date | Event | Price |
|---|---|---|
| 10/8/2025 | Sold | $412,000-3.1%$621/sqft |
Source:  Bright MLS #VAAR2059866 Report a problem Bright MLS #VAAR2059866 Report a problem | ||
| 9/17/2025 | Contingent | $425,000$641/sqft |
Source: Bright MLS #VAAR2059866 Report a problem | ||
| 9/3/2025 | Price change | $425,000-2.3%$641/sqft |
Source: Bright MLS #VAAR2059866 Report a problem | ||
| 8/13/2025 | Listed for sale | $434,900+11.5%$656/sqft |
Source: Bright MLS #VAAR2059866 Report a problem | ||
| 4/15/2024 | Listing removed | -- |
Source: Bright MLS #VAAR2041746 Report a problem | ||
| 3/26/2024 | Price change | $2,350-6%$4/sqft |
Source: Bright MLS #VAAR2041746 Report a problem | ||
| 3/7/2024 | Listed for rent | $2,500$4/sqft |
Source: Bright MLS #VAAR2040966 Report a problem | ||
| 7/9/2014 | Sold | $389,900$588/sqft |
Source: Public Record Report a problem | ||
| 6/5/2014 | Pending sale | $389,900$588/sqft |
Source: JB Arlington Group, LLC #AR8286400 Report a problem | ||
| 4/23/2014 | Price change | $389,900-2.5%$588/sqft |
Source: JB Arlington Group, LLC #AR8286400 Report a problem | ||
| 3/9/2014 | Price change | $400,000-2.4%$603/sqft |
Source: JB Arlington Group, LLC #AR8286400 Report a problem | ||
| 12/14/2013 | Price change | $409,900-1.2%$618/sqft |
Source: RE/MAX ALLEGIANCE #AR8154601 Report a problem | ||
| 8/10/2013 | Listed for sale | $414,900+0.9%$626/sqft |
Source: RE/MAX Allegiance #AR8154601 Report a problem | ||
| 6/20/2005 | Sold | $411,000+62.7%$620/sqft |
Source: Public Record Report a problem | ||
| 6/28/2004 | Sold | $252,610$381/sqft |
Source: Public Record Report a problem | ||
Public tax history
| Year | Property taxes | Tax assessment |
|---|---|---|
| 2025 | $4,080 -3.2% | $395,000 -3.2% |
| 2024 | $4,217 +4.3% | $408,200 +4% |
| 2023 | $4,043 | $392,500 |
| 2022 | $4,043 | $392,500 |
| 2021 | $4,043 +4.4% | $392,500 +4% |
| 2020 | $3,873 +0.9% | $377,500 +0.9% |
| 2019 | $3,839 +2% | $374,200 |
| 2018 | $3,764 +1.7% | $374,200 +1.7% |
| 2017 | $3,700 +1.5% | $367,800 |
| 2016 | $3,645 -0.5% | $367,800 |
| 2015 | $3,663 +6.9% | $367,800 +6.9% |
| 2014 | $3,426 +5.8% | $344,000 +6.8% |
| 2013 | $3,239 +3.6% | $322,000 |
| 2012 | $3,127 +4.9% | -- |
| 2011 | $2,979 | -- |
| 2009 | -- | -- |
| 2008 | -- | -- |
| 2007 | -- | -- |
| 2006 | -- | -- |
| 2005 | -- | -- |
Find assessor info on the county website
Neighborhood: Ballston-Virginia Square
Nearby homes
- $715,0002 bd2 ba1.3k sqft1000 N Randolph St APT 703, Arlington, VA 22201Sold
- $430,0001 bd1 ba675 sqft1000 N Randolph St APT 602, Arlington, VA 22201Sold

- $437,5001 bd1 ba675 sqft1000 N Randolph St APT 902, Arlington, VA 22201Sold
- $422,0001 bd1 ba663 sqft1000 N Randolph St APT 105, Arlington, VA 22201Sold
- $425,0001 bd1 ba663 sqft1000 N Randolph St APT 104, Arlington, VA 22201Sold
- $670,0002 bd2 ba1k sqft1000 N Randolph St APT 904, Arlington, VA 22201Sold
- $677,0002 bd2 ba1k sqft1000 N Randolph St APT 304, Arlington, VA 22201Sold
- $968,9003 bd2 ba1.3k sqft1024 N Randolph St, Arlington, VA 22201Off Market
Nearby schools
GreatSchools rating
- 10/10Arlington Science Focus SchoolGrades: PK-5Distance: 0.6 mi
- 8/10Swanson Middle SchoolGrades: 6-8Distance: 1.6 mi
- 7/10Washington Liberty High SchoolGrades: 9-12Distance: 0.3 mi
Schools provided by the listing agent
- Elementary: Arlington Science Focus
- Middle: Swanson
- High: Washington-liberty
- District: Arlington County Public Schools
Source: Bright MLS. This data may not be complete. We recommend contacting the local school district to confirm school assignments for this home.
Get a cash offer in 3 minutes
Find out how much your home could sell for in as little as 3 minutes with a no-obligation cash offer.
Estimated market value
$421,400
Get a cash offer in 3 minutes
Find out how much your home could sell for in as little as 3 minutes with a no-obligation cash offer.
Estimated market value
$421,400
- Virginia
- Arlington County
- Arlington
- 22201
- Ballston-Virginia Square
- 1000 N Randolph St Apartment 102
Nearby cities
Nearby neighborhoods
Nearby zip codes
Other Arlington Topics
