Skip main navigation
Sold for $715,000
  • $715,000

    1000 N Randolph St APT 703, Arlington, VA 22201

    2beds
    1,325sqft
    Condominium
    Built in 2004
    -- sqft lot
    $770,600 Zestimate®
    $540/sqft
    $3,913 Estimated rent

    Home value

    $770,600

    $732,000 - $809,000

    $3,913/mo

    Zestimate® history
    Loading
    Loading...

    Owner options

    List your home for rent

    $3,913/mo

    Rent Zestimate®

    Find your next renter with Zillow Rental Manager. Plus, with online applications, you can quickly screen prospective tenants – for free.

    Learn more

    $3,913/mo

    Rent Zestimate®

    Refinance and save

    $4,433/mo

    Est. payment

    Refinancing to a lower rate could help reduce your monthly payments and save thousands over the life of the loan.

    See today's rates

    $4,433/mo

    Est. payment

    Explore your selling options

    Work with a Zillow partner agent

    Leverage their expertise and Zillow's premium Showcase listings to get your home seen by more buyers.

    Get started

    List with your own agent

    Get your home in front of millions of buyers by listing it on Zillow.

    Learn how to do it

    Sell it yourself

    Take full control of how buyers see your home on Zillow by listing For Sale by Owner (FSBO).

    List your home

    What's special

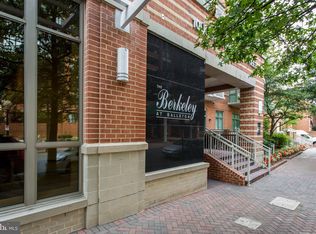
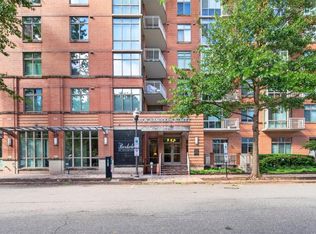
    PRICE BELOW COMPARABLE AND TAX ASSESMENT. Welcome to this stylish apartment in a boutique condominium building, built in 2004. Selected units offer a balcony with panoramic city views. The Berkeley has exceptional pedestrian activity all in the heart of Ballston. Enjoy the luxury of this unit featuring a two primary suites, a den or office, a gourmet kitchen, floor to ceiling windows, assigned parking space and a storage unit. This residence boasts high ceilings with 1,325 square feet of elegant contemporary living space to entertain family and friends, work from home, and live comfortably. The floor to ceiling windows fills with natural light the open concept designed of this apartment. The popular split bedroom floor plan provides ultimate privacy for its new owners. The primary suite has two walk-in closets and en-suite full-bathroom with a granite dual vanities, a soaking tub and remodeled tall shower. The secondary bedroom also has a walk-in closet and a hallway full bathroom. The custom gas fireplace warms the new hardwood floors adding further sophistication. The den and living spaces have new hardwoods and have been recently painted. To complete this amazing home, we have an in-unit side by side front load washer and dryer and extra storage shelving. The Berkeley is a 9-story boutique condominium offering a courtyard, fitness center, a well-appointed lobby and concierge service and located just across the street from Ballston Metro, one of Marymount’s university buildings, a variety of shops such as Ballston Quarter mall, restaurants and parks, the Berkeley is a walker’s paradise!!

    Zillow last checked:

    Listing updated:

    Listed by:

    dana salinas 571-354-7140,

    RE Smart, LLC

    Bought with:

    Christy Stuart, 0225083110

    Real Broker, LLC

    Source: Bright MLS,MLS#: VAAR2039790MLS Logo

    Facts & features

    Interior

    Bedrooms & bathrooms
    • Bedrooms: 2
    • Bathrooms: 2
    • Full bathrooms: 2
    • Main level bathrooms: 2
    • Main level bedrooms: 2
    Rooms
    • Room types: Kitchen, Den, Additional Bedroom
    Basement
    • Area: 0
    Heating
    • Central, Natural Gas
    Cooling
    • Central Air, Electric
    Appliances
    • Included: Microwave, Dishwasher, Disposal, Dryer, Washer, Refrigerator, Electric Water Heater
    • Laundry: In Unit
    Features
    • Combination Dining/Living, Combination Kitchen/Dining, Open Floorplan, Kitchen Island
    • Flooring: Hardwood
    • Doors: Sliding Glass
    • Has basement: No
    • Has fireplace: No
    Interior area
    • Total structure area: 1,325
    • Total interior livable area: 1,325 sqft
    • Finished area above ground: 1,325
    • Finished area below ground: 0

    Property

    Parking
    • Total spaces: 1
    • Parking features: Covered, Assigned, Garage
    • Garage spaces: 1
    • Details: Assigned Parking, Assigned Space #: G1-21
    Accessibility
    • Accessibility features: Accessible Elevator Installed
    Features
    • Levels: One
    • Stories: 1
    • Pool features: None
    Details
    • Additional structures: Above Grade, Below Grade
    • Parcel number: 14025102
    • Zoning: RC
    • Special conditions: Standard

    Construction

    Type & style
    • Home type: Condo
    • Architectural style: Contemporary
    • Property subtype: Condominium
    • Attached to another structure: Yes
    Materials
    • Brick
    Condition
    • Excellent
    • New construction: No
    • Year built: 2004

    Utilities & green energy

    • Sewer: Public Sewer
    • Water: Public
    • Utilities for property: Natural Gas Available, Electricity Available

    Community & HOA

    Community
    • Condo and coop fee: $924 monthly
    • Subdivision: Berkeley
    HOA
    • Has HOA: No
    • Amenities included: Concierge, Elevator(s), Jogging Path, Fitness Center, Reserved/Assigned Parking
    • Services included: Trash, Snow Removal, Parking Fee, Common Area Maintenance, Maintenance Structure
    • HOA name: The Berkeley
    Location
    • Region: Arlington

    Financial & listing details

    • Price per square foot: $540/sqft
    • Tax assessed value: $727,100
    • Annual tax amount: $7,489
    • Date on market: 2/1/2024
    • Listing agreement: Exclusive Right To Sell
    • Listing terms: FHA,Conventional,Cash,VA Loan
    • Ownership: Condominium

    Price history

    DateEventPrice
    3/8/2024Sold$715,000+2.2%$540/sqft
    Source: Bright MLS #VAAR2039790 Report a problem
    2/20/2024Contingent$699,500$528/sqft
    Source: Bright MLS #VAAR2039790 Report a problem
    2/14/2024Price change$699,500-13.6%$528/sqft
    Source: Bright MLS #VAAR2039790 Report a problem
    2/1/2024Listed for sale$810,000$611/sqft
    Source: Bright MLS #VAAR2039790 Report a problem
    2/1/2024Listing removed--
    Source: Bright MLS #VAAR2031482 Report a problem
    1/8/2024Price change$810,000-3%$611/sqft
    Source: Bright MLS #VAAR2031482 Report a problem
    6/2/2023Listed for sale$835,000+17.4%$630/sqft
    Source: Bright MLS #VAAR2031482 Report a problem
    2/23/2021Listing removed--
    Source: Zillow Rental Manager Report a problem
    1/23/2021Price change$2,900-6.5%$2/sqft
    Source: Zillow Rental Manager Report a problem
    12/2/2020Listed for rent$3,100$2/sqft
    Source: Properties on the Potomac, INC #VAAR173360 Report a problem
    12/17/2019Listing removed$3,100$2/sqft
    Source: Properties on the Potomac, INC #VAAR156550 Report a problem
    11/6/2019Listed for rent$3,100$2/sqft
    Source: Properties on the Potomac, INC #VAAR156550 Report a problem
    10/1/2015Listing removed$3,100$2/sqft
    Source: Properties on the Potomac, Inc. Report a problem
    9/1/2015Listed for rent$3,100+3.3%$2/sqft
    Source: Properties on the Potomac, Inc. Report a problem
    1/30/2013Listing removed$3,000$2/sqft
    Source: RE/MAX DISTINCTIVE REAL ESTATE #AR7979437 Report a problem
    1/25/2013Listed for rent$3,000$2/sqft
    Source: RE/MAX DISTINCTIVE REAL ESTATE #AR7979437 Report a problem
    2/10/2006Sold$711,000+9.4%$537/sqft
    Source: Public Record Report a problem
    6/29/2004Sold$650,000$491/sqft
    Source: Public Record Report a problem

    Public tax history

    YearProperty taxesTax assessment
    2025$7,558 -3.1%$731,700 -3.1%
    2024$7,803 +4.2%$755,400 +3.9%
    2023$7,489 -5.5%$727,100 -5.5%
    2022$7,928 $769,700
    2021$7,928 +11.9%$769,700 +11.5%
    2020$7,083 $690,400
    2019$7,083 +2%$690,400
    2018$6,945 +1.7%$690,400 +1.7%
    2017$6,829 +1.5%$678,800
    2016$6,727 +6.2%$678,800 +6.7%
    2015$6,334 +6.7%$635,900 +6.7%
    2014$5,938 +3.1%$596,200 +4.1%
    2013$5,759 +3.6%$572,500
    2012$5,559 +1.4%--
    2011$5,485 --
    2009-- --
    2008-- --
    2007-- --
    2006-- --
    2005-- --
    Find assessor info on the county website

    Neighborhood: Ballston-Virginia Square

    Nearby schools

    GreatSchools rating
    Schools provided by the listing agent
    • High: Washington-liberty
    • District: Arlington County Public Schools

    Source: Bright MLS. This data may not be complete. We recommend contacting the local school district to confirm school assignments for this home.

    Get a cash offer in 3 minutes
    Find out how much your home could sell for in as little as 3 minutes with a no-obligation cash offer.
    Estimated market value
    $770,600
    Get a cash offer in 3 minutes
    Find out how much your home could sell for in as little as 3 minutes with a no-obligation cash offer.
    Estimated market value
    $770,600