Welcome to this beautifully maintained, 4-bedroom home in the desirable Tunbridge Subdivision. Sat on over half an acre in a quiet cul-de-sac, this home offers privacy and easy access to shopping, dining, and Ft. Liberty. The spacious great room features hardwood floors and a fireplace, while the large kitchen boasts new appliances, two walk-in pantries, and a generous dining area. The 1st floor primary bedroom offers vaulted ceilings and a remodeled bath. Upstairs, you’ll find three additional bedrooms and a bonus room. The home also includes a massive 30x48 workshop/garage with electricity, a dust collection system, and three total garage spaces in addition to the two attached spaces. For additional storage, 10x16 shed. Recent updates: new windows (2 yrs), new french doors off the kitchen, and new toilets.
With its ideal location, spacious layout, and ample storage, this home is a must-see. Schedule a tour today!
Sold for $349,900
$349,900
1000 New Market Ct, Fayetteville, NC 28304
4beds
2,405sqft
Single Family Residence
Built in 1987
-- sqft lot
$352,200 Zestimate®
$145/sqft
$2,093 Estimated rent
Home value
$352,200
$328,000 - $380,000
$2,093/mo
Zestimate® history
Owner options
List your home for rent
$2,093/mo
Rent Zestimate®
Find your next renter with Zillow Rental Manager. Plus, with online applications, you can quickly screen prospective tenants – for free.
$2,093/mo
Rent Zestimate®
Refinance and save
$2,284/mo
Est. payment
Refinancing to a lower rate could help reduce your monthly payments and save thousands over the life of the loan.
$2,284/mo
Est. payment
Explore your selling options
Work with a Zillow partner agent
Leverage their expertise and Zillow's premium Showcase listings to get your home seen by more buyers.
Get startedList with your own agent
Get your home in front of millions of buyers by listing it on Zillow.
Learn how to do itSell it yourself
Take full control of how buyers see your home on Zillow by listing For Sale by Owner (FSBO).
List your homeWhat's special
Bonus roomVaulted ceilingsHardwood floorsRemodeled bathLarge kitchenQuiet cul-de-sacTwo walk-in pantries
Zillow last checked:
Listing updated:
Listed by:
AMANDA HOWARD,
PRATT REALTY GROUP, INC.
Bought with:
DAVID EVANS, 143640
MAIN STREET REALTY INC.
Source: LPRMLS,MLS#: 736165 Originating MLS: Longleaf Pine Realtors
Originating MLS: Longleaf Pine RealtorsFacts & features
Interior
Bedrooms & bathrooms
- Bedrooms: 4
- Bathrooms: 3
- Full bathrooms: 2
- 1/2 bathrooms: 1
Heating
- Heat Pump
Cooling
- Central Air
Appliances
- Included: Dishwasher, Disposal, Microwave, Range, Refrigerator
- Laundry: Washer Hookup, Dryer Hookup
Features
- Attic, Ceiling Fan(s), Cathedral Ceiling(s), Eat-in Kitchen, Kitchen/Dining Combo, Primary Downstairs, Storage, Vaulted Ceiling(s), Walk-In Closet(s), Window Treatments
- Flooring: Carpet, Hardwood, Vinyl
- Doors: Storm Door(s)
- Windows: Blinds
- Basement: Crawl Space
- Number of fireplaces: 1
- Fireplace features: Factory Built, Wood Burning
Interior area
- Total interior livable area: 2,405 sqft
Property
Parking
- Total spaces: 5
- Parking features: Attached, Detached, Garage
- Attached garage spaces: 5
Features
- Levels: Two
- Stories: 2
- Patio & porch: Rear Porch, Covered, Front Porch, Patio, Porch
- Exterior features: Fence, Sprinkler/Irrigation, Lighting, Porch, Patio, Storage
- Fencing: Back Yard,Partial,Privacy,Yard Fenced
Lot
- Features: Cul-De-Sac
Details
- Parcel number: 9486068323
- Zoning description: R10 - Residential District
- Special conditions: Standard
Construction
Type & style
- Home type: SingleFamily
- Architectural style: Two Story
- Property subtype: Single Family Residence
Materials
- Composite Siding
Condition
- New construction: No
- Year built: 1987
Utilities & green energy
- Sewer: Septic Tank
- Water: Public
Community & HOA
Community
- Security: Smoke Detector(s)
- Subdivision: Tunbridge
HOA
- Has HOA: Yes
- HOA fee: $100 annually
- HOA name: Tunbridge Hoa
Location
- Region: Fayetteville
Financial & listing details
- Price per square foot: $145/sqft
- Date on market: 12/14/2024
- Cumulative days on market: 11 days
- Listing terms: Cash,Conventional,FHA,New Loan
- Inclusions: Refrigerator in kitchen, movable island in kitchen, electric insert in fireplace, backyard swing and hammock
- Exclusions: None
- Ownership: More than a year
Price history
| Date | Event | Price |
|---|---|---|
| 1/16/2025 | Sold | $349,900$145/sqft |
Source:  LPRMLS #736165 Report a problem LPRMLS #736165 Report a problem | ||
| 12/18/2024 | Pending sale | $349,900$145/sqft |
Source: LPRMLS #736165 Report a problem | ||
| 12/14/2024 | Listed for sale | $349,900+72.6%$145/sqft |
Source: LPRMLS #736165 Report a problem | ||
| 4/27/2018 | Sold | $202,700$84/sqft |
Source: LPRMLS #534612 Report a problem | ||
Public tax history
Tax history is unavailable.
Neighborhood: Tunbridge
Nearby homes
- $350,0005 bd3 ba2.5k sqft1000 Newmarket Ct, Fayetteville, NC 28304Sold

- $297,3004 bd2 ba2.4k sqft1001 Newmarket Ct, Fayetteville, NC 28304Off Market
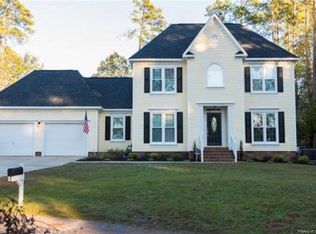
- $308,8003 bd3 ba2k sqft1004 Newmarket Ct, Fayetteville, NC 28304Off Market

- $315,0003 bd4 ba2k sqft1004 New Market Ct, Fayetteville, NC 28304Sold
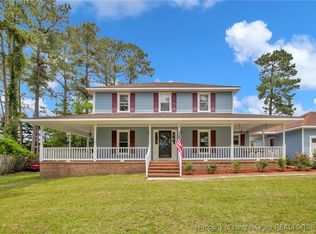
- $262,0003 bd3 ba1.9k sqft7059 Kings Lynn Loop, Fayetteville, NC 28304Off Market
- $302,8003 bd2 ba2.4k sqft7065 Kings Lynn Loop, Fayetteville, NC 28304Off Market
- $270,4003 bd2 ba2.2k sqft7055 Kings Lynn Loop, Fayetteville, NC 28304Off Market
- $303,0003 bd3 ba2.2k sqft7060 Kings Lynn Loop, Fayetteville, NC 28304Sold
Nearby schools
GreatSchools rating
- 4/10Lake Rim ElementaryGrades: PK-5Distance: 1.4 mi
- 7/10Anne Chesnutt MiddleGrades: 6-8Distance: 5.3 mi
- 4/10Seventy-First HighGrades: 9-12Distance: 3.4 mi
Schools provided by the listing agent
- Middle: Anne Chestnut Middle School
- High: Seventy-First Senior High
Source: LPRMLS. This data may not be complete. We recommend contacting the local school district to confirm school assignments for this home.
Get a cash offer in 3 minutes
Find out how much your home could sell for in as little as 3 minutes with a no-obligation cash offer.
Estimated market value
$352,200
Get a cash offer in 3 minutes
Find out how much your home could sell for in as little as 3 minutes with a no-obligation cash offer.
Estimated market value
$352,200
- North Carolina
- Cumberland County
- Fayetteville
- 28304
- Tunbridge
- 1000 New Market Ct
Nearby cities
Nearby neighborhoods
Nearby zip codes
Other Fayetteville Topics
