Why wait to build when you can own this like-new former model home in the quiet community of Vineland Reserve. Perfect as an investment opportunity or a multigenerational residence, this Next Gen® single-story floor plan includes an attached private in-law suite with its own entrance, living room, kitchenette, bedroom, and bathroom. The main home boasts an open, split floor plan with a spacious family room—ideal for entertaining. The chef’s kitchen features 42” upper cabinets, stainless steel appliances, a peninsula island with seating, a cozy breakfast nook, and abundant storage. The private owner’s suite is tucked at the rear of the home, complete with a walk-in closet, dual-sink vanity, and walk-in shower. An enclosed study offers the perfect space for a home office or playroom. Sliding glass doors lead to a covered patio and a large backyard backing onto a peaceful greenbelt—ready for your dream outdoor oasis. Two additional bedrooms, a full guest bath, generous storage, and a two-car garage complete the home. At Vineland Reserve, residents enjoy beautifully landscaped common areas, perfect for picnics, and exclusive amenities including a future resort-style swimming pool with cabana. Families will appreciate the community’s proximity to local schools, just two miles away, as well as Blue Spring State Park, conservation areas, and endless opportunities for hiking, horseback riding, fishing, and boating. Convenient access to shopping, dining, and entertainment makes this home the perfect blend of comfort, convenience, and lifestyle.
Sold for $374,000
$374,000
1000 PEACH CREEK DRIVE, OSTEEN, FL 32764
4beds
2,211sqft
Single Family Residence
Built in 2022
5,750 Square Feet Lot
$373,400 Zestimate®
$169/sqft
$2,821 Estimated rent
Home value
$373,400
$340,000 - $411,000
$2,821/mo
Zestimate® history
Owner options
List your home for rent
$2,821/mo
Rent Zestimate®
Find your next renter with Zillow Rental Manager. Plus, with online applications, you can quickly screen prospective tenants – for free.
$2,821/mo
Rent Zestimate®
Refinance and save
$2,682/mo
Est. payment
Refinancing to a lower rate could help reduce your monthly payments and save thousands over the life of the loan.
$2,682/mo
Est. payment
Explore your selling options
Work with a Zillow partner agent
Leverage their expertise and Zillow's premium Showcase listings to get your home seen by more buyers.
Get startedList with your own agent
Get your home in front of millions of buyers by listing it on Zillow.
Learn how to do itSell it yourself
Take full control of how buyers see your home on Zillow by listing For Sale by Owner (FSBO).
List your homeWhat's special
Peninsula island with seatingTwo-car garageCozy breakfast nookGenerous storageAbundant storageOpen split floor planWalk-in shower
Zillow last checked:
Listing updated:
Listed by:
Nick Whitehouse 407-902-4639,
RE/MAX PRIME PROPERTIES 407-347-4512
Bought with:
Laura Dipaolo, LLC, 3421552
EXP REALTY LLC
Source: Stellar MLS,MLS#: O6337195 Originating MLS: Orlando Regional
Originating MLS: Orlando Regional
Facts & features
Interior
Bedrooms & bathrooms
- Bedrooms: 4
- Bathrooms: 3
- Full bathrooms: 3
Rooms
- Room types: Den/Library/Office, Great Room, Utility Room
Primary bedroom
- Features: Walk-In Closet(s)
- Level: First
- Area: 182 Square Feet
- Dimensions: 13x14
Other
- Features: Walk-In Closet(s)
- Level: First
- Area: 121 Square Feet
- Dimensions: 11x11
Bedroom 3
- Features: Built-in Closet
- Level: First
- Area: 110 Square Feet
- Dimensions: 11x10
Bedroom 4
- Features: Built-in Closet
- Level: First
- Area: 110 Square Feet
- Dimensions: 11x10
Den
- Level: First
- Area: 132 Square Feet
- Dimensions: 11x12
Great room
- Level: First
- Area: 406 Square Feet
- Dimensions: 14x29
Kitchen
- Level: First
- Area: 220 Square Feet
- Dimensions: 11x20
Heating
- Central
Cooling
- Central Air
Appliances
- Included: Dishwasher, Disposal, Microwave, Range, Refrigerator
- Laundry: In Kitchen, Laundry Room
Features
- Eating Space In Kitchen, High Ceilings, Living Room/Dining Room Combo, Open Floorplan, Primary Bedroom Main Floor, Split Bedroom, Walk-In Closet(s), In-Law Floorplan
- Flooring: Carpet, Ceramic Tile
- Has fireplace: No
Interior area
- Total structure area: 2,667
- Total interior livable area: 2,211 sqft
Property
Parking
- Total spaces: 2
- Parking features: Garage - Attached
- Attached garage spaces: 2
- Details: Garage Dimensions: 20x20
Features
- Levels: One
- Stories: 1
- Patio & porch: Covered, Front Porch, Patio, Rear Porch
- Exterior features: Irrigation System, Sprinkler Metered
- Has view: Yes
- View description: Trees/Woods
Lot
- Size: 5,750 Square Feet
- Features: Irregular Lot, Landscaped, Oversized Lot
- Residential vegetation: Mature Landscaping, Oak Trees, Wooded
Details
- Parcel number: 911203000010
- Zoning: PUD
- Special conditions: None
Construction
Type & style
- Home type: SingleFamily
- Property subtype: Single Family Residence
Materials
- Block, Stucco
- Foundation: Slab
- Roof: Shingle
Condition
- Completed
- New construction: Yes
- Year built: 2022
Details
- Builder model: Freedom
- Builder name: Lennar
Utilities & green energy
- Sewer: Public Sewer
- Water: Public
- Utilities for property: Cable Available, Electricity Connected
Community & HOA
Community
- Features: Playground, Pool, Sidewalks
- Pet fee: $0 monthly
- Subdivision: VINELAND RESERVE PH 2
HOA
- Has HOA: Yes
- HOA fee: $101 monthly
- HOA name: Artemis Lifestyles/Gyneen Goodwin, LCAM
- HOA phone: 407-705-2190
Location
- Region: Osteen
Financial & listing details
- Price per square foot: $169/sqft
- Tax assessed value: $344,531
- Annual tax amount: $6,858
- Date on market: 8/20/2025
- Cumulative days on market: 162 days
- Listing terms: Cash,Conventional,FHA,USDA Loan,VA Loan
- Ownership: Fee Simple
- Total actual rent: 0
- Electric utility on property: Yes
- Road surface type: Paved, Asphalt
Price history
| Date | Event | Price |
|---|---|---|
| 3/11/2026 | Sold | $374,000-0.2%$169/sqft |
Source:  Stellar MLS #O6337195 Report a problem Stellar MLS #O6337195 Report a problem | ||
| 2/9/2026 | Pending sale | $374,900$170/sqft |
Source: Stellar MLS #O6337195 Report a problem | ||
| 1/15/2026 | Price change | $374,900-2.5%$170/sqft |
Source: Stellar MLS #O6337195 Report a problem | ||
| 12/29/2025 | Listed for sale | $384,450$174/sqft |
Source: Stellar MLS #O6337195 Report a problem | ||
| 12/18/2025 | Pending sale | $384,450$174/sqft |
Source: Stellar MLS #O6337195 Report a problem | ||
| 11/25/2025 | Price change | $384,450-2.7%$174/sqft |
Source: Stellar MLS #O6337195 Report a problem | ||
| 9/30/2025 | Price change | $394,990-1.3%$179/sqft |
Source: Stellar MLS #O6337195 Report a problem | ||
| 9/8/2025 | Price change | $399,990-2.4%$181/sqft |
Source: Stellar MLS #O6337195 Report a problem | ||
| 8/20/2025 | Listed for sale | $410,000+20%$185/sqft |
Source: Stellar MLS #O6337195 Report a problem | ||
| 6/5/2024 | Sold | $341,731$155/sqft |
Source: Public Record Report a problem | ||
Public tax history
| Year | Property taxes | Tax assessment |
|---|---|---|
| 2025 | $6,908 +0.7% | $344,531 +2.1% |
| 2024 | $6,858 -3.7% | $337,301 -2.5% |
| 2023 | $7,119 +1549.4% | $345,995 +1887.1% |
| 2022 | $432 | $17,412 |
Find assessor info on the county website
Neighborhood: 32764
Nearby homes
- $359,9904 bd2 ba1.9k sqft1006 Peach Creek Dr, Osteen, FL 32764Sold

- $359,9904 bd2 ba-- sqft1006 Peach Creek Dr, Osteen, FL 32764Sold
- $352,9993 bd2 ba1.5k sqft1012 Peach Creek Dr, Osteen, FL 32764Sold
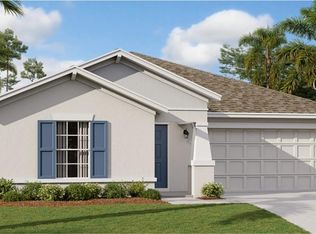
- $367,0004 bd2 ba1.9k sqft1018 Peach Creek Dr, Osteen, FL 32764Sold

- $401,1004 bd2 ba1.9k sqft1005 Peach Creek Dr, Osteen, FL 32764Off Market
- $374,2003 bd2 ba1.5k sqft1011 Peach Creek Dr, Osteen, FL 32764Off Market
- $453,1004 bd2 ba2.6k sqft1017 Peach Creek Dr, Osteen, FL 32764Off Market
- $321,5003 bd2 ba1.5k sqft2007 Freemark St, Osteen, FL 32764Off Market
Nearby schools
GreatSchools rating
- 7/10Osteen Elementary SchoolGrades: PK-5Distance: 0.4 mi
- 4/10Heritage Middle SchoolGrades: 6-8Distance: 2.4 mi
- 4/10Pine Ridge High SchoolGrades: 9-12Distance: 2.1 mi
Schools provided by the listing agent
- Elementary: Osteen Elem
- Middle: Deltona Middle
- High: Deltona High
Source: Stellar MLS. This data may not be complete. We recommend contacting the local school district to confirm school assignments for this home.
Get a cash offer in 3 minutes
Find out how much your home could sell for in as little as 3 minutes with a no-obligation cash offer.
Estimated market value
$373,400
Get a cash offer in 3 minutes
Find out how much your home could sell for in as little as 3 minutes with a no-obligation cash offer.
Estimated market value
$373,400
- Florida
- Volusia County
- Osteen
- 32764
- 1000 PEACH CREEK DRIVE
Nearby cities
Nearby zip codes
Other Osteen Topics
