Skip main navigation
Closed
  • $367,000

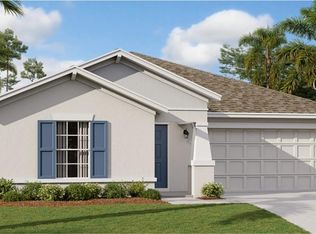
    1018 Peach Creek Dr, Osteen, FL 32764

    4beds
    1,950sqft
    Single Family Residence, Residential
    Built in 2023
    5,662 Square Feet Lot
    $367,000 Zestimate®
    $188/sqft
    $2,468 Estimated rent

    Home value

    $367,000

    $341,000 - $396,000

    $2,468/mo

    Zestimate® history
    Loading
    Loading...

    Owner options

    List your home for rent

    $2,468/mo

    Rent Zestimate®

    Find your next renter with Zillow Rental Manager. Plus, with online applications, you can quickly screen prospective tenants – for free.

    Learn more

    $2,468/mo

    Rent Zestimate®

    Refinance and save

    $2,642/mo

    Est. payment

    Refinancing to a lower rate could help reduce your monthly payments and save thousands over the life of the loan.

    See today's rates

    $2,642/mo

    Est. payment

    Explore your selling options

    Work with a Zillow partner agent

    Leverage their expertise and Zillow's premium Showcase listings to get your home seen by more buyers.

    Get started

    List with your own agent

    Get your home in front of millions of buyers by listing it on Zillow.

    Learn how to do it

    Sell it yourself

    Take full control of how buyers see your home on Zillow by listing For Sale by Owner (FSBO).

    List your home

    What's special

    Large islandThree well-appointed guest bedroomsGenerous pantrySpacious primary suiteSpacious kitchenThoughtfully designed split-bedroom layoutBeautifully designed bathroom
    Welcome to your dream home in Osteen, Florida! This nearly brand new four bedroom, two bathroom gem perfectly blends comfort and modern living, crafted with families and hosts in mind. As you step inside, you're greeted by an inviting open concept living area that creates a warm atmosphere for gatherings and daily life. The spacious kitchen boasts a large island, providing ample room for meal prep and casual dining. Abundant cabinetry offers plenty of storage, while upgraded cabinet lighting beautifully highlights the space. Elegant stone countertops enhance the kitchen's modern aesthetic, and a generous pantry adds convenience for organizing your groceries. The thoughtfully designed split-bedroom layout maximizes privacy, making it ideal for family members and guests alike. At the front of the home, three well-appointed guest bedrooms share a beautifully designed bathroom, perfect for accommodating visitors. Each guest room is spacious and bright, creating a welcoming space for friends and family. Retreat to the spacious primary suite at the back of the home, featuring a luxurious en suite bathroom complete with a large shower, double vanity with stone counters, and a generous walk-in closet. This tranquil escape is designed to enhance your daily routine. Beautiful upgraded tile flooring flows seamlessly throughout the home, elevating its modern aesthetic while ensuring easy maintenance. Step outside to enjoy the backyard, which overlooks a serene wooded lot, providing a peaceful setting for outdoor activities or simply enjoying nature. You'll also appreciate the convenience of having a community pool and playground just steps away perfect for family fun, social gatherings, or a refreshing dip on warm days. This home is ideally situated for easy access to everything you need, including Sanford Airport, shopping, dining, and recreational areas. More than just a place to live, this home offers a lifestyle waiting to be embraced. Don't miss out on this incredible opportunity schedule your tour today to experience all this stunning property has to offer!

    Zillow last checked:

    Listing updated:

    Listed by:

    Nicole Schlaffer 412-926-0392,

    RE/MAX Signature,

    Stephanie Cathey 386-316-0106

    Bought with:

    non member

    Nonmember office

    Source: DBAMLS,MLS#: 1225431MLS Logo

    Facts & features

    Interior

    Bedrooms & bathrooms
    • Bedrooms: 4
    • Bathrooms: 2
    • Full bathrooms: 2
    Bedroom 1
    • Level: Main
    • Area: 221 Square Feet
    • Dimensions: 13.00 x 17.00
    Bedroom 2
    • Level: Main
    • Area: 110 Square Feet
    • Dimensions: 10.00 x 11.00
    Bedroom 3
    • Level: Main
    • Area: 100 Square Feet
    • Dimensions: 10.00 x 10.00
    Bedroom 4
    • Area: 110 Square Feet
    • Dimensions: 10.00 x 11.00
    Dining room
    • Level: Main
    • Area: 121 Square Feet
    • Dimensions: 11.00 x 11.00
    Kitchen
    • Level: Main
    • Area: 143 Square Feet
    • Dimensions: 11.00 x 13.00
    Living room
    • Level: Main
    • Area: 322 Square Feet
    • Dimensions: 14.00 x 23.00
    Heating
    • Electric
    Cooling
    • Central Air
    Appliances
    • Included: Refrigerator, Microwave, Electric Range, Disposal, Dishwasher
    • Laundry: In Unit, Lower Level
    Features
    • Ceiling Fan(s), Eat-in Kitchen, Entrance Foyer, Kitchen Island, Open Floorplan, Pantry, Primary Downstairs, Split Bedrooms, Walk-In Closet(s)
    • Flooring: Tile
    Interior area
    • Total structure area: 2,402
    • Total interior livable area: 1,950 sqft

    Property

    Parking
    • Total spaces: 2
    • Parking features: Garage, Garage Door Opener
    • Garage spaces: 2
    Features
    • Levels: One
    • Stories: 1
    • Patio & porch: Patio, Porch, Rear Porch
    • Exterior features: Other
    • Has view: Yes
    • View description: Trees/Woods
    Lot
    • Size: 5,662 Square Feet
    • Features: Sprinklers In Front, Sprinklers In Rear
    Details
    • Parcel number: 911203000040

    Construction

    Type & style
    • Home type: SingleFamily
    • Architectural style: Contemporary
    • Property subtype: Single Family Residence, Residential
    Materials
    • Block, Stucco
    • Foundation: Block, Concrete Perimeter
    • Roof: Shingle
    Condition
    • Updated/Remodeled
    • New construction: No
    • Year built: 2023

    Utilities & green energy

    • Sewer: Public Sewer
    • Water: Public
    • Utilities for property: Electricity Connected, Sewer Connected, Water Connected

    Community & HOA

    Community
    • Subdivision: Vineland Reserve
    HOA
    • Has HOA: Yes
    • Amenities included: Playground, Pool
    • HOA fee: $110 monthly
    Location
    • Region: Osteen

    Financial & listing details

    • Price per square foot: $188/sqft
    • Tax assessed value: $328,274
    • Annual tax amount: $5,775
    • Date on market: 4/19/2026
    • Listing terms: Cash,Conventional,FHA,VA Loan
    • Electric utility on property: Yes
    • Road surface type: Paved

    Price history

    DateEventPrice
    7/24/2026Sold$367,000-0.8%$188/sqft
    Source: DBAMLS #1225431 Report a problem
    7/8/2026Contingent$370,000$190/sqft
    Source: Stellar MLS #V4948537 Report a problem
    6/8/2026Pending sale$370,000$190/sqft
    Source: DBAMLS #1225431 Report a problem
    5/24/2026Price change$370,000-1.3%$190/sqft
    Source: DBAMLS #1225431 Report a problem
    4/19/2026Listed for sale$375,000+6.7%$192/sqft
    Source: DBAMLS #1225431 Report a problem
    2/10/2023Sold$351,460-7.4%$180/sqft
    Source: Public Record Report a problem
    7/6/2022Pending sale$379,460$195/sqft
    Source: Stellar MLS #T3374803 Report a problem
    6/15/2022Price change$379,460+0.8%$195/sqft
    Source: Stellar MLS #T3374803 Report a problem
    5/31/2022Price change$376,460+1.9%$193/sqft
    Source: Stellar MLS #T3374803 Report a problem
    5/20/2022Listed for sale$369,490$189/sqft
    Source: Stellar MLS #T3374803 Report a problem

    Public tax history

    YearProperty taxesTax assessment
    2025$5,775 +1.8%$327,571 +2.9%
    2024$5,671 +476.8%$318,340 +592%
    2023$983 +127.8%$46,000 +164.2%
    2022$432 $17,412
    Find assessor info on the county website

    Neighborhood: 32764

    Nearby schools

    GreatSchools rating
    Get a cash offer in 3 minutes
    Find out how much your home could sell for in as little as 3 minutes with a no-obligation cash offer.
    Estimated market value
    $367,000
    Get a cash offer in 3 minutes
    Find out how much your home could sell for in as little as 3 minutes with a no-obligation cash offer.
    Estimated market value
    $367,000