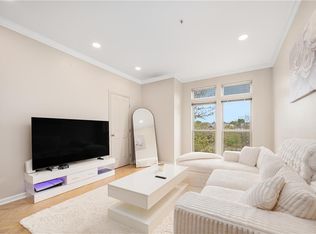
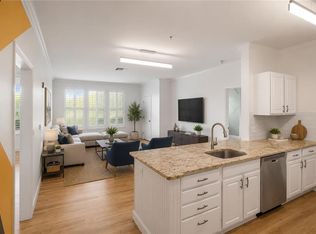
Fun, chic city living meets effortless luxury at The 903 Residences. This standout 2 bed, 1 bath, two level loft delivers clean lines, open volume, and a distinctly New York inspired vibe in one of Providence’s most amenity rich communities. Originally designed with a spiral staircase, the home has been thoughtfully reimagined with a striking full staircase, enhancing both flow and livability while adding meaningful square footage. The main level offers a spacious kitchen and dining area that opens seamlessly into the living space, along with two well proportioned bedrooms and a full bath. Upstairs, the loft unfolds into an expansive, light filled retreat ideal for a second living area, creative space, or stylish work from home setup, all with river views as your backdrop. Additional highlights include in unit laundry and two secure covered parking spaces. Residents of The 903 enjoy a full service lifestyle with a 24 hour fitness center, resort style pool and Jacuzzi, movie theater, clubhouse, dog park, and concierge and security services with one of the best teams in the business. Perfectly positioned just 0.5 miles from the train station for an easy Boston commute, and steps to downtown Providence’s dining, shopping, and nightlife, this is city living with style, substance, and a little edge.
For sale
$459,000
1000 Providence Pl APT 444, Providence, RI 02903
2beds
1,225sqft
Condominium
Built in 2003
-- sqft lot
$-- Zestimate®
$375/sqft
$553/mo HOA
What's special
In-unit laundryOpen living spaceStunning functional full staircase
- 117 days
- 407
- 28
Zillow last checked:
Listing updated:
Listed by:
Kimberly Marion 401-692-1644,
Engel & Volkers Oceanside
Source: StateWide MLS RI,MLS#: 1411223
Facts & features
Interior
Bedrooms & bathrooms
- Bedrooms: 2
- Bathrooms: 1
- Full bathrooms: 1
Bathroom
- Features: Bath w Tub & Shower
Heating
- Natural Gas, Forced Air, Hydro-Air
Cooling
- Central Air
Appliances
- Included: Dishwasher, Dryer, Disposal, Microwave, Oven/Range, Refrigerator, Washer
- Laundry: In Unit
Features
- Wall (Plaster), Cathedral Ceiling(s), Stairs, Plumbing (Mixed), Insulation (Ceiling), Insulation (Floors), Insulation (Walls), Elevator
- Flooring: Ceramic Tile, Hardwood, Carpet
- Windows: Insulated Windows, Storm Window(s)
- Basement: None,Unfinished
- Has fireplace: No
- Fireplace features: None
Interior area
- Total structure area: 1,225
- Total interior livable area: 1,225 sqft
- Finished area above ground: 1,225
- Finished area below ground: 0
Video & virtual tour
Property
Parking
- Total spaces: 2
- Parking features: Integral, Assigned, Driveway
- Attached garage spaces: 2
- Has uncovered spaces: Yes
Features
- Stories: 4
- Entry location: Elevator
- Pool features: In Ground
Lot
- Features: Sidewalks, Sprinklers
Details
- Parcel number: PROVM26L367U444
- Other equipment: Elevator
Construction
Type & style
- Home type: Condo
- Property subtype: Condominium
- Attached to another structure: Yes
Materials
- Plaster, Brick, Masonry
- Foundation: Concrete Perimeter
Condition
- New construction: No
- Year built: 2003
Utilities & green energy
- Electric: 100 Amp Service
- Sewer: In Fee, Public Sewer
- Water: In Fee, Public
- Utilities for property: Water Connected
Community & HOA
Community
- Features: Near Public Transport, Commuter Bus, Highway Access, Hospital, Interstate, Private School, Public School, Railroad, Recreational Facilities, Restaurants, Schools, Near Shopping, Near Swimming, Business Center, Concierge, Outdoor Pool, Recreation Room
- Subdivision: Downtown Providence
HOA
- Has HOA: No
- HOA fee: $553 monthly
Location
- Region: Providence
Financial & listing details
- Price per square foot: $375/sqft
- Tax assessed value: $397,400
- Annual tax amount: $5,802
- Date on market: 5/3/2026
- Inclusions: Parking spaces to convey are 376 and 460 (both in garage, one covered and one uncovered)
Estimated market value
Not available
Estimated sales range
Not available
Not available
Price history
| Date | Event | Price |
|---|---|---|
| 5/3/2026 | Listed for sale | $459,000+14.8%$375/sqft |
Source:  StateWide MLS RI #1411223 Report a problem StateWide MLS RI #1411223 Report a problem | ||
| 8/27/2024 | Listing removed | $3,400$3/sqft |
Source: Zillow Rentals Report a problem | ||
| 3/5/2024 | Listed for rent | $3,400+61.9%$3/sqft |
Source: Zillow Rentals Report a problem | ||
| 9/28/2023 | Sold | $400,000+2.8%$327/sqft |
Source: StateWide MLS RI #1341800 Report a problem | ||
| 8/29/2023 | Pending sale | $389,000$318/sqft |
Source: StateWide MLS RI #1341800 Report a problem | ||
| 8/16/2023 | Listed for sale | $389,000+23.3%$318/sqft |
Source: StateWide MLS RI #1341800 Report a problem | ||
| 4/10/2023 | Listing removed | -- |
Source: Zillow Rentals Report a problem | ||
| 4/6/2023 | Listed for rent | $2,100+16.7%$2/sqft |
Source: Zillow Rentals Report a problem | ||
| 12/23/2018 | Listing removed | $1,800$1/sqft |
Source: Mott & Chace Sotheby's Intl. #1207964 Report a problem | ||
| 11/9/2018 | Price change | $1,800-5.3%$1/sqft |
Source: Mott & Chace Sotheby's Intl. #1207964 Report a problem | ||
| 10/24/2018 | Listed for rent | $1,900$2/sqft |
Source: Mott & Chace Sotheby's Intl. #1207964 Report a problem | ||
| 4/13/2007 | Sold | $315,405$257/sqft |
Source: Public Record Report a problem | ||
Public tax history
| Year | Property taxes | Tax assessment |
|---|---|---|
| 2025 | $5,802 +12.2% | $397,400 +41.1% |
| 2024 | $5,169 +3.1% | $281,700 |
| 2023 | $5,014 | $281,700 |
| 2022 | $5,014 -14.1% | $281,700 +18.5% |
| 2021 | $5,838 | $237,700 |
| 2020 | $5,838 | $237,700 |
| 2019 | $5,838 -13.2% | $237,700 +13% |
| 2018 | $6,724 | $210,400 |
| 2017 | $6,724 | $210,400 |
| 2016 | $6,724 +4.4% | $210,400 +8.2% |
| 2015 | $6,438 | $194,500 +30.4% |
| 2013 | -- | $149,100 -37.3% |
| 2012 | $7,587 | $237,900 |
| 2011 | $7,587 +5% | $237,900 |
| 2010 | $7,227 -2.6% | $237,900 -22.4% |
| 2009 | $7,420 +6% | $306,500 |
| 2007 | $7,000 | $306,500 |
Find assessor info on the county website
Monthly payment
Est. payment
Payment breakdown
Explore the cost of this home by adjusting the details. Changes won't be saved.Climate risks
Neighborhood: Smith Hill
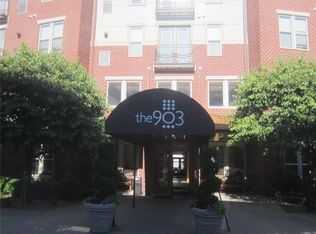
- $326,3001 bd1 ba741 sqft1000 Providence Pl APT 147, Providence, RI 02903Off Market
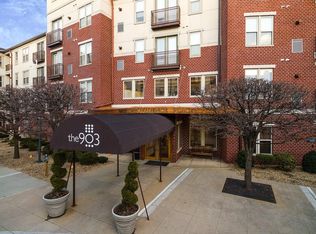
- $482,6002 bd2 ba1.2k sqft1000 Providence Pl APT 420, Providence, RI 02903Off Market
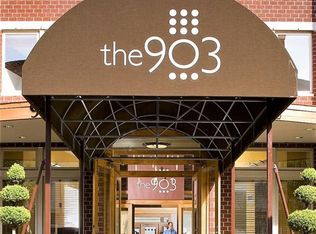
- $379,5002 bd1 ba862 sqft1000 Providence Pl APT 410, Providence, RI 02903Off Market
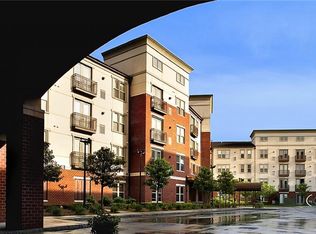
- $277,000-- bd1 ba563 sqft1000 Providence Pl APT 365, Providence, RI 02903Off Market
Similar homes
- $450,0002 bd2 ba1k sqftThe 903, Providence, RI 02903For Sale

 MLS ID #1420951, Jake Pereira, HERE Realty. StateWide MLS RI
 - $449,9002 bd2 ba1.3k sqft333 Atwells, Providence, RI 02903For Sale
 MLS ID #1418808, Kristina St. Andre, Westcott Properties. StateWide MLS RI
 - $449,9002 bd2 ba1.2k sqftThe 903, Providence, RI 02903For Sale
 MLS ID #1416574, David Zuller, Westcott Properties. StateWide MLS RI
 - $435,0002 bd2 ba1k sqftThe 903 Residences, Providence, RI 02903For Sale
 MLS ID #1419286, Kimberly Marion, Engel & Volkers Oceanside. StateWide MLS RI
 - $425,0002 bd2 ba1k sqft903 Residences, Providence, RI 02903For SaleMLS ID #1416909, Kimberly Marion, Engel & Volkers Oceanside. StateWide MLS RI
- $519,9001 bd1 ba912 sqftWaterplace Residences, Providence, RI 02903For SaleMLS ID #1420737, Scott McGee, RE/MAX Properties. StateWide MLS RI
- $639,9002 bd1 ba1k sqftWaterplace Residences, Providence, RI 02903For SaleMLS ID #1420448, Robert Rutley, Mott & Chace Sotheby's Intl.. StateWide MLS RI
- $389,9001 bd1 ba1.2k sqft333 Atwells, Providence, RI 02903For SaleMLS ID #1418365, Scott Champagne, Compass. StateWide MLS RI
- $580,0002 bd2 ba1k sqftThe Residences Providence, Providence, RI 02903For SaleMLS ID #1416653, Kyle Seyboth, Century 21 Limitless. StateWide MLS RI
- $425,0002 bd1 ba818 sqftBush-Updike House, Providence, RI 02903For SaleMLS ID #1418386, Amy Doorley-Lucas, Mott & Chace Sotheby's Intl.. StateWide MLS RI
- $439,0003 bd1 ba1.2k sqftProspect, Providence, RI 02906For SaleMLS ID #1420369, Kira Greene, Compass. StateWide MLS RI
- $425,0001 bd1 ba769 sqft225 Weybosset St Condos At Ppac Sq, Providence, RI 02903For SaleMLS ID #1401536, Joshua Cullion, Mott & Chace Sotheby's Intl.. StateWide MLS RI
- $409,9003 bd2 ba1.1k sqftCity View Condominiums, Providence, RI 02904For SaleMLS ID #1416152, D. Brian Colville III, HomeSmart First Class Realty. StateWide MLS RI
- $429,0002 bd2 ba1.1k sqftWillow Street Commons, Providence, RI 02909For SaleMLS ID #1419030, Kimberly Winslow, Residential Properties Ltd.. StateWide MLS RI
- $495,0003 bd1 ba1k sqft179 Transit Street Condominium Association, Providence, RI 02906For SaleMLS ID #1420277, Tracey Mulvey, RE/MAX River's Edge - Bristol. StateWide MLS RI
- $329,0001 bd1 ba675 sqftArcade Providence Residences, Providence, RI 02903For SaleMLS ID #1419655, Sara Chaffee-Standish, Mott & Chace Sotheby's Intl.. StateWide MLS RI
- $335,0001 bd1 ba670 sqftPlantations, Providence, RI 02903For SaleMLS ID #1418158, Mickey Silva, Century 21 Limitless. StateWide MLS RI
- $449,9002 bd1 ba1.1k sqft42 Victoria Ave, Cranston, RI 02920For SaleMLS ID #1419882, Sean Carlino Esq., RI Real Estate Services. StateWide MLS RI
- $399,9002 bd2 ba1.2k sqftLouisquisset, North Providence, RI 02904For SaleMLS ID #1419701, Missie Rose, RE/MAX River's Edge. StateWide MLS RI
- $385,0003 bd3 ba1.5k sqftRiver Side Condominium, North Providence, RI 02904For SaleMLS ID #1420367, Kyle Seyboth, Century 21 Limitless. StateWide MLS RI
