Skip main navigation
Sold for $606,000
  • $606,000

    1000 Quinard Ct, Ambler, PA 19002

    3beds
    2,644sqft
    Townhouse
    Built in 1978
    2,574 Square Feet Lot
    $620,800 Zestimate®
    $229/sqft
    $3,685 Estimated rent

    Home value

    $620,800

    $577,000 - $664,000

    $3,685/mo

    Zestimate® history
    Loading
    Loading...

    Owner options

    List your home for rent

    $3,685/mo

    Rent Zestimate®

    Find your next renter with Zillow Rental Manager. Plus, with online applications, you can quickly screen prospective tenants – for free.

    Learn more

    $3,685/mo

    Rent Zestimate®

    Refinance and save

    $4,150/mo

    Est. payment

    Refinancing to a lower rate could help reduce your monthly payments and save thousands over the life of the loan.

    See today's rates

    $4,150/mo

    Est. payment

    Explore your selling options

    Work with a Zillow partner agent

    Leverage their expertise and Zillow's premium Showcase listings to get your home seen by more buyers.

    Get started

    List with your own agent

    Get your home in front of millions of buyers by listing it on Zillow.

    Learn how to do it

    Sell it yourself

    Take full control of how buyers see your home on Zillow by listing For Sale by Owner (FSBO).

    List your home

    What's special

    Finished basementCozy loft spaceAdditional family roomPeriod-authentic designVersatile third bedroomPeaceful flagstone patioBrick pathways
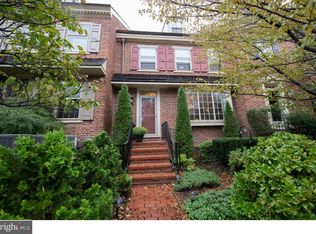
    Welcome home to this charming end-unit townhome in the highly sought-after Willomere community. Inspired by 18th-century Philadelphia architecture, this neighborhood showcases timeless elegance and historical detail with brick pathways and period-authentic design. A welcoming brick path leads to the private side entrance, opening into a spacious family room, formal dining area, and a beautifully updated eat-in kitchen. Recent upgrades include new hardwood flooring throughout the first floor, recessed lighting, stylish new countertops, backsplash, and modern appliances—perfect for both everyday living and entertaining. The kitchen overlooks a peaceful flagstone patio enclosed by classic brick walls, offering a lovely outdoor retreat. The second floor features two generously sized bedrooms, each with its own private en-suite bathroom, along with a convenient laundry room. The third floor offers a versatile third bedroom with vaulted ceilings, a full bathroom, and a cozy loft space—ideal for a home office, playroom, or reading nook. Downstairs, the finished basement provides a large additional family room, plus an unfinished area for extra storage. Enjoy the convenience of two parking spaces—one in the detached garage and one assigned space—with additional guest parking available. The HOA fee for 2025 is $1,063 per quarter and covers common areas, roadways, parking structures, and more—making for low-maintenance living in a picturesque, well-kept community.

    Zillow last checked:

    Listing updated:

    Listed by:

    Jen Benner 484-221-1556,

    KW Empower,

    Listing Team: Home Sweet Home Phl

    Bought with:

    Donna Carabba, RS207338L

    Long & Foster Real Estate, Inc.

    Source: Bright MLS,MLS#: PAMC2136766MLS Logo

    Facts & features

    Interior

    Bedrooms & bathrooms
    • Bedrooms: 3
    • Bathrooms: 4
    • Full bathrooms: 3
    • 1/2 bathrooms: 1
    • Main level bathrooms: 1
    Bedroom 1
    • Level: Upper
    • Area: 252 Square Feet
    • Dimensions: 18 x 14
    Bedroom 3
    • Level: Upper
    • Area: 315 Square Feet
    • Dimensions: 21 x 15
    Bathroom 2
    • Level: Upper
    Dining room
    • Level: Main
    • Area: 165 Square Feet
    • Dimensions: 15 x 11
    Family room
    • Level: Lower
    • Area: 396 Square Feet
    • Dimensions: 22 x 18
    Kitchen
    • Level: Main
    • Area: 162 Square Feet
    • Dimensions: 18 x 9
    Living room
    • Level: Main
    • Area: 294 Square Feet
    • Dimensions: 21 x 14
    Heating
    • Heat Pump, Zoned, Electric
    Cooling
    • Central Air, Electric
    Appliances
    • Included: Electric Water Heater
    • Laundry: Upper Level
    Features
    • Soaking Tub
    • Flooring: Wood, Carpet
    • Basement: Full,Finished
    • Number of fireplaces: 2
    • Fireplace features: Decorative
    Interior area
    • Total structure area: 2,844
    • Total interior livable area: 2,644 sqft
    • Finished area above ground: 2,244
    • Finished area below ground: 400

    Property

    Parking
    • Total spaces: 2
    • Parking features: Garage Door Opener, Detached, Parking Lot
    • Garage spaces: 1
    Accessibility
    • Accessibility features: None
    Features
    • Levels: Four
    • Stories: 4
    • Pool features: None
    Lot
    • Size: 2,574 sqft
    • Dimensions: 33.00 x 0.00
    Details
    • Additional structures: Above Grade, Below Grade
    • Parcel number: 540007631262
    • Zoning: RESIDENTIAL
    • Special conditions: Standard

    Construction

    Type & style
    • Home type: Townhouse
    • Architectural style: Colonial
    • Property subtype: Townhouse
    Materials
    • Brick
    • Foundation: Permanent
    Condition
    • New construction: No
    • Year built: 1978

    Utilities & green energy

    • Sewer: Public Sewer
    • Water: Public

    Community & neighborhood

    Location
    • Region: Ambler
    • Subdivision: Willowmere
    • Municipality: UPPER DUBLIN TWP

    HOA & financial

    HOA
    • Has HOA: Yes
    • HOA fee: $266 monthly
    • Services included: Common Area Maintenance, Snow Removal, Trash

    Other

    Other facts
    • Listing agreement: Exclusive Agency
    • Ownership: Fee Simple

    Price history

    DateEventPrice
    12/23/2025Sold$606,000-3%$229/sqft
    Source: Bright MLS #PAMC2136766 Report a problem
    9/22/2025Contingent$625,000$236/sqft
    Source: Bright MLS #PAMC2136766 Report a problem
    7/10/2025Price change$625,000-1.6%$236/sqft
    Source: Bright MLS #PAMC2136766 Report a problem
    6/4/2025Price change$635,000-2.3%$240/sqft
    Source: Bright MLS #PAMC2136766 Report a problem
    5/14/2025Price change$650,000-3.7%$246/sqft
    Source: Bright MLS #PAMC2136766 Report a problem
    4/25/2025Listed for sale$675,000+17.4%$255/sqft
    Source: Bright MLS #PAMC2136766 Report a problem
    9/25/2024Listing removed$575,000$217/sqft
    Source: Bright MLS #PAMC2107848 Report a problem
    9/25/2024Price change$575,000-3.4%$217/sqft
    Source: Bright MLS #PAMC2107848 Report a problem
    7/30/2024Price change$595,000-0.8%$225/sqft
    Source: Long & Foster Broker Feed #PAMC2107848 Report a problem
    7/4/2024Listed for sale$600,000$227/sqft
    Source: Long & Foster Broker Feed #PAMC2107848 Report a problem
    6/27/2024Contingent$600,000$227/sqft
    Source: Long & Foster Broker Feed #PAMC2107848 Report a problem
    6/13/2024Listed for sale$600,000+113.5%$227/sqft
    Source: Long & Foster Broker Feed #PAMC2107848 Report a problem
    2/4/2018Listing removed$2,600$1/sqft
    Source: North Penn Real Estate Report a problem
    1/5/2018Listed for rent$2,600$1/sqft
    Source: North Penn Real Estate Report a problem
    10/10/2000Sold$281,000-1.4%$106/sqft
    Source: Public Record Report a problem
    7/23/1997Sold$285,000-3.7%$108/sqft
    Source: Public Record Report a problem
    4/3/1996Sold$296,000$112/sqft
    Source: Public Record Report a problem

    Public tax history

    YearProperty taxesTax assessment
    2025$13,591 +2.9%$273,820
    2024$13,203 $273,820
    2023$13,203 +3.5%$273,820
    2022$12,757 +2.9%$273,820
    2021$12,399 +2.3%$273,820
    2020$12,120 +2%$273,820
    2019$11,878 +2%$273,820
    2018$11,647 +2.7%$273,820
    2017$11,338 +2.5%$273,820
    2016$11,061 +3.3%$273,820
    2015$10,709 +2.6%$273,820
    2014$10,437 +2.6%$273,820
    2013$10,177 +4.1%$273,820
    2012$9,776 +5.3%$273,820
    2011$9,285 +9.6%$273,820
    2010$8,468 +3.7%$273,820
    2009$8,167 +7.5%$273,820
    2008$7,598 +3%--
    2007$7,378 +4.8%--
    2006$7,041 +4.3%--
    2005$6,750 +7.5%--
    2004$6,277 +4.5%--
    2003$6,006 +6.1%--
    2002$5,660 +4.9%--
    2000$5,397 +0.7%--
    1999$5,357 --

    Find assessor info on the county website

    Neighborhood: 19002

    Nearby schools

    GreatSchools rating
    Schools provided by the listing agent
    • District: Upper Dublin

    Source: Bright MLS. This data may not be complete. We recommend contacting the local school district to confirm school assignments for this home.

    Get a cash offer in 3 minutes
    Find out how much your home could sell for in as little as 3 minutes with a no-obligation cash offer.
    Estimated market value
    $620,800
    Get a cash offer in 3 minutes
    Find out how much your home could sell for in as little as 3 minutes with a no-obligation cash offer.
    Estimated market value
    $620,800