Skip main navigation
Off market
  • $656,100

    1003 Quinard Ct, Ambler, PA 19002

    3beds
    2,644sqft
    Townhouse
    Built in 1978
    2,613 Square Feet Lot
    $656,100 Zestimate®
    $248/sqft
    $3,584 Estimated rent

    Home value

    $656,100

    $617,000 - $695,000

    $3,584/mo

    Zestimate® history
    Loading
    Loading...

    Owner options

    List your home for rent

    $3,584/mo

    Rent Zestimate®

    Find your next renter with Zillow Rental Manager. Plus, with online applications, you can quickly screen prospective tenants – for free.

    Learn more

    $3,584/mo

    Rent Zestimate®

    Refinance and save

    $4,506/mo

    Est. payment

    Refinancing to a lower rate could help reduce your monthly payments and save thousands over the life of the loan.

    See today's rates

    $4,506/mo

    Est. payment

    Explore your selling options

    Work with a Zillow partner agent

    Leverage their expertise and Zillow's premium Showcase listings to get your home seen by more buyers.

    Get started

    List with your own agent

    Get your home in front of millions of buyers by listing it on Zillow.

    Learn how to do it

    Sell it yourself

    Take full control of how buyers see your home on Zillow by listing For Sale by Owner (FSBO).

    List your home

    What's special

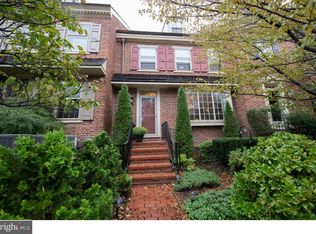
    The Best Buy in the neighborhood is ready for your most discriminating buyer and Now is the time for you to make the move you have always wanted to into the award winning, and stately community of Willowmere, with its charming brick townhomes which are representative of Old Society Hill Philadelphia, set on 18 lushly landscaped acres in the desirable Upper Dublin township and award winning school district. The community boasts ponds, streams, brick walkways and a quiet and peaceful setting,in your own little piece of paradise. Located just a mile from charming downtown Ambler Borough with its trendy restaurants, coffee houses, and the Septa Regional Rail line making and easy commute into Center City Philly. This bright and airy end unit features an all brick exterior with a beautiful brick courtyard out back for relaxing at the end of the day and enjoying that glass of wine, lushly landscaped offering a private retreat. Enter up the brick walkway into the front door and you are greeted with a wide open floor plan featuring 9 foot ceilings, and hardwood flooring throughout entire first floor, stairs half of second floor a perfect home for entertaining with two large sliding french doors spilling out to the patio. The great room features a cozy wood burning fireplace and is the perfect place to snuggle up on a cold Winters evening with a nice cup of hot tea. The formal dining room flows seamlessly to the great room offering a large open area for hosting large holiday dinners and party's. This lovely area also features dental crown molding and two large windows with custom shutters offering privacy or let the sunshine in. The sunny updated kitchen features cherry cabinets, granite counters, a smooth surface cook top double oven and newer dishwasher and refrigerator. A convenient powder room and coat closet are also located just off the foyer. Upstairs also features hardwood flooring throughout the entire second and third levels. The spacious master bedroom has new carpeting installed for a warm on your feet kind of feeling, also features two large closet and large sliding glass doors overlooking the back terrace and wooded view. The Main bathroom is accessible from the Master bedroom or the hallway and is large enough for a new home owner to create two separate bathrooms. The second bedroom is also spacious and holds the second level washer and dryer area that with a small modification can be made more private. Upstairs the third level bedroom and full bath is a perfect en-suite for guests or can also make a fan

    This property is off market, which means it's not currently listed for sale or rent on Zillow. This may be different from what's available on other websites or public sources.

    Facts & features

    Interior

    Bedrooms & bathrooms
    • Bedrooms: 3
    • Bathrooms: 3
    • Full bathrooms: 2
    • 1/2 bathrooms: 1
    Heating
    • Forced air, Heat pump, Electric
    Cooling
    • Central
    Appliances
    • Included: Dishwasher
    Features
    • Master Bath(s), Water Treat System
    • Flooring: Hardwood
    • Has fireplace: Yes
    Interior area
    • Total interior livable area: 2,644 sqft

    Property

    Parking
    • Parking features: Garage - Detached
    Features
    • Exterior features: Brick
    Lot
    • Size: 2,613 sqft
    Details
    • Parcel number: 540007631298

    Construction

    Type & style
    • Home type: Townhouse
    Condition
    • Year built: 1978

    Community & neighborhood

    Location
    • Region: Ambler

    HOA & financial

    HOA
    • Has HOA: Yes
    • HOA fee: $300 monthly

    Other

    Other facts
    • Appliances: Cooktop, Oven - Wall, Oven - Double
    • Construction Materials: Brick
    • Heating YN: Y
    • Property Type: Residential
    • Bathrooms Half: 1
    • Ownership Interest: Fee Simple
    • Bathrooms Full: 2
    • Heating Type: Zoned, Programmable Thermostat
    • Parking Features: Assigned
    • Interior Features: Master Bath(s), Water Treat System
    • HOA Fee Freq: Monthly
    • Below Grade Unfin SQFT: 300
    • Below Grade Fin SQFT: 400
    • Above Grade Fin SQFT: 2244
    • Tax Annual Amount: 11494.0
    • Standard Status: Active
    • Pool: No Pool
    • Garage Features: Garage Door Opener
    • Total SQFT Source: Estimated
    • Type of Parking: Parking Lot
    • Automatically Update Tax Values Y/N: Y
    • ListAgentStateLicenseNumber: Lic# AB049608L - PA

    Price history

    DateEventPrice
    12/27/2019Sold$429,900$163/sqft
    Source: Berkshire Hathaway HomeServices Fox & Roach #PAMC628194_19002 Report a problem
    11/5/2019Pending sale$429,900$163/sqft
    Source: Coldwell Banker Hearthside #PAMC628194 Report a problem
    10/12/2019Price change$429,900-4.3%$163/sqft
    Source: Coldwell Banker Hearthside #PAMC628194 Report a problem
    9/25/2019Price change$449,000-2.2%$170/sqft
    Source: Coldwell Banker Hearthside #PAMC628194 Report a problem
    7/13/2019Price change$459,000-5.7%$174/sqft
    Source: Coldwell Banker Hearthside #PAMC628194 Report a problem
    5/16/2019Price change$486,500-0.5%$184/sqft
    Source: CB Hearthside-Doylestown #PAMC609550 Report a problem
    3/22/2019Listed for sale$489,000-5.8%$185/sqft
    Source: Kurfiss Sotheby's Int'l Realty #PAMC555208 Report a problem
    1/13/2019Listing removed$519,000$196/sqft
    Source: Coldwell Banker Hearthside #1001872026 Report a problem
    9/18/2018Price change$519,000-4.8%$196/sqft
    Source: Coldwell Banker Hearthside #1001872026 Report a problem
    5/11/2018Price change$545,000-2.7%$206/sqft
    Source: Keller Williams Realty Group #1000378210 Report a problem
    4/10/2018Listed for sale$560,000+101.4%$212/sqft
    Source: KW Realty Group #1000378210 Report a problem
    9/28/2000Sold$278,000$105/sqft
    Source: Public Record Report a problem

    Public tax history

    YearProperty taxesTax assessment
    2025$12,200 +2.9%$245,800
    2024$11,851 $245,800
    2023$11,851 +3.5%$245,800
    2022$11,452 -4.5%$245,800 -7.2%
    2021$11,997 +2.3%$264,980
    2020$11,729 +2%$264,980
    2019$11,494 +2%$264,980
    2018$11,271 +2.7%$264,980
    2017$10,972 +2.5%$264,980
    2016$10,704 +3.3%$264,980
    2015$10,363 +2.6%$264,980
    2014$10,100 +2.6%$264,980
    2013$9,848 +4.1%$264,980
    2012$9,460 +5.3%$264,980
    2011$8,986 +9.6%$264,980
    2010$8,196 +3.7%$264,980
    2009$7,902 +7.5%$264,980
    2008$7,352 +3%--
    2007$7,140 +4.8%--
    2006$6,813 +4.3%--
    2005$6,532 +7.5%--
    2004$6,074 +4.5%--
    2003$5,812 +6.1%--
    2002$5,478 +4.9%--
    2000$5,224 +0.8%--
    1999$5,185 --

    Find assessor info on the county website

    Neighborhood: 19002

    Nearby schools

    GreatSchools rating
    Schools provided by the listing agent
    • Elementary: Maple Glen
    • Middle: Sandy Run
    • High: Upper Dublin
    • District: Upper Dublin

    Source: The MLS. This data may not be complete. We recommend contacting the local school district to confirm school assignments for this home.

    Get a cash offer in 3 minutes
    Find out how much your home could sell for in as little as 3 minutes with a no-obligation cash offer.
    Estimated market value
    $656,100
    Get a cash offer in 3 minutes
    Find out how much your home could sell for in as little as 3 minutes with a no-obligation cash offer.
    Estimated market value
    $656,100