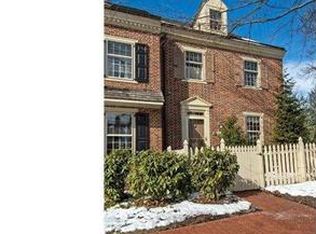
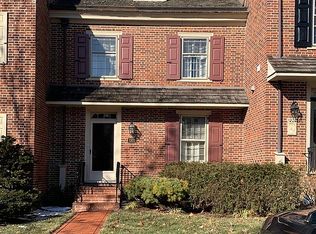
Welcome to the elegant and charming community of Willowmere. This community is representative of Olde Society Hill in Philadelphia and is located on 18 picturesque acres with streams, a pond and a total of 74 Federal style upscale townhomes. Just one mile from Ambler Boro with coffee shops, trendy restaurants, a movie theater and SEPTA Regional Rail Line taking you to Center City, Philadelphia. Fall in love with this stately brick end-unit at 1103 Quinard Court and situated on one of the largest lots in the community. Enjoy 4 levels of finished living. Once inside you'll notice the gorgeous hardwood flooring that runs throughout most of the home. The eat-in-kitchen has been beautifully updated with custom cabinetry by local cabinetmaker, Chellew, along with granite countertops, custom backsplash and updated stainless steel appliances. Enjoy the pass through, from the kitchen, overlooking your dining area and living room. The freshly updated dining area and living room offers an open concept that carries through to the spacious patio out back. You'll enjoy having the woodburning fireplace in the living room which is a perfect place to unwind. An updated powder room and coat closet complete the main floor. Let's take a peek upstairs with an owner's suite that is sure to please. Relish your 2nd floor balcony that is an added bonus for this model, which includes a privacy sliding Shoi screen. There's more, the chic owner's bathroom has been completed remodeled and includes heated floors, an oversized shower, double sink vanity and a private toilet area. No expense was spared. There is an additional bedroom or sitting room, on the 2nd level, as well as the laundry room. The 3rd floor, also with hardwood flooring, includes a loft, the 3rd bedroom with dormer window, as well as an updated full bathroom. There is plenty of closet space throughout. The lower level is finished and would make a wonderful office, game room, bonus family room or gym. There is an unfinished area, as well, for additional storage should you need. We can't forget to mention the detached garage with garage opener. Additional improvements include: new roof (2013), new heating/cooling upper unit (2014), new heating/cooling lower unit (2019), new appliances (2019).
Sold for $685,000
Price history
| Date | Event | Price |
|---|---|---|
| 9/3/2026 | Sold | $685,000+17.1%$248/sqft |
Source: Public Record Report a problem | ||
| 3/21/2023 | Sold | $585,000-2.3%$212/sqft |
Source:  Bright MLS #PAMC2057472 Report a problem Bright MLS #PAMC2057472 Report a problem | ||
| 3/3/2023 | Pending sale | $599,000$217/sqft |
Source: Bright MLS #PAMC2057472 Report a problem | ||
| 2/25/2023 | Listing removed | $599,000$217/sqft |
Source: Bright MLS #PAMC2057472 Report a problem | ||
| 12/28/2022 | Price change | $599,000-3%$217/sqft |
Source: Bright MLS #PAMC2057472 Report a problem | ||
| 11/10/2022 | Listed for sale | $617,500+10.3%$224/sqft |
Source: Bright MLS #PAMC2057472 Report a problem | ||
| 12/23/2020 | Sold | $560,000-0.5%$203/sqft |
Source: Public Record Report a problem | ||
| 11/16/2020 | Pending sale | $563,000$204/sqft |
Source: Keller Williams Real Estate-Doylestown #PAMC661782 Report a problem | ||
| 10/17/2020 | Price change | $563,000+0.7%$204/sqft |
Source: Keller Williams Real Estate-Doylestown #PAMC661782 Report a problem | ||
| 9/10/2020 | Pending sale | $559,000$203/sqft |
Source: Keller Williams Real Estate-Doylestown #PAMC661782 Report a problem | ||
| 9/4/2020 | Listed for sale | $559,000+9.1%$203/sqft |
Source: Keller Williams Real Estate-Doylestown #PAMC661782 Report a problem | ||
| 5/29/2019 | Sold | $512,500-2.4%$186/sqft |
Source: Public Record Report a problem | ||
| 3/12/2019 | Price change | $525,000-2.8%$190/sqft |
Source: Coldwell Banker Hearthside #PAMC493000 Report a problem | ||
| 2/2/2019 | Listed for sale | $540,000$196/sqft |
Source: CB Hearthside-Doylestown #PAMC493000 Report a problem | ||
| 1/2/2019 | Listing removed | $540,000$196/sqft |
Source: Coldwell Banker Hearthside #1002395556 Report a problem | ||
| 9/4/2018 | Listed for sale | $540,000-1.5%$196/sqft |
Source: CB Hearthside-Doylestown #1002395556 Report a problem | ||
| 8/2/2018 | Listing removed | $548,500$199/sqft |
Source: Coldwell Banker Hearthside #1001457588 Report a problem | ||
| 5/16/2018 | Listed for sale | $548,500+124.3%$199/sqft |
Source: CB Hearthside-Doylestown #1001457588 Report a problem | ||
| 7/31/1996 | Sold | $244,500$89/sqft |
Source: Public Record Report a problem | ||

Get a cash offer in 3 minutes
Find out how much your home could sell for in as little as 3 minutes with a no-obligation cash offer.
Estimated market value
$746,000
