Skip main navigation
Sold for $645,000
  • $645,000

    1203 Meissen Ct, Ambler, PA 19002

    3beds
    2,320sqft
    Townhouse
    Built in 1984
    2,277 Square Feet Lot
    $679,800 Zestimate®
    $278/sqft
    $3,460 Estimated rent

    Home value

    $679,800

    $646,000 - $714,000

    $3,460/mo

    Zestimate® history
    Loading
    Loading...

    Owner options

    List your home for rent

    $3,460/mo

    Rent Zestimate®

    Find your next renter with Zillow Rental Manager. Plus, with online applications, you can quickly screen prospective tenants – for free.

    Learn more

    $3,460/mo

    Rent Zestimate®

    Refinance and save

    $5,141/mo

    Est. payment

    Refinancing to a lower rate could help reduce your monthly payments and save thousands over the life of the loan.

    See today's rates

    $5,141/mo

    Est. payment

    Explore your selling options

    Work with a Zillow partner agent

    Leverage their expertise and Zillow's premium Showcase listings to get your home seen by more buyers.

    Get started

    List with your own agent

    Get your home in front of millions of buyers by listing it on Zillow.

    Learn how to do it

    Sell it yourself

    Take full control of how buyers see your home on Zillow by listing For Sale by Owner (FSBO).

    List your home

    What's special

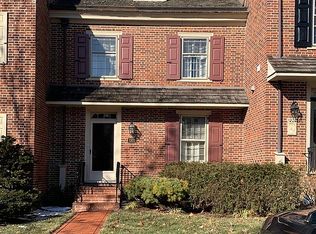
    Prepare to fall in love with this absolutely stunning, renovated, 3-story, end unit, townhouse located at the end of a cul-de-sac in Upper Dublin’s coveted “Willowmere,” with an exciting totally open first floor, finished basement, over $125,000 in recent updates and breathtaking outdoor living space. A charming gated courtyard entrance features a brick path to the front porch as well as a new flagstone walkway leading to the rear patio. The entire exterior façade is brick, and the cedar shake roof was replaced in 2014, with new gutters added by Gutter Helmets. The Entrance Foyer with flagstone tile, Coat Closet and Powder Room, opens to the entire first floor which includes refinished hardwood floors, new Pella 12 over 12 double hung windows, custom millwork and rarely offered 9’ ceilings. A Dream Kitchen, completely updated in 2014, offers gleaming white marble counters, a peninsula with seating for 4, Bosch appliances including an induction stove, stainless dishwasher, stainless microwave and self-cleaning wall oven with convection, stainless refrig, garbage disposal, tiled backsplash, farm sink and 42” cabinets. The Kitchen opens to the combined Living and Dining Rooms, with new period chandelier, wood-burning working fireplace, custom bookshelves and cabinets and a new Pella triple sliding French door. Refinished hardwood stairs lead to the 2nd floor also with refinished hardwood floors and new Pella 8 over 12 double hung windows through out. The Primary Bedroom features crown molding, chair rail and two double closets. Primary Bath includes a large vanity with corian counter, ample drawers and cabinets, soaking tub with shower, newer Toto toilet and tiled floor. The 2nd Bedroom, also with custom millwork, is located adjacent to the lovely newly renovated Full Bath with new stall shower, tile surround and frameless glass door, vanity with new quartz counter and newer Toto toilet. The hall Laundry Closet includes washer and dryer, shelving, recessed lighting, tile floor and second heat pump. The cozy yet spacious 3rd floor Bedroom again features hardwood flooring, new Pella dormer windows, 3 closets (2 walk-in) and a Full Bath with vanity, soaking tub with shower, tile floor and toilet. This floor also includes multiple easy to access storage areas. Hardwood floor stairs takes you to the finished Basement/Family Room with newer tiled flooring, 2 new wall heaters, recessed lighting, storage closet, and concealed sump pump. The separate utility room includes an 80 gallon hot water heater, new Lenox heat pump (2018), new water softener (2022), irrigation system and a radon remediation system with new motor and industrial shelving. Adding to this homes charm and ambiance is the tranquil outdoor space. The entire rear and side hardscaping and landscaping was redone in 2017 and includes a covered flagstone Patio with 2 skylights, an uncovered flagstone Patio, brick wall, beautiful trees and shrubs with up-lighting and irrigation. A new fence, with 3 lamp posts, accents the side garden. The entire property is fenced in. Open common grass area adjoins property creating natural window views. A 1-car Detached Garage accompanies ample overflow parking. Located in highly rated Upper Dublin School District and within walking distance to the special downtown area of Ambler with fabulous restaurants and the notable 1st run Ambler theater, plus minutes to Route 309 and the PA turnpike.

    Zillow last checked:

    Listing updated:

    Listed by:

    Linda Baron 215-850-0158,

    BHHS Fox & Roach-Blue Bell

    Bought with:

    Bill Rosato, RS293206

    BHHS Fox & Roach Malvern-Paoli

    Jody Vandegrift, RS324958

    BHHS Fox & Roach Malvern-Paoli

    Source: Bright MLS,MLS#: PAMC2072720MLS Logo

    Facts & features

    Interior

    Bedrooms & bathrooms
    • Bedrooms: 3
    • Bathrooms: 4
    • Full bathrooms: 3
    • 1/2 bathrooms: 1
    Basement
    • Area: 300
    Heating
    • Forced Air, Heat Pump, Electric
    Cooling
    • Central Air, Electric
    Appliances
    • Included: Microwave, Cooktop, Dishwasher, Disposal, Self Cleaning Oven, Oven, Refrigerator, Stainless Steel Appliance(s), Water Treat System, Electric Water Heater
    • Laundry: Upper Level
    Features
    • Attic, Breakfast Area, Built-in Features, Ceiling Fan(s), Chair Railings, Combination Dining/Living, Crown Molding, Dining Area, Open Floorplan, Eat-in Kitchen, Kitchen - Gourmet, Primary Bath(s), Recessed Lighting, Soaking Tub, Bathroom - Stall Shower, Bathroom - Tub Shower, Upgraded Countertops, Wainscotting, Walk-In Closet(s), 9'+ Ceilings
    • Flooring: Hardwood, Wood
    • Windows: Insulated Windows, Replacement, Screens, Window Treatments
    • Basement: Partially Finished
    • Number of fireplaces: 1
    • Fireplace features: Screen, Wood Burning
    Interior area
    • Total structure area: 2,320
    • Total interior livable area: 2,320 sqft
    • Finished area above ground: 2,020
    • Finished area below ground: 300

    Property

    Parking
    • Total spaces: 2
    • Parking features: Other, Parking Lot, Detached
    • Garage spaces: 1
    Accessibility
    • Accessibility features: None
    Features
    • Levels: Three
    • Stories: 3
    • Patio & porch: Patio
    • Exterior features: Extensive Hardscape, Lighting, Sidewalks
    • Pool features: None
    Lot
    • Size: 2,277 sqft
    • Dimensions: 33.00 x 0.00
    • Features: Backs - Open Common Area, Cul-De-Sac, Level, No Thru Street, Wooded, Suburban
    Details
    • Additional structures: Above Grade, Below Grade
    • Parcel number: 540011891232
    • Zoning: RESIDENTIAL
    • Special conditions: Standard

    Construction

    Type & style
    • Home type: Townhouse
    • Architectural style: Colonial
    • Property subtype: Townhouse
    Materials
    • Brick
    • Foundation: Block
    • Roof: Pitched,Shake
    Condition
    • Excellent
    • New construction: No
    • Year built: 1984

    Utilities & green energy

    • Electric: Circuit Breakers
    • Sewer: Public Sewer
    • Water: Public

    Community & neighborhood

    Location
    • Region: Ambler
    • Subdivision: Willowmere
    • Municipality: UPPER DUBLIN TWP

    HOA & financial

    HOA
    • Has HOA: Yes
    • HOA fee: $1,006 quarterly
    • Services included: Common Area Maintenance, Maintenance Grounds, Snow Removal

    Other

    Other facts
    • Listing agreement: Exclusive Right To Sell
    • Ownership: Fee Simple

    Price history

    DateEventPrice
    7/28/2023Sold$645,000-5.1%$278/sqft
    Source: Bright MLS #PAMC2072720 Report a problem
    6/24/2023Pending sale$680,000$293/sqft
    Source: Bright MLS #PAMC2072720 Report a problem
    5/31/2023Listed for sale$680,000+36%$293/sqft
    Source: Bright MLS #PAMC2072720 Report a problem
    7/5/2016Sold$499,900+25%$215/sqft
    Source: Public Record Report a problem
    5/1/2014Sold$400,000-5.9%$172/sqft
    Source: Public Record Report a problem
    1/31/2014Price change$425,000-3.4%$183/sqft
    Source: Berkshire Hathaway HomeServices Fox & Roach, Realtors #6332433 Report a problem
    7/1/2013Listed for sale$440,000+137.8%$190/sqft
    Source: Prudential Fox and Roach #6238708 Report a problem
    8/21/1998Sold$185,000+27.6%$80/sqft
    Source: Public Record Report a problem
    2/5/1998Sold$145,000$63/sqft
    Source: Public Record Report a problem

    Public tax history

    YearProperty taxesTax assessment
    2025$10,294 +2.9%$207,400
    2024$10,000 $207,400
    2023$10,000 +3.5%$207,400
    2022$9,663 +2.9%$207,400
    2021$9,391 +2.3%$207,400
    2020$9,180 +2%$207,400
    2019$8,996 +2%$207,400
    2018$8,821 +2.7%$207,400
    2017$8,587 +2.5%$207,400
    2016$8,377 +3.3%$207,400
    2015$8,112 +15%$207,400 +12.1%
    2014$7,051 +2.5%$185,000
    2013$6,876 +4.1%$185,000
    2012$6,605 +5.3%$185,000
    2011$6,275 +9.7%$185,000
    2010$5,722 +3.7%$185,000
    2009$5,518 +7.5%$185,000
    2008$5,134 +3%--
    2007$4,983 +4.8%--
    2006$4,757 +4.3%--
    2005$4,560 +7.5%--
    2004$4,241 +4.5%--
    2003$4,057 +6.1%--
    2002$3,824 +4.9%--
    2000$3,646 +0.7%--
    1999$3,619 --

    Find assessor info on the county website

    Neighborhood: 19002

    Nearby schools

    GreatSchools rating
    Schools provided by the listing agent
    • District: Upper Dublin

    Source: Bright MLS. This data may not be complete. We recommend contacting the local school district to confirm school assignments for this home.

    Get a cash offer in 3 minutes
    Find out how much your home could sell for in as little as 3 minutes with a no-obligation cash offer.
    Estimated market value
    $679,800
    Get a cash offer in 3 minutes
    Find out how much your home could sell for in as little as 3 minutes with a no-obligation cash offer.
    Estimated market value
    $679,800