Skip main navigation
Sold for $685,000
  • $685,000

    1303 Meissen Ct, Ambler, PA 19002

    4beds
    2,604sqft
    Townhouse
    Built in 1978
    2,277 Square Feet Lot
    $710,100 Zestimate®
    $263/sqft
    $3,851 Estimated rent

    Home value

    $710,100

    $660,000 - $767,000

    $3,851/mo

    Zestimate® history
    Loading
    Loading...

    Owner options

    List your home for rent

    $3,851/mo

    Rent Zestimate®

    Find your next renter with Zillow Rental Manager. Plus, with online applications, you can quickly screen prospective tenants – for free.

    Learn more

    $3,851/mo

    Rent Zestimate®

    Refinance and save

    $5,454/mo

    Est. payment

    Refinancing to a lower rate could help reduce your monthly payments and save thousands over the life of the loan.

    See today's rates

    $5,454/mo

    Est. payment

    Explore your selling options

    Work with a Zillow partner agent

    Leverage their expertise and Zillow's premium Showcase listings to get your home seen by more buyers.

    Get started

    List with your own agent

    Get your home in front of millions of buyers by listing it on Zillow.

    Learn how to do it

    Sell it yourself

    Take full control of how buyers see your home on Zillow by listing For Sale by Owner (FSBO).

    List your home

    What's special

    Wood-burning fireplaceCommunity open spaceCustom built-insNewer slate patioWall of windowsFinished family roomBrick walkway
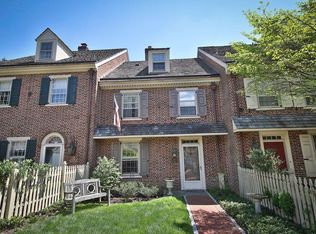
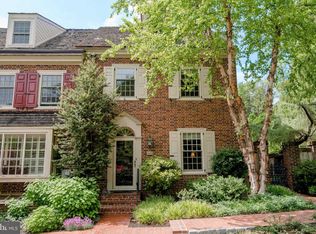
    Charming 4 Bedroom, 3.5 Bath end-unit brick townhouse in the highly desirable community of “Willowmere”, located in one of the best locations, at the end of a cul-de-sac and adjacent to gorgeous, lushly landscaped community open space, with 4 floors of comfortable and upgraded living space including the finished basement. Hardwood floors on 3 floors, crown molding, custom built-ins and excellent upgrades including a new roof and gutters, are some of the elements that provide a home filled with character and warmth throughout. A brick walkway with new fence and gate leads to the front door. The Entrance Hall with Powder Room and coat closet opens to the inviting Living Room with 10’ ceiling, surround sound and wood-burning fireplace with wood mantel, slate hearth and included antique access. The charm continues in the spacious Dining Room with included antique English corner cupboard and chandelier. A French door from the Dining Room provides access to the rear Patio. You will love cooking in the fully upgraded Kitchen (2019) with granite counters, tiled backsplash and high-end stainless appliances including a Viking range, brand new Fisher and Paykel 2-drawer dishwasher, Viking microwave and stainless refrigerator. The Breakfast Area includes custom shelving accented with beadboard, a TV, and a wall of windows provides streaming sunlight and a view of the rear Patio. The 2nd floor offers 2 separate Bedrooms with en-suite Full Baths, including the Primary Suite with 2 wall closets and included TV. The Primary Full Bath has been beautifully updated (2019) with tiled floor, vanity with granite counter and stall shower with tiled surround and frameless glass door. The Laundry Room is also on this floor and includes a washer, dryer and laundry closet. The 3rd Floor provides 2 more bedrooms with shared Jack and Jill Bath and ample closet space. Relax in the finished Family Room located in the Basement, featuring a terrific greenhouse window with 3 new glass panels and a wall of custom bookshelves with included TV, surround sound, cabinetry with included stereo equipment and wet bar with wine rack. The utility area of the Basement includes a therapy Sauna with electronic controls, plus a water softener, workbench and shelving. Other fabulous upgrades include plantation shutters in most rooms and new bathroom fixtures and toilets in all 4 bathrooms. The meticulously maintained exterior is a show-stopper, featuring new planting beds (2023) wrapping around the home with a wide array of colorful blooming trees, shrubs and perennials. The newer slate patio is bordered by 2 newer brick walls and also offers new built-in storage cabinets. The adjacent community open space is an incredible added treat and includes benches. planting pots and bird feeders. A hidden path leads to the 1-Car detached Garage with automatic door opener. Meissen Court offers a wonderful unique bonus with a “give and take” planting bed at the end of the cul-de-sac, where residents can either add extra flowers and plants, or take any from the bed for their own use. Willowmere is located in highly rated Upper Dublin School District and is minutes to the town of Ambler with great restaurants and shops, 1st run non-profit movie theater and train station with easy access to center city. Come experience the tranquility offered by this special location.

    Zillow last checked:

    Listing updated:

    Listed by:

    Linda Baron 215-850-0158,

    BHHS Fox & Roach-Blue Bell

    Bought with:

    Mike Powell, RS312360

    Keller Williams Real Estate-Blue Bell

    Source: Bright MLS,MLS#: PAMC2131050MLS Logo

    Facts & features

    Interior

    Bedrooms & bathrooms
    • Bedrooms: 4
    • Bathrooms: 4
    • Full bathrooms: 3
    • 1/2 bathrooms: 1
    • Main level bathrooms: 1
    Primary bedroom
    • Level: Upper
    • Area: 234 Square Feet
    • Dimensions: 18 x 13
    Bedroom 2
    • Level: Upper
    • Area: 198 Square Feet
    • Dimensions: 11 x 18
    Bedroom 3
    • Level: Upper
    • Area: 221 Square Feet
    • Dimensions: 13 x 17
    Bedroom 4
    • Level: Upper
    • Area: 238 Square Feet
    • Dimensions: 14 x 17
    Dining room
    • Level: Main
    Family room
    • Level: Lower
    • Area: 360 Square Feet
    • Dimensions: 20 x 18
    Kitchen
    • Level: Main
    • Area: 144 Square Feet
    • Dimensions: 16 x 9
    Living room
    • Level: Main
    • Area: 286 Square Feet
    • Dimensions: 22 x 13
    Heating
    • Forced Air, Heat Pump, Electric
    Cooling
    • Central Air, Electric
    Appliances
    • Included: Microwave, Built-In Range, Dishwasher, Disposal, Dryer, Self Cleaning Oven, Oven/Range - Electric, Refrigerator, Stainless Steel Appliance(s), Cooktop, Washer, Water Heater, Water Treat System, Electric Water Heater
    • Laundry: Upper Level
    Features
    • Attic, Bar, Breakfast Area, Built-in Features, Crown Molding, Kitchen - Gourmet, Kitchen - Table Space, Primary Bath(s), Recessed Lighting, Sauna, Soaking Tub, Bathroom - Stall Shower, Bathroom - Tub Shower, Upgraded Countertops, Walk-In Closet(s), 9'+ Ceilings
    • Flooring: Hardwood, Carpet, Wood
    • Windows: Window Treatments
    • Basement: Partially Finished
    • Number of fireplaces: 1
    • Fireplace features: Wood Burning
    Interior area
    • Total structure area: 2,604
    • Total interior livable area: 2,604 sqft
    • Finished area above ground: 2,244
    • Finished area below ground: 360

    Property

    Parking
    • Total spaces: 3
    • Parking features: Garage Door Opener, Detached Carport, Parking Lot, Attached
    • Attached garage spaces: 1
    • Carport spaces: 1
    • Covered spaces: 2
    Accessibility
    • Accessibility features: None
    Features
    • Levels: Three
    • Stories: 3
    • Patio & porch: Brick, Patio
    • Exterior features: Extensive Hardscape, Lighting
    • Pool features: None
    • Fencing: Wood
    • Has view: Yes
    • View description: Panoramic, Trees/Woods
    Lot
    • Size: 2,277 sqft
    • Dimensions: 33.00 x 0.00
    • Features: Backs - Open Common Area, Backs to Trees, Cul-De-Sac, Front Yard, Landscaped, Level, SideYard(s), Suburban
    Details
    • Additional structures: Above Grade, Below Grade
    • Parcel number: 540011891277
    • Zoning: RESIDENTIAL
    • Special conditions: Standard

    Construction

    Type & style
    • Home type: Townhouse
    • Architectural style: Colonial
    • Property subtype: Townhouse
    Materials
    • Brick
    • Foundation: Block
    • Roof: Pitched,Shake
    Condition
    • Excellent
    • New construction: No
    • Year built: 1978

    Utilities & green energy

    • Electric: 200+ Amp Service
    • Sewer: Public Sewer
    • Water: Public

    Community & neighborhood

    Location
    • Region: Ambler
    • Subdivision: Willowmere
    • Municipality: UPPER DUBLIN TWP

    HOA & financial

    HOA
    • Has HOA: Yes
    • HOA fee: $1,063 quarterly
    • Services included: Common Area Maintenance, Maintenance Grounds, Snow Removal, Trash
    • Association name: CONTINENTAL PROPERTY MANAGEMENT

    Other

    Other facts
    • Listing agreement: Exclusive Right To Sell
    • Ownership: Fee Simple

    Price history

    DateEventPrice
    5/1/2025Sold$685,000-1.4%$263/sqft
    Source: Bright MLS #PAMC2131050 Report a problem
    3/19/2025Pending sale$695,000$267/sqft
    Source: Bright MLS #PAMC2131050 Report a problem
    3/17/2025Contingent$695,000$267/sqft
    Source: Bright MLS #PAMC2131050 Report a problem
    3/12/2025Listed for sale$695,000+69.5%$267/sqft
    Source: Bright MLS #PAMC2131050 Report a problem
    12/30/2004Sold$410,000+49.1%$157/sqft
    Source: Public Record Report a problem
    9/7/1999Sold$275,000-8.8%$106/sqft
    Source: Public Record Report a problem
    6/6/1996Sold$301,500$116/sqft
    Source: Public Record Report a problem

    Public tax history

    YearProperty taxesTax assessment
    2025$13,129 +2.9%$264,510
    2024$12,754 $264,510
    2023$12,754 +3.5%$264,510
    2022$12,323 +2.9%$264,510
    2021$11,977 +2.3%$264,510
    2020$11,707 +2%$264,510
    2019$11,473 +2%$264,510
    2018$11,251 +2.7%$264,510
    2017$10,952 +2.5%$264,510
    2016$10,684 +3.3%$264,510
    2015$10,346 +2.6%$264,510
    2014$10,083 +2.6%$264,510
    2013$9,832 +4.1%$264,510
    2012$9,444 +5.3%$264,510
    2011$8,970 +9.6%$264,510
    2010$8,181 +3.7%$264,510
    2009$7,889 +7.5%$264,510
    2008$7,340 +3%--
    2007$7,126 +4.8%--
    2006$6,801 +4.3%--
    2005$6,520 +7.5%--
    2004$6,063 +4.5%--
    2003$5,801 +6.1%--
    2002$5,468 +4.9%--
    2000$5,215 +0.8%--
    1999$5,176 --

    Find assessor info on the county website

    Neighborhood: 19002

    Nearby schools

    GreatSchools rating
    Schools provided by the listing agent
    • District: Upper Dublin

    Source: Bright MLS. This data may not be complete. We recommend contacting the local school district to confirm school assignments for this home.

    Get a cash offer in 3 minutes
    Find out how much your home could sell for in as little as 3 minutes with a no-obligation cash offer.
    Estimated market value
    $710,100
    Get a cash offer in 3 minutes
    Find out how much your home could sell for in as little as 3 minutes with a no-obligation cash offer.
    Estimated market value
    $710,100