Skip main navigation
Off market
  • $610,600

    1301 Meissen Ct, Ambler, PA 19002

    4beds
    4baths
    2,356sqft
    Townhouse
    Built in 1978
    1,742 Square Feet Lot
    $610,600 Zestimate®
    $259/sqft
    $3,560 Estimated rent

    Home value

    $610,600

    $580,000 - $647,000

    $3,560/mo

    Zestimate® history
    Loading
    Loading...

    Owner options

    List your home for rent

    $3,560/mo

    Rent Zestimate®

    Find your next renter with Zillow Rental Manager. Plus, with online applications, you can quickly screen prospective tenants – for free.

    Learn more

    $3,560/mo

    Rent Zestimate®

    Refinance and save

    $4,134/mo

    Est. payment

    Refinancing to a lower rate could help reduce your monthly payments and save thousands over the life of the loan.

    See today's rates

    $4,134/mo

    Est. payment

    Explore your selling options

    Work with a Zillow partner agent

    Leverage their expertise and Zillow's premium Showcase listings to get your home seen by more buyers.

    Get started

    List with your own agent

    Get your home in front of millions of buyers by listing it on Zillow.

    Learn how to do it

    Sell it yourself

    Take full control of how buyers see your home on Zillow by listing For Sale by Owner (FSBO).

    List your home

    What's special

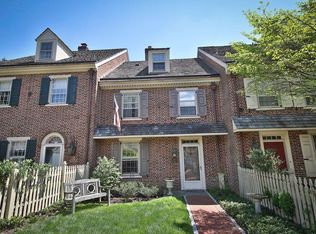
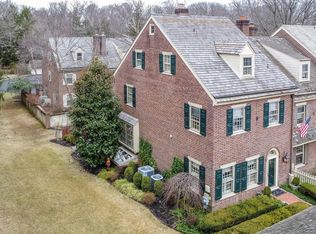
    Motivated seller!! Lovingly maintained and updated, this 4 bedroom 2 1/2 bath home is situated in a private courtyard of 8 homes in the 74 home community of Willowmere. 18 lush acres with mature trees, stream, pond and stone bridge, Willowmere is truly unique. Hardwood floors on all levels, crown moldings, and built-ins are just some of the extras you will appreciate in this home. The Foyer features quarry tile floor, raised panel wainscoting, and large coat closet. Sun filled Dining Room is highlighted by plantation shutter doors from the hallway, crown moldings, chair rail and recessed lighting. Living Room has a wood burning fireplace, built in bookcases and slider to patio, surrounded by brick wall. The updated Kitchen opens to both the Living and Dining rooms with views of front courtyard and rear patio. Highlights include granite counters, stainless appliances, ceramic tile back splash, large pantry closet, 19 mounted TV and island with eating area for 4. Family Room/Media Room on lower level has custom built-in bookcases and open space for flush mount 52 TV. Craft Room has storage closets and bookcases, leads to workshop area with plenty of storage with upper and lower cabinets. Master Bedroom has 2 closets plus a large walk-in closet, all outfitted with closet systems. Master Bath updated with granite and features a separate shower/toilet area and 15 mounted TV. 2nd bedroom with updated Full Bath and Laundry Room with built in cabinets completes the 2nd floor. 3rd floor has 2 additional bedrooms and large full bathroom. Close to 309 and turnpike, public transportation, shops and restaurants of Ambler make this home convenient and easily accessible. 2019-08-04

    This property is off market, which means it's not currently listed for sale or rent on Zillow. This may be different from what's available on other websites or public sources.

    Facts & features

    Interior

    Bedrooms & bathrooms
    • Bedrooms: 4
    • Bathrooms: 4
    Heating
    • Heat pump, Electric
    Cooling
    • Central
    Appliances
    • Included: Dishwasher, Microwave, Range / Oven
    Features
    • Master Bath(s), CeilngFan(s), Kitchen - Eat-In, Kitchen - Island, Butlers Pantry, Stall Shower
    • Has fireplace: Yes
    Interior area
    • Total interior livable area: 2,356 sqft

    Property

    Parking
    • Total spaces: 1
    • Parking features: Garage - Detached
    Features
    • Exterior features: Brick
    Lot
    • Size: 1,742 Square Feet
    Details
    • Parcel number: 540011891259

    Construction

    Type & style
    • Home type: Townhouse
    Condition
    • Year built: 1978

    Community & HOA

    HOA
    • Has HOA: Yes
    • HOA fee: $225 monthly
    Location
    • Region: Ambler

    Financial & listing details

    • Price per square foot: $259/sqft
    • Tax assessed value: $255,330
    • Annual tax amount: $12,673

    Price history

    DateEventPrice
    8/28/2019Sold$370,000-9.7%$157/sqft
    Source: Public Record Report a problem
    7/25/2019Pending sale$409,900$174/sqft
    Source: BHHS Fox & Roach Chestnut Hill #1004247994 Report a problem
    7/11/2019Price change$409,900-3.6%$174/sqft
    Source: BHHS Fox & Roach Chestnut Hill #1004247994 Report a problem
    6/3/2019Price change$425,000-2.3%$180/sqft
    Source: BHHS Fox & Roach Chestnut Hill #1004247994 Report a problem
    5/1/2019Price change$435,000-2.2%$185/sqft
    Source: BHHS Fox & Roach Chestnut Hill #1004247994 Report a problem
    2/13/2019Price change$445,000-3.2%$189/sqft
    Source: BHHS Fox & Roach Chestnut Hill #1004247994 Report a problem
    10/19/2018Price change$459,900-3.2%$195/sqft
    Source: BHHS Fox & Roach - Chestnut Hill #1004247994 Report a problem
    9/14/2018Listed for sale$475,000$202/sqft
    Source: BHHS Fox & Roach-Chestnut Hill #1004247994 Report a problem
    12/3/2011Listing removed$475,000$202/sqft
    Source: Prudential Fox and Roach #5942812 Report a problem
    11/17/2011Price change$475,000-4%$202/sqft
    Source: Prudential Fox and Roach #5942812 Report a problem
    9/9/2011Listed for sale$495,000+50%$210/sqft
    Source: Prudential Fox and Roach #5942812 Report a problem
    6/23/2003Sold$330,000+54.9%$140/sqft
    Source: Public Record Report a problem
    8/26/1998Sold$213,000$90/sqft
    Source: Public Record Report a problem

    Public tax history

    YearProperty taxesTax assessment
    2025$12,673 +2.9%$255,330
    2024$12,311 $255,330
    2023$12,311 +3.5%$255,330
    2022$11,896 +2.9%$255,330
    2021$11,561 +2.3%$255,330
    2020$11,302 +2%$255,330
    2019$11,076 +2%$255,330
    2018$10,860 +2.7%$255,330
    2017$10,572 +2.5%$255,330
    2016$10,314 +3.3%$255,330
    2015$9,987 +2.6%$255,330
    2014$9,732 +2.5%$255,330
    2013$9,491 +4.1%$255,330
    2012$9,116 +5.3%$255,330
    2011$8,659 +9.6%$255,330
    2010$7,897 +3.7%$255,330
    2009$7,615 +7.5%$255,330
    2008$7,085 +3%--
    2007$6,879 +4.8%--
    2006$6,565 +4.3%--
    2005$6,294 +7.5%--
    2004$5,853 +4.5%--
    2003$5,600 +6.1%--
    2002$5,278 +4.9%--
    2000$5,033 +0.7%--
    1999$4,996 --
    Find assessor info on the county website

    Neighborhood: 19002

    Nearby schools

    GreatSchools rating
    Schools provided by the listing agent
    • Elementary: MAPLE GLEN
    • Middle: Sandy Run
    • High: Upper Dublin
    • District: Upper Dublin

    Source: The MLS. This data may not be complete. We recommend contacting the local school district to confirm school assignments for this home.

    Get a cash offer in 3 minutes
    Find out how much your home could sell for in as little as 3 minutes with a no-obligation cash offer.
    Estimated market value
    $610,600
    Get a cash offer in 3 minutes
    Find out how much your home could sell for in as little as 3 minutes with a no-obligation cash offer.
    Estimated market value
    $610,600