Sought-after Lower Chautauqua living unfolds in this artfully crafted abode. Nestled on a private lot on the slope of Rose Hill and surrounded by trees, the home welcomes residents into a great room grounded by hardwood floors and anchored by a custom flagstone fireplace. Vaulted ceilings crown a nearby dining space that opens to a flagstone patio - the ideal setting for entertaining. With stainless steel appliances, granite countertops and a high-top breakfast bar, the adjacent kitchen makes light work of hosting. Additional living space and a dedicated office round out the main floor. Two separate upper levels grant residents privacy and flexibility. The first of these spaces encompass a primary suite with a five-piece en-suite bath and a west-facing private balcony with gorgeous views. The second upper level offers an additional bedroom/office, a full bathroom, and a balcony with its own separate entrance, making for ideal guest or caregiver quarters. Discover a lush haven in a meticulously landscaped backyard that features a tiered garden with flowering perennials. Just moments away from the trails of Chautauqua Park, Viewpoint Trail, Flatirons Elementary school and Alpine Modern Cafe.
Sold for $2,495,000
$2,495,000
1000 Rosehill Dr, Boulder, CO 80302
4beds
3,038sqft
Single Family Residence
Built in 1954
10,711 Square Feet Lot
$2,965,800 Zestimate®
$821/sqft
$5,972 Estimated rent
Home value
$2,965,800
$2.67M - $3.32M
$5,972/mo
Zestimate® history
Owner options
List your home for rent
$5,972/mo
Rent Zestimate®
Find your next renter with Zillow Rental Manager. Plus, with online applications, you can quickly screen prospective tenants – for free.
$5,972/mo
Rent Zestimate®
Refinance and save
$14,591/mo
Est. payment
Refinancing to a lower rate could help reduce your monthly payments and save thousands over the life of the loan.
$14,591/mo
Est. payment
Explore your selling options
Work with a Zillow partner agent
Leverage their expertise and Zillow's premium Showcase listings to get your home seen by more buyers.
Get startedList with your own agent
Get your home in front of millions of buyers by listing it on Zillow.
Learn how to do itSell it yourself
Take full control of how buyers see your home on Zillow by listing For Sale by Owner (FSBO).
List your homeWhat's special
Zillow last checked:
Listing updated:
Listed by:
John McElveen 303-876-1073,
milehimodern - Boulder
Bought with:
John McElveen, 684465
milehimodern - Boulder
Source: IRES as distributed by MLS GRID,MLS#: 988424
Facts & features
Interior
Bedrooms & bathrooms
- Bedrooms: 4
- Bathrooms: 4
- Full bathrooms: 3
- 1/2 bathrooms: 1
- Main level bathrooms: 1
Rooms
- Room types: Loft
Primary bedroom
- Description: Carpet
- Features: Full Primary Bath
- Level: Upper
- Area: 210 Square Feet
- Dimensions: 15 x 14
Bedroom 2
- Description: Carpet
- Level: Main
- Area: 108 Square Feet
- Dimensions: 9 x 12
Bedroom 3
- Description: Carpet
- Level: Main
- Area: 108 Square Feet
- Dimensions: 9 x 12
Bedroom 4
- Description: Wood
- Level: Upper
Dining room
- Description: Wood
- Level: Main
- Area: 216 Square Feet
- Dimensions: 12 x 18
Family room
- Level: Main
- Area: 216 Square Feet
- Dimensions: 18 x 12
Kitchen
- Description: Wood
- Level: Main
- Area: 108 Square Feet
- Dimensions: 9 x 12
Living room
- Description: Wood
- Level: Main
- Area: 240 Square Feet
- Dimensions: 20 x 12
Study
- Description: Wood
- Level: Main
- Area: 108 Square Feet
- Dimensions: 9 x 12
Heating
- Forced Air
Cooling
- Evaporative Cooling
Appliances
- Included: Gas Range, Dishwasher, Refrigerator, Washer, Dryer, Disposal
- Laundry: Washer/Dryer Hookup
Features
- Separate Dining Room, Cathedral Ceiling(s), Open Floorplan, High Ceilings
- Flooring: Wood
- Windows: Skylight(s), Window Coverings
- Basement: None
- Has fireplace: Yes
- Fireplace features: Gas, Living Room, Family Room
Interior area
- Total structure area: 3,038
- Total interior livable area: 3,038 sqft
- Finished area above ground: 3,038
Property
Parking
- Total spaces: 2
- Parking features: Garage Door Opener
- Attached garage spaces: 2
- Details: Attached
Features
- Levels: Two
- Stories: 2
- Patio & porch: Patio
- Exterior features: Balcony
- Fencing: Partial,Fenced,Wood
- Has view: Yes
- View description: Hills
Lot
- Size: 10,711 Square Feet
- Features: Wooded, Evergreen Trees, Deciduous Trees, Rolling Slope, Paved, Curbs, Gutters, Sidewalks, Street Light, Fire Hydrant within 500 Feet
Details
- Parcel number: R0002616
- Zoning: RES
- Special conditions: Private Owner
Construction
Type & style
- Home type: SingleFamily
- Architectural style: Contemporary
- Property subtype: Single Family Residence
Materials
- Stucco
- Roof: Composition
Condition
- New construction: No
- Year built: 1954
Utilities & green energy
- Electric: Xcel
- Gas: Xcel
- Sewer: Public Sewer
- Water: City
- Utilities for property: Natural Gas Available, Electricity Available, Cable Available, High Speed Avail
Green energy
- Energy efficient items: Windows
Community & HOA
Community
- Security: Fire Alarm
- Subdivision: Lower Chautauqua
HOA
- Has HOA: No
Location
- Region: Boulder
Financial & listing details
- Price per square foot: $821/sqft
- Tax assessed value: $2,673,800
- Annual tax amount: $15,483
- Date on market: 5/24/2023
- Listing terms: Cash,Conventional
- Electric utility on property: Yes
- Road surface type: Concrete
Price history
| Date | Event | Price |
|---|---|---|
| 9/29/2023 | Sold | $2,495,000$821/sqft |
Source:  IRES as distributed by MLS GRID #988424 Report a problem IRES as distributed by MLS GRID #988424 Report a problem | ||
| 5/26/2023 | Listed for sale | $2,495,000+259%$821/sqft |
Source: IRES as distributed by MLS GRID #988424 Report a problem | ||
| 11/3/1997 | Sold | $695,000$229/sqft |
Source: Public Record Report a problem | ||
Public tax history
| Year | Property taxes | Tax assessment |
|---|---|---|
| 2025 | $16,545 +5.5% | $167,112 -12.9% |
| 2024 | $15,680 +1.3% | $191,948 -1% |
| 2023 | $15,483 +4.9% | $193,811 +11.6% |
| 2022 | $14,764 +17.9% | $173,681 -2.8% |
| 2021 | $12,525 | $178,679 +18.3% |
| 2020 | $12,525 +15.1% | $151,037 |
| 2019 | $10,877 | $151,037 +13.9% |
| 2018 | $10,877 | $132,660 -9.5% |
| 2017 | $10,877 +18.7% | $146,663 +28.8% |
| 2016 | $9,167 +5.6% | $113,860 -7.1% |
| 2015 | $8,681 -9.9% | $122,504 |
| 2014 | $9,631 +5.7% | $122,504 |
| 2013 | $9,109 +0.9% | $122,504 +12.7% |
| 2012 | $9,029 -3.1% | $108,734 |
| 2011 | $9,316 +7.1% | -- |
| 2010 | $8,699 +1.5% | $115,260 |
| 2009 | $8,571 +3.5% | $115,260 -14% |
| 2008 | $8,279 +17.6% | $133,960 |
| 2007 | $7,038 +3.9% | $133,960 +21.6% |
| 2006 | $6,776 +20.6% | $110,120 |
| 2005 | $5,620 +0.7% | $110,120 +19.7% |
| 2004 | $5,580 -7.1% | $91,980 |
| 2003 | $6,007 +10.3% | $91,980 +6.9% |
| 2002 | $5,445 | $86,070 -90.9% |
| 2001 | -- | $940,700 |
Find assessor info on the county website
Neighborhood: Grant
Nearby homes
- $2,400,0003 bd3 ba4.1k sqft1002 Rose Hill Dr, Boulder, CO 80302Sold
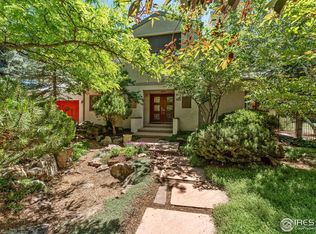
- $1,737,0004 bd2 ba2.3k sqft990 Rose Hill Dr, Boulder, CO 80302Off Market
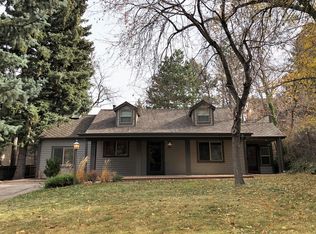
- $2,876,1004 bd2 ba1.8k sqft985 7th St, Boulder, CO 80302Off Market
- $2,588,4004 bd3 ba2.7k sqft1010 Rose Hill Dr, Boulder, CO 80302Off Market

- $2,341,0003 bd2 ba1.5k sqft977 7th St, Boulder, CO 80302Off Market
- $2,934,2004 bd3 ba3.4k sqft998 6th St, Boulder, CO 80302Off Market
- $3,171,0004 bd4 ba5.1k sqft1020 Rose Hill Dr, Boulder, CO 80302Off Market
- $1,274,2002 bd2 ba1.1k sqft1003 Rose Hill Dr, Boulder, CO 80302Off Market
Nearby schools
GreatSchools rating
- 6/10Flatirons Elementary SchoolGrades: K-5Distance: 0.2 mi
- 5/10Manhattan Middle School Of The Arts And AcademicsGrades: 6-8Distance: 3.1 mi
- 10/10Boulder High SchoolGrades: 9-12Distance: 0.7 mi
Schools provided by the listing agent
- Elementary: Flatirons
- Middle: Manhattan
- High: Boulder
Source: IRES as distributed by MLS GRID. This data may not be complete. We recommend contacting the local school district to confirm school assignments for this home.
Get a cash offer in 3 minutes
Find out how much your home could sell for in as little as 3 minutes with a no-obligation cash offer.
Estimated market value
$2,965,800
Get a cash offer in 3 minutes
Find out how much your home could sell for in as little as 3 minutes with a no-obligation cash offer.
Estimated market value
$2,965,800
- Colorado
- Boulder County
- Boulder
- 80302
- Grant
- 1000 Rosehill Dr
Nearby cities
Nearby neighborhoods
Nearby zip codes
Other Boulder Topics
