Resting on a quiet bend in one of Boulder's most charming streets enveloped in mature trees and carefully curated landscaping sits 1002 Rosehill Drive. Framed by Flagstaff Mountain and within walking distance to Chautauqua Park, Alpine Modern Cafe and downtown, the location is central, yet peaceful. The open floorplan centers around the atrium and skylights allowing light to emanate from the interior as well as the extensive exterior windows all year long. Ample space in three bedrooms, newly renovated bathrooms and a flex room facing west for your office, gym or studio highlight the versatility of this home. The huge basement is half-finished and ready for your custom touches. Seamlessly integrated with the outdoors on the main floor, the layout facilitates intimate dinners or large dance parties and a quintessential Colorado lifestyle in a fabulous location.
Sold for $2,400,000
$2,400,000
1002 Rosehill Dr, Boulder, CO 80302
3beds
4,109sqft
Single Family Residence
Built in 1988
10,673 Square Feet Lot
$2,731,400 Zestimate®
$584/sqft
$6,786 Estimated rent
Home value
$2,731,400
$2.49M - $3.03M
$6,786/mo
Zestimate® history
Owner options
List your home for rent
$6,786/mo
Rent Zestimate®
Find your next renter with Zillow Rental Manager. Plus, with online applications, you can quickly screen prospective tenants – for free.
$6,786/mo
Rent Zestimate®
Refinance and save
$14,674/mo
Est. payment
Refinancing to a lower rate could help reduce your monthly payments and save thousands over the life of the loan.
$14,674/mo
Est. payment
Explore your selling options
Work with a Zillow partner agent
Leverage their expertise and Zillow's premium Showcase listings to get your home seen by more buyers.
Get startedList with your own agent
Get your home in front of millions of buyers by listing it on Zillow.
Learn how to do itSell it yourself
Take full control of how buyers see your home on Zillow by listing For Sale by Owner (FSBO).
List your homeWhat's special
Zillow last checked:
Listing updated:
Listed by:
Stewart Ward 303-704-7774,
Compass - Boulder
Bought with:
Michelle Clifford, 40044731
Compass - Boulder
Source: IRES as distributed by MLS GRID,MLS#: 1011459
Facts & features
Interior
Bedrooms & bathrooms
- Bedrooms: 3
- Bathrooms: 3
- Full bathrooms: 1
- 3/4 bathrooms: 1
- 1/2 bathrooms: 1
- Main level bathrooms: 1
Primary bedroom
- Description: Carpet
- Features: Full Primary Bath, 5 Piece Primary Bath
- Level: Upper
- Area: 336 Square Feet
- Dimensions: 21 x 16
Bedroom 2
- Description: Carpet
- Level: Upper
- Area: 120 Square Feet
- Dimensions: 12 x 10
Bedroom 3
- Description: Carpet
- Level: Upper
- Area: 120 Square Feet
- Dimensions: 12 x 10
Dining room
- Description: Wood
- Level: Main
- Area: 252 Square Feet
- Dimensions: 14 x 18
Family room
- Description: Wood
- Level: Main
- Area: 406 Square Feet
- Dimensions: 29 x 14
Kitchen
- Description: Tile
- Level: Main
- Area: 154 Square Feet
- Dimensions: 14 x 11
Living room
- Description: Wood
- Level: Main
- Area: 360 Square Feet
- Dimensions: 20 x 18
Recreation room
- Description: Carpet
- Level: Lower
- Area: 400 Square Feet
- Dimensions: 25 x 16
Heating
- Forced Air
Appliances
- Included: Electric Range, Down Draft, Dishwasher, Refrigerator, Washer, Dryer, Microwave, Gas Bar-B-Q, Disposal
Features
- Cathedral Ceiling(s), Open Floorplan
- Windows: Wood Frames
- Basement: Partially Finished
- Has fireplace: Yes
- Fireplace features: Two or More, Gas, Living Room, Bedroom
Interior area
- Total structure area: 2,743
- Total interior livable area: 4,109 sqft
- Finished area above ground: 2,743
Property
Parking
- Total spaces: 2
- Parking features: Garage Door Opener
- Attached garage spaces: 2
- Details: Attached
Features
- Levels: Two
- Stories: 2
- Patio & porch: Patio, Deck
- Exterior features: Sprinkler System
- Fencing: Partial,Fenced,Metal
- Has view: Yes
- View description: Hills
Lot
- Size: 10,673 Square Feet
- Features: Evergreen Trees, Deciduous Trees, Level, Rock Outcropping, Paved, Curbs, Sidewalks
Details
- Parcel number: R0090453
- Zoning: RES
- Special conditions: Private Owner
Construction
Type & style
- Home type: SingleFamily
- Architectural style: Contemporary
- Property subtype: Single Family Residence
Materials
- Frame, Stucco
- Roof: Composition
Condition
- New construction: No
- Year built: 1988
Utilities & green energy
- Electric: Xcel
- Gas: Xcel
- Water: City
- Utilities for property: Natural Gas Available, Electricity Available
Green energy
- Energy efficient items: Southern Exposure, Windows
Community & HOA
Community
- Security: Fire Alarm
- Subdivision: Rose Hill
HOA
- Has HOA: No
Location
- Region: Boulder
Financial & listing details
- Price per square foot: $584/sqft
- Tax assessed value: $2,631,400
- Annual tax amount: $13,995
- Date on market: 6/7/2024
- Listing terms: Cash,Conventional
- Exclusions: sellers personal property
- Electric utility on property: Yes
- Road surface type: Asphalt
Price history
| Date | Event | Price |
|---|---|---|
| 7/10/2024 | Sold | $2,400,000-3.8%$584/sqft |
Source:  IRES as distributed by MLS GRID #1011459 Report a problem IRES as distributed by MLS GRID #1011459 Report a problem | ||
| 6/14/2024 | Pending sale | $2,495,000$607/sqft |
Source:  REcolorado as distributed by MLS GRID #IR1011459 Report a problem REcolorado as distributed by MLS GRID #IR1011459 Report a problem | ||
| 6/7/2024 | Listed for sale | $2,495,000+238.5%$607/sqft |
Source: IRES as distributed by MLS GRID #1011459 Report a problem | ||
| 7/1/1999 | Sold | $737,000+145.7%$179/sqft |
Source: Public Record Report a problem | ||
| 11/29/1995 | Sold | $300,000$73/sqft |
Source: Public Record Report a problem | ||
Public tax history
| Year | Property taxes | Tax assessment |
|---|---|---|
| 2025 | $14,242 +1.8% | $164,463 -4.6% |
| 2024 | $13,995 +11.6% | $172,438 -1% |
| 2023 | $12,538 +4.9% | $174,111 +22.6% |
| 2022 | $11,955 +5.9% | $141,961 -2.8% |
| 2021 | $11,290 | $146,046 +6.7% |
| 2020 | $11,290 +8.1% | $136,851 |
| 2019 | $10,444 | $136,851 +13.6% |
| 2018 | $10,444 | $120,463 -9.5% |
| 2017 | $10,444 +15.9% | $133,178 +27.9% |
| 2016 | $9,014 +5.6% | $104,133 +17.2% |
| 2015 | $8,536 +14.3% | $88,825 |
| 2014 | $7,469 +7.7% | $88,825 |
| 2013 | $6,935 +0.9% | $88,825 +7.3% |
| 2012 | $6,874 -7.1% | $82,784 |
| 2011 | $7,402 +7.1% | -- |
| 2010 | $6,911 +13.2% | $91,580 |
| 2009 | $6,106 +3.5% | $91,580 -4% |
| 2008 | $5,898 +1.6% | $95,430 |
| 2007 | $5,803 +3.9% | $95,430 +5.1% |
| 2006 | $5,587 +6.5% | $90,810 |
| 2005 | $5,247 +0.7% | $90,810 +5.8% |
| 2004 | $5,210 -1.3% | $85,870 |
| 2003 | $5,279 +10.3% | $85,870 +13.5% |
| 2002 | $4,785 | $75,650 -90.9% |
| 2001 | -- | $826,800 |
Find assessor info on the county website
Neighborhood: Grant
Nearby homes
- $2,495,0004 bd4 ba3k sqft1000 Rose Hill Dr, Boulder, CO 80302Sold
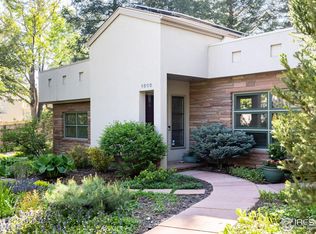
- $2,604,0004 bd3 ba2.7k sqft1010 Rose Hill Dr, Boulder, CO 80302Off Market

- $1,770,8004 bd2 ba2.3k sqft990 Rose Hill Dr, Boulder, CO 80302Off Market
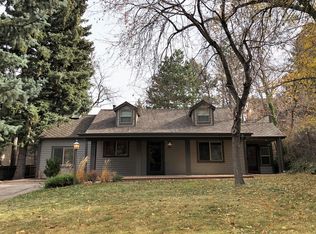
- $1,300,1002 bd2 ba1.1k sqft1003 Rose Hill Dr, Boulder, CO 80302Off Market
- $3,952,7004 bd4 ba4.1k sqft1015 Rose Hill Dr, Boulder, CO 80302Off Market
- $2,954,2004 bd3 ba3.4k sqft998 6th St, Boulder, CO 80302Off Market
- $2,893,8004 bd2 ba1.8k sqft985 7th St, Boulder, CO 80302Off Market
- $3,241,1004 bd4 ba5.1k sqft1020 Rose Hill Dr, Boulder, CO 80302Off Market
Nearby schools
GreatSchools rating
- 6/10Flatirons Elementary SchoolGrades: K-5Distance: 0.2 mi
- 5/10Manhattan Middle School Of The Arts And AcademicsGrades: 6-8Distance: 3.1 mi
- 10/10Boulder High SchoolGrades: 9-12Distance: 0.7 mi
Schools provided by the listing agent
- Elementary: Flatirons
- Middle: Manhattan
- High: Boulder
Source: IRES as distributed by MLS GRID. This data may not be complete. We recommend contacting the local school district to confirm school assignments for this home.
Get a cash offer in 3 minutes
Find out how much your home could sell for in as little as 3 minutes with a no-obligation cash offer.
Estimated market value
$2,731,400
Get a cash offer in 3 minutes
Find out how much your home could sell for in as little as 3 minutes with a no-obligation cash offer.
Estimated market value
$2,731,400
- Colorado
- Boulder County
- Boulder
- 80302
- Grant
- 1002 Rosehill Dr
Nearby cities
Nearby neighborhoods
Nearby zip codes
Other Boulder Topics
