Welcome to this inviting 3-bedroom, 3-bathroom Ranch-style home that captures your heart from the moment you step inside. Situated on a spacious corner lot, the home boasts a beautiful large front yard. Inside, the living room is a cozy retreat with a brick fireplace, creating a warm and welcoming atmosphere. The kitchen is equally impressive, beautiful chandelier, beautiful ceilings, making it a bright and functional space for cooking and entertaining. Bedroom featuring a barn door, ceiling fan,crown molding and much more. The bathrooms are designed with comfort and convenience in mind, independent shower and bathtub, offering a spa-like experience at home Mother-in-love suite with full bathroom. Sunroom featuring French doors. The backyard is an entertainer's dream, with a great patio space that's perfect for relaxing or hosting gatherings. Refrigerator will be removed.
Sold
Price Unknown
1000 Rosewood Dr, Desoto, TX 75115
3beds
2,506sqft
Single Family Residence
Built in 1973
10,715 Square Feet Lot
$321,400 Zestimate®
$--/sqft
$2,504 Estimated rent
Home value
$321,400
$299,000 - $341,000
$2,504/mo
Zestimate® history
Owner options
List your home for rent
$2,504/mo
Rent Zestimate®
Find your next renter with Zillow Rental Manager. Plus, with online applications, you can quickly screen prospective tenants – for free.
$2,504/mo
Rent Zestimate®
Refinance and save
Refinancing to a lower rate could help reduce your monthly payments and save thousands over the life of the loan.
Explore your selling options
Work with a Zillow partner agent
Leverage their expertise and Zillow's premium Showcase listings to get your home seen by more buyers.
Get startedList with your own agent
Get your home in front of millions of buyers by listing it on Zillow.
Learn how to do itSell it yourself
Take full control of how buyers see your home on Zillow by listing For Sale by Owner (FSBO).
List your homeWhat's special
Zillow last checked:
Listing updated:
Listed by:
Lorraine Love Taylor 0586707 817-890-7325,
TDRealty 817-890-7325
Bought with:
Pamela Washington
Orchard Brokerage
Source: NTREIS,MLS#: 20726053
Facts & features
Interior
Bedrooms & bathrooms
- Bedrooms: 3
- Bathrooms: 3
- Full bathrooms: 3
Primary bedroom
- Level: First
- Dimensions: 19 x 18
Bedroom
- Level: First
- Dimensions: 13 x 10
Bedroom
- Level: First
Bonus room
- Level: First
- Dimensions: 26 x 8
Den
- Level: First
- Dimensions: 23 x 18
Dining room
- Level: First
- Dimensions: 13 x 12
Other
- Level: First
- Dimensions: 5 x 5
Other
- Level: First
- Dimensions: 12 x 12
Kitchen
- Features: Built-in Features, Tile Counters
- Level: First
- Dimensions: 23 x 10
Living room
- Features: Fireplace
- Level: First
- Dimensions: 13 x 12
Living room
- Level: First
Utility room
- Dimensions: 9 x 5
Heating
- Central, Electric
Cooling
- Central Air, Ceiling Fan(s), Electric
Appliances
- Included: Dishwasher, Gas Cooktop, Disposal, Gas Oven, Gas Water Heater
Features
- Decorative/Designer Lighting Fixtures, Cable TV
- Flooring: Carpet, Laminate, Wood
- Has basement: No
- Number of fireplaces: 1
- Fireplace features: Masonry, Wood Burning
Interior area
- Total interior livable area: 2,506 sqft
Property
Parking
- Total spaces: 2
- Parking features: Covered
- Attached garage spaces: 2
Features
- Levels: One
- Stories: 1
- Pool features: None
Lot
- Size: 10,715 Square Feet
Details
- Parcel number: 20053500070150000
Construction
Type & style
- Home type: SingleFamily
- Architectural style: Detached
- Property subtype: Single Family Residence
Materials
- Brick
- Foundation: Slab
- Roof: Composition
Condition
- Year built: 1973
Utilities & green energy
- Sewer: Public Sewer
- Water: Public
- Utilities for property: Sewer Available, Water Available, Cable Available
Community & HOA
Community
- Features: Sidewalks
- Subdivision: High Meadows 01
HOA
- Has HOA: No
Location
- Region: Desoto
Financial & listing details
- Tax assessed value: $326,610
- Annual tax amount: $6,477
- Date on market: 9/13/2024
- Cumulative days on market: 13 days
- Listing terms: Cash,Conventional,FHA,VA Loan
Price history
| Date | Event | Price |
|---|---|---|
| 10/11/2024 | Sold | -- |
Source: NTREIS #20726053 Report a problem | ||
| 10/2/2024 | Pending sale | $340,000$136/sqft |
Source: NTREIS #20726053 Report a problem | ||
| 9/27/2024 | Listing removed | $340,000$136/sqft |
Source: NTREIS #20726053 Report a problem | ||
| 9/24/2024 | Price change | $340,000-2.9%$136/sqft |
Source: NTREIS #20726053 Report a problem | ||
| 9/13/2024 | Listed for sale | $350,000+107.1%$140/sqft |
Source: NTREIS #20726053 Report a problem | ||
| 11/25/2017 | Listing removed | $169,000$67/sqft |
Source: Citiwide Properties Corp. #13718809 Report a problem | ||
| 11/2/2017 | Pending sale | $169,000$67/sqft |
Source: Citiwide Properties Corp. #13718809 Report a problem | ||
| 10/26/2017 | Listed for sale | $169,000$67/sqft |
Source: Citiwide Properties Corp. #13718809 Report a problem | ||
Public tax history
| Year | Property taxes | Tax assessment |
|---|---|---|
| 2025 | $4,192 +32.5% | $326,610 |
| 2024 | $3,164 -21.8% | $326,610 +16.1% |
| 2023 | $4,045 -12.3% | $281,210 |
| 2022 | $4,615 -0.4% | $281,210 +45.9% |
| 2021 | $4,633 -5.5% | $192,790 |
| 2020 | $4,905 +3.6% | $192,790 |
| 2019 | $4,734 +11.1% | $192,790 +13.9% |
| 2018 | $4,260 +121.6% | $169,290 +6.7% |
| 2017 | $1,923 +9.4% | $158,700 +18.4% |
| 2016 | $1,757 +4.9% | $133,990 +8.7% |
| 2015 | $1,676 | $123,250 +16.2% |
| 2014 | $1,676 | $106,040 |
| 2013 | -- | -- |
| 2012 | -- | -- |
| 2011 | -- | -- |
| 2010 | -- | -- |
| 2009 | -- | -- |
| 2008 | -- | -- |
| 2007 | -- | -- |
| 2005 | -- | -- |
| 2004 | -- | -- |
| 2003 | -- | -- |
| 2002 | -- | -- |
| 2001 | -- | -- |
Find assessor info on the county website
Neighborhood: High Meadows
Nearby homes
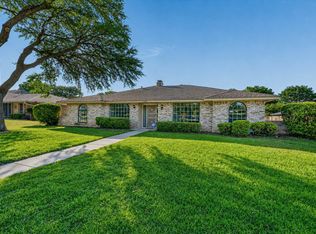
- $350,0004 bd3 ba2.3k sqft1004 Rosewood Dr, Desoto, TX 75115For Sale
- $353,1004 bd3 ba2.4k sqft1001 Clover Dale Ln, Desoto, TX 75115Off Market
- $281,9003 bd2 ba2.4k sqft1026 Shadywood Ln, Desoto, TX 75115Off Market
- $314,1004 bd3 ba2.4k sqft1005 Clover Dale Ln, Desoto, TX 75115Off Market
- $289,5004 bd2 ba2.3k sqft1017 Shadywood Ln, Desoto, TX 75115Off Market
- $286,2003 bd2 ba2.2k sqft1008 Rosewood Dr, Desoto, TX 75115Off Market
- $2,4353 bd2 ba2.3k sqft1021 Shadywood Ln, Desoto, TX 75115For Rent
- $302,5003 bd2 ba1.8k sqft1013 Shadywood Ln, Desoto, TX 75115Off Market
Nearby schools
GreatSchools rating
- 2/10The Meadows Elementary SchoolGrades: K-5Distance: 0.3 mi
- 2/10Desoto West Middle SchoolGrades: 6-8Distance: 2.2 mi
- 3/10Desoto High SchoolGrades: 9-12Distance: 2.7 mi
Schools provided by the listing agent
- Elementary: The Meadows
- Middle: Desoto East
- High: Desoto
- District: Desoto ISD
Source: NTREIS. This data may not be complete. We recommend contacting the local school district to confirm school assignments for this home.
Get a cash offer in 3 minutes
Find out how much your home could sell for in as little as 3 minutes with a no-obligation cash offer.
Estimated market value
$321,400
Get a cash offer in 3 minutes
Find out how much your home could sell for in as little as 3 minutes with a no-obligation cash offer.
Estimated market value
$321,400
- Texas
- Dallas County
- Desoto
- 75115
- High Meadows
- 1000 Rosewood Dr
