Welcome to 1004 Rosewood Drive in DeSoto! This beautifully renovated, 2,372-square-foot home has been thoughtfully updated throughout and is completely move-in ready. Key updates to the property include:
- Interior Updates: Freshly painted interior with newly textured walls and ceilings, new baseboards, recessed lighting, ceiling fans, and a combination of laminate wood and ceramic tile flooring. The refinished fireplace serves as a beautiful focal point, complemented by decorative chandeliers in the dining and breakfast areas.
- Kitchen: Freshly painted cabinetry, new quartz countertops, a new backsplash, new stainless steel appliances, a new sink and faucet, and a new garbage disposal.
- Primary Bathroom: Fully transformed with a new double-sink vanity, linen cabinet, quartz countertop, new toilet, updated faucets, decorative wall tile, new shower doors, updated flooring, porcelain and stone shower, and LED-lighted vanity mirrors featuring backlighting, front lighting, and anti-fog technology.
- Hall Bathroom: Updated with a new double-sink vanity, quartz countertop, new faucets, decorative wall tile with a niche, a refinished tub, new mirrors, and new ceramic flooring.
- Exterior & Additional Features: A new double front door, repaired exterior fascia and soffit, and numerous finishing touches throughout.
With 2,372 square feet of beautifully renovated living space, this DeSoto home is move-in ready and waiting for its new owners. Schedule your private showing today and come see everything this beautiful home has to offer. You don't want to miss this one!
Under contract
$350,000
1004 Rosewood Dr, Desoto, TX 75115
4beds
2,372sqft
Single Family Residence
Built in 1973
10,105 Square Feet Lot
$350,800 Zestimate®
$148/sqft
$-- HOA
What's special
Freshly painted interiorNew baseboardsNew garbage disposalRecessed lightingNew backsplashFreshly painted cabinetryCeiling fans
- 6 days |
- 862 |
- 79 |
Likely to sell faster than
Zillow last checked:
Listing updated:
Listed by:
Angela Hines-Langrum 0798209,
THE RIGHT REALTORS LLC 469-870-9060,
Stacy Langrum 0798133 469-833-7646,
THE RIGHT REALTORS LLC
Source: NTREIS,MLS#: 21365888
Facts & features
Interior
Bedrooms & bathrooms
- Bedrooms: 4
- Bathrooms: 3
- Full bathrooms: 2
- 1/2 bathrooms: 1
Primary bedroom
- Features: Ceiling Fan(s), En Suite Bathroom, Sitting Area in Primary, Walk-In Closet(s)
- Level: First
- Dimensions: 18 x 15
Bedroom
- Features: Ceiling Fan(s), Walk-In Closet(s)
- Level: First
- Dimensions: 11 x 12
Bedroom
- Features: Ceiling Fan(s), Walk-In Closet(s)
- Level: First
- Dimensions: 13 x 13
Bedroom
- Features: Ceiling Fan(s), Walk-In Closet(s)
- Level: First
- Dimensions: 13 x 12
Primary bathroom
- Features: Built-in Features, Dual Sinks, Separate Shower
- Level: First
- Dimensions: 7 x 15
Breakfast room nook
- Level: First
- Dimensions: 12 x 10
Dining room
- Level: First
- Dimensions: 10 x 12
Family room
- Features: Breakfast Bar, Fireplace
- Level: First
- Dimensions: 21 x 29
Other
- Features: Dual Sinks
- Level: First
- Dimensions: 8 x 9
Kitchen
- Features: Breakfast Bar, Built-in Features, Eat-in Kitchen, Kitchen Island
- Level: First
- Dimensions: 10 x 11
Laundry
- Features: Built-in Features
- Level: First
- Dimensions: 10 x 14
Living room
- Features: Ceiling Fan(s)
- Level: First
- Dimensions: 14 x 11
Heating
- Central, Electric, Fireplace(s), Heat Pump
Cooling
- Central Air, Ceiling Fan(s), Gas
Appliances
- Included: Dishwasher, Electric Cooktop, Electric Oven, Electric Water Heater, Disposal, Microwave, Refrigerator
- Laundry: Dryer Hookup, ElectricDryer Hookup
Features
- Chandelier, Decorative/Designer Lighting Fixtures, Double Vanity, Eat-in Kitchen, Open Floorplan, Cable TV, Vaulted Ceiling(s), Walk-In Closet(s)
- Flooring: Ceramic Tile, Laminate
- Has basement: No
- Number of fireplaces: 1
- Fireplace features: Gas, Living Room
Interior area
- Total interior livable area: 2,372 sqft
Video & virtual tour
Property
Parking
- Total spaces: 2
- Parking features: Door-Single, Garage, Garage Door Opener, Oversized, Garage Faces Rear
- Attached garage spaces: 2
Features
- Levels: One
- Stories: 1
- Pool features: None
Lot
- Size: 10,105 Square Feet
Details
- Parcel number: 20053500070140000
Construction
Type & style
- Home type: SingleFamily
- Architectural style: Traditional,Detached
- Property subtype: Single Family Residence
Materials
- Foundation: Slab
- Roof: Shingle
Condition
- Resale
- Year built: 1973
Utilities & green energy
- Sewer: Public Sewer
- Water: Public
- Utilities for property: Electricity Available, Natural Gas Available, Sewer Available, Separate Meters, Water Available, Cable Available
Community & HOA
Community
- Features: Curbs, Sidewalks
- Subdivision: High Meadows 01
HOA
- Has HOA: No
Location
- Region: Desoto
Financial & listing details
- Price per square foot: $148/sqft
- Tax assessed value: $338,370
- Annual tax amount: $8,270
- Date on market: 8/21/2026
- Cumulative days on market: 7 days
- Listing terms: Cash,Conventional,FHA,VA Loan
Estimated market value
$350,800
$333,000 - $368,000
$2,497/mo
Price history
| Date | Event | Price |
|---|---|---|
| 8/25/2026 | Contingent | $350,000$148/sqft |
Source: NTREIS #21365888 Report a problem | ||
| 8/21/2026 | Listed for sale | $350,000+55.6%$148/sqft |
Source: NTREIS #21365888 Report a problem | ||
| 6/5/2026 | Sold | -- |
Source: NTREIS #21204812 Report a problem | ||
| 5/21/2026 | Pending sale | $225,000$95/sqft |
Source: NTREIS #21204812 Report a problem | ||
| 5/19/2026 | Contingent | $225,000$95/sqft |
Source: NTREIS #21204812 Report a problem | ||
| 4/30/2026 | Listed for sale | $225,000$95/sqft |
Source: NTREIS #21204812 Report a problem | ||
| 3/24/2026 | Contingent | $225,000$95/sqft |
Source: NTREIS #21204812 Report a problem | ||
| 3/11/2026 | Listed for sale | $225,000+114.5%$95/sqft |
Source: NTREIS #21204812 Report a problem | ||
| 8/9/2010 | Listing removed | $104,900$44/sqft |
Source: Coldwell Banker #11376257 Report a problem | ||
| 4/4/2010 | Listed for sale | $104,900$44/sqft |
Source: NRT Dallas #11376257 Report a problem | ||
Public tax history
| Year | Property taxes | Tax assessment |
|---|---|---|
| 2025 | $8,270 +7.1% | $338,370 |
| 2024 | $7,726 +164.9% | $338,370 +17.2% |
| 2023 | $2,916 -22.7% | $288,590 |
| 2022 | $3,773 -29.4% | $288,590 +46.2% |
| 2021 | $5,344 -5.7% | $197,440 |
| 2020 | $5,667 -0.2% | $197,440 |
| 2019 | $5,679 +21.2% | $197,440 +20.9% |
| 2018 | $4,684 +5.9% | $163,330 +6.6% |
| 2017 | $4,422 +19.4% | $153,180 +18.3% |
| 2016 | $3,703 +42.1% | $129,490 +8.8% |
| 2015 | $2,607 | $118,990 +16.1% |
| 2014 | $2,607 | $102,490 |
| 2013 | -- | -- |
| 2012 | -- | -- |
| 2011 | -- | -- |
| 2010 | -- | -- |
| 2009 | -- | -- |
| 2008 | -- | -- |
| 2007 | -- | -- |
| 2005 | -- | -- |
| 2004 | -- | -- |
| 2003 | -- | -- |
| 2002 | -- | -- |
| 2001 | -- | -- |
Find assessor info on the county website
Monthly payment
Est. payment
Payment breakdown
Explore the cost of this home by adjusting the details. Changes won't be saved.Climate risks
Neighborhood: High Meadows
Nearby schools
GreatSchools rating
- 2/10The Meadows Elementary SchoolGrades: K-5Distance: 0.3 mi
- 2/10Desoto West Middle SchoolGrades: 6-8Distance: 2.3 mi
- 3/10Desoto High SchoolGrades: 9-12Distance: 2.8 mi
Schools provided by the listing agent
- Elementary: The Meadows
- Middle: Desoto East
- High: Desoto
- District: Desoto ISD
Source: NTREIS. This data may not be complete. We recommend contacting the local school district to confirm school assignments for this home.
- $286,2003 bd2 ba2.2k sqft1008 Rosewood Dr, Desoto, TX 75115Off Market
- $--3 bd3 ba2.5k sqft1000 Rosewood Dr, Desoto, TX 75115Sold

- $314,1004 bd3 ba2.4k sqft1005 Clover Dale Ln, Desoto, TX 75115Off Market
- $302,5004 bd3 ba2.4k sqft1009 Clover Dale Ln, Desoto, TX 75115Off Market
- $281,9003 bd2 ba2.4k sqft1026 Shadywood Ln, Desoto, TX 75115Off Market
- $274,9003 bd2 ba1.8k sqft1025 Sherod Dr, Desoto, TX 75115Off Market
- $351,0004 bd3 ba3.4k sqft1012 Rosewood Dr, Desoto, TX 75115Off Market
- $353,1004 bd3 ba2.4k sqft1001 Clover Dale Ln, Desoto, TX 75115Off Market
A local agent can set up tours, give advice and negotiate with sellers.
Similar homes
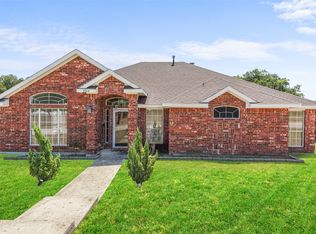
- $349,9004 bd2 ba2.3k sqft1064 The Meadows Pkwy, Desoto, TX 75115For Sale
 MLS ID #21358541, Elva Fonseca Torres-Fonseca. NTREIS
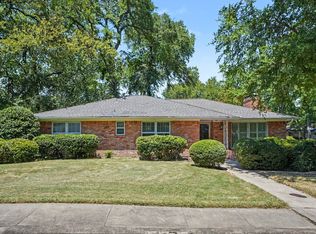
 - $315,0003 bd3 ba2k sqft241 Shockley Ave, Desoto, TX 75115For Sale
 MLS ID #21363602, Suzanne Rieter. NTREIS
 - $320,0003 bd3 ba1.6k sqft600 N Young Blvd, Desoto, TX 75115For Sale
 MLS ID #21369178, Reshon Little. NTREIS
 - $395,9994 bd3 ba2.5k sqft344 Woodbrook Dr, Desoto, TX 75115For Sale
 MLS ID #21315366, Yurika Soto. NTREIS
 - $337,0003 bd3 ba1.7k sqft813 Misty Glen Dr, Desoto, TX 75115For SaleMLS ID #21298078, Gabriella Garcia Medina. NTREIS
- $429,0004 bd3 ba2.7k sqft210 Squirebrook Dr, Desoto, TX 75115For SaleMLS ID #21303917, John Baptiste. NTREIS
- $314,9904 bd3 ba2k sqft5054 Corrigan Ct, Dallas, TX 75241For SaleMLS ID #21360875, Roxanne Stanford. NTREIS
- $360,0004 bd3 ba2.6k sqft1327 Big Stone Gap Rd, Duncanville, TX 75137For SaleMLS ID #21334299, Billy Vaselo Happy. NTREIS
- $325,0004 bd2 ba1.8k sqft1941 Indian Lilac Dr, Lancaster, TX 75146For SaleMLS ID #21359183, Aglae Gonzalez. NTREIS
- $389,0004 bd2 ba2.2k sqft2631 Deep Hill Cir, Dallas, TX 75233For SaleMLS ID #21357095, Luis Enrique Palomino. NTREIS
- $400,0004 bd3 ba2.5k sqft214 Pearly Top Dr, Glenn Heights, TX 75154For SaleMLS ID #21336376, Gary Silansky. NTREIS
- $349,9003 bd2 ba1.9k sqft3406 Country Club Dr, Grand Prairie, TX 75052For SaleMLS ID #21366922, Emmanuel Luna Gregorio. NTREIS
- $420,9504 bd3 ba2k sqft1529 Briarcrest Dr, Dallas, TX 75224For SaleMLS ID #21355764, Barbara Alvarado. NTREIS
- $289,9903 bd2 ba1.5k sqft1032 Twin Falls Dr, Desoto, TX 75115For SaleMLS ID #21243851, Jessica Negrete. NTREIS
- $346,8993 bd2 ba2.1k sqft3914 Shady Hollow Ln, Dallas, TX 75233For SaleMLS ID #21331199, Casey Smith. NTREIS
- $325,0003 bd3 ba2k sqft152 Bushel Ln, Dallas, TX 75241For SaleMLS ID #21344740, Morgan Cook. NTREIS
- $379,9993 bd3 ba2.4k sqft106 Pecan Creek St, Red Oak, TX 75154For SaleMLS ID #21262509, Rey Rocha. NTREIS
- $399,0004 bd3 ba1.9k sqft815 National Dr, Irving, TX 75060For SaleMLS ID #21367959, Geoffrey Walsh. NTREIS
- $340,0004 bd2 ba2.1k sqft538 Pemberton Hill Rd, Dallas, TX 75217For SaleMLS ID #21360837, Dominic Estrada. NTREIS
- $377,5933 bd3 ba1.8k sqft519 Staffordshire Dr, Irving, TX 75061For SaleMLS ID #21370397, Sam Bryant. NTREIS
