Welcome to a meticulously designed haven of single-level luxury living. Step into this charming home where every detail has been carefully considered for your utmost convenience. With all amenities conveniently located on one level, experience the epitome of effortless living.
Greeted by a welcoming front porch, indulge in panoramic views of the serene canal, setting the tone for tranquility. The heart of the home lies within the spacious kitchen, adorned with exquisite granite countertops, seamlessly transitioning to an additional patio, perfect for enjoying summer, spring, and fall evenings.
The backyard oasis, spans 1,335 square feet, where lush synthetic turf transforms the landscape into a maintenance-free retreat. Privacy and security are ensured with brand new fencing enclosing the property. Accessible through the back alley, an attached, over-sized 2-car garage provides both convenience and ample storage space.
Nestled in a new urbanism, family-oriented community within the top-rated Blue Springs school district, relish in a vibrant and fun environment. Explore outdoor activities with nearby walking and biking trails, stocked lakes, kayaking canals, sand volleyball courts, and a local coffeehouse just moments away. Excitement awaits with a pool currently under construction, set to enhance summer enjoyment.
This property offers the potential for expanded living space. The upper level could present an opportunity for a den or theater room, there is room for stairs off the dining room. The lower level features a finished rec room, full bathroom and an egress window, allowing for the addition of a fourth bedroom. Additionally, there is approximately 1,000 sq ft of storage space in the lower level.
Seize the opportunity to make this exceptional residence your own and embrace a lifestyle of comfort, convenience, and community. Welcome home to a meticulously curated sanctuary offering an unparalleled living experience.
Sold
Price Unknown
1000 S Harmony Ave, Independence, MO 64056
3beds
1,728sqft
Single Family Residence
Built in 2018
4,955 Square Feet Lot
$397,700 Zestimate®
$--/sqft
$2,189 Estimated rent
Home value
$397,700
$378,000 - $418,000
$2,189/mo
Zestimate® history
Owner options
List your home for rent
$2,189/mo
Rent Zestimate®
Find your next renter with Zillow Rental Manager. Plus, with online applications, you can quickly screen prospective tenants – for free.
$2,189/mo
Rent Zestimate®
Refinance and save
$750/mo
Est. payment
Refinancing to a lower rate could help reduce your monthly payments and save thousands over the life of the loan.
$750/mo
Est. payment
Explore your selling options
Work with a Zillow partner agent
Leverage their expertise and Zillow's premium Showcase listings to get your home seen by more buyers.
Get startedList with your own agent
Get your home in front of millions of buyers by listing it on Zillow.
Learn how to do itSell it yourself
Take full control of how buyers see your home on Zillow by listing For Sale by Owner (FSBO).
List your homeWhat's special
Finished rec roomTheater roomEgress windowSpacious kitchenExquisite granite countertopsStocked lakesSand volleyball courts
Zillow last checked:
Listing updated:
Listed by:
Ripley Assoc Team 816-665-4228,
Engel & Volkers Kansas City,
Stacy Steffen 816-394-1075,
Engel & Volkers Kansas City
Bought with:
Sarah Legg, 2017012345
Kansas City Realty
Source: Heartland MLS as distributed by MLS GRID,MLS#: 2462655
Facts & features
Interior
Bedrooms & bathrooms
- Bedrooms: 3
- Bathrooms: 3
- Full bathrooms: 3
Primary bedroom
- Level: First
Bedroom 2
- Level: First
Bedroom 3
- Level: First
Primary bathroom
- Level: First
Bathroom 2
- Level: First
Bathroom 3
- Level: Basement
Dining room
- Level: First
Family room
- Level: First
Kitchen
- Level: First
Laundry
- Level: First
Recreation room
- Level: Basement
Heating
- Natural Gas
Cooling
- Electric
Appliances
- Laundry: Main Level
Features
- Basement: Finished,Full
- Has fireplace: No
Interior area
- Total structure area: 1,728
- Total interior livable area: 1,728 sqft
- Finished area above ground: 1,478
- Finished area below ground: 250
Property
Parking
- Total spaces: 2
- Parking features: Attached, Garage Faces Rear
- Attached garage spaces: 2
Features
- Patio & porch: Patio, Porch
- Fencing: Wood
Lot
- Size: 4,955 Square Feet
Details
- Parcel number: 24210120500000000
Construction
Type & style
- Home type: SingleFamily
- Architectural style: Other,Traditional
- Property subtype: Single Family Residence
Materials
- Frame
- Roof: Composition
Condition
- Year built: 2018
Details
- Builder name: Dwellings by Design
Utilities & green energy
- Sewer: Public Sewer
- Water: Public
Community & HOA
Community
- Subdivision: New Town at Harmony
HOA
- Has HOA: Yes
- Amenities included: Other
- Services included: Other
- HOA fee: $750 annually
- HOA name: The New Town at Harmony DNI Properties, Inc
Location
- Region: Independence
Financial & listing details
- Tax assessed value: $368,170
- Annual tax amount: $4,500
- Date on market: 11/8/2023
- Listing terms: Cash,Conventional,FHA,VA Loan
- Ownership: Private
- Road surface type: Paved
Price history
| Date | Event | Price |
|---|---|---|
| 5/10/2024 | Sold | -- |
Source:  Heartland MLS as distributed by MLS GRID #2462655 Report a problem Heartland MLS as distributed by MLS GRID #2462655 Report a problem | ||
| 3/12/2024 | Contingent | $399,999$231/sqft |
Source: Heartland MLS as distributed by MLS GRID #2462655 Report a problem | ||
| 2/1/2024 | Price change | $399,999-2.4%$231/sqft |
Source: Heartland MLS as distributed by MLS GRID #2462655 Report a problem | ||
| 12/21/2023 | Listed for sale | $410,000+24.2%$237/sqft |
Source: Heartland MLS as distributed by MLS GRID #2462655 Report a problem | ||
| 3/22/2021 | Sold | -- |
Source: Heartland MLS as distributed by MLS GRID #2302419 Report a problem | ||
| 2/21/2021 | Pending sale | $330,000$191/sqft |
Source: Heartland MLS as distributed by MLS GRID #2302419 Report a problem | ||
| 2/10/2021 | Listed for sale | $330,000+5.7%$191/sqft |
Source: Heartland MLS as distributed by MLS GRID #2302419 Report a problem | ||
| 10/10/2019 | Sold | -- |
Source: Heartland MLS as distributed by MLS GRID #45001_2161693 Report a problem | ||
| 4/28/2019 | Pending sale | $312,300$181/sqft |
Source: RE/MAX Elite, REALTORS #2161693 Report a problem | ||
| 4/28/2019 | Listed for sale | $312,300$181/sqft |
Source: RE/MAX Elite, REALTORS #2161693 Report a problem | ||
Public tax history
| Year | Property taxes | Tax assessment |
|---|---|---|
| 2025 | $4,951 +12.8% | $69,953 +9.3% |
| 2024 | $4,390 +2.1% | $63,990 |
| 2023 | $4,298 -3.9% | $63,990 +9.8% |
| 2022 | $4,474 +958% | $58,273 +957.6% |
| 2021 | $423 -1.3% | $5,510 +0.2% |
| 2020 | $429 +3.5% | $5,501 |
| 2019 | $414 | $5,501 +14.9% |
| 2018 | $414 +8.3% | $4,788 |
| 2017 | $382 | -- |
Find assessor info on the county website
Neighborhood: Rainbow
Nearby homes
- $412,5003 bd3 ba2.1k sqft1002 S Harmony Ave, Independence, MO 64056Off Market
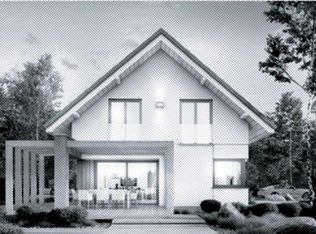
- $493,0003 bd3 ba1.6k sqft934 S Harmony Ave, Independence, MO 64056Off Market
- $--3 bd3 ba1.8k sqft1004 S Harmony Ave, Independence, MO 64056Sold

- $422,4003 bd4 ba2.2k sqft932 S Harmony Ave, Independence, MO 64056Off Market
- $566,3004 bd3 ba3.1k sqft23527 E 10th St S, Independence, MO 64056Off Market
- $10-- bd-- ba-- sqft955 S Harmony Ave, Independence, MO 64056Off Market
- $407,3004 bd3 ba2.4k sqft1008 S Harmony Ave, Independence, MO 64056Off Market
- $413,4003 bd3 ba1.8k sqft928 S Harmony Ave, Independence, MO 64056Off Market
Nearby schools
GreatSchools rating
- 7/10James Lewis Elementary SchoolGrades: PK-5Distance: 3.3 mi
- 7/10Brittany Hill Middle SchoolGrades: 6-8Distance: 3.5 mi
- 8/10Blue Springs High SchoolGrades: 9-12Distance: 4.5 mi
Schools provided by the listing agent
- Elementary: James Lewis
- Middle: Brittany Hill
- High: Blue Springs
Source: Heartland MLS as distributed by MLS GRID. This data may not be complete. We recommend contacting the local school district to confirm school assignments for this home.
Get a cash offer in 3 minutes
Find out how much your home could sell for in as little as 3 minutes with a no-obligation cash offer.
Estimated market value
$397,700
Get a cash offer in 3 minutes
Find out how much your home could sell for in as little as 3 minutes with a no-obligation cash offer.
Estimated market value
$397,700
- Missouri
- Jackson County
- Independence
- 64056
- Rainbow
- 1000 S Harmony Ave
Nearby cities
Nearby neighborhoods
Nearby zip codes
Other Independence Topics
