Freshly priced and ready for its next owner, this beautifully maintained home offers the perfect blend of comfort, convenience, and community in New Town at Harmony. Designed with true main-level living in mind, the home features a spacious primary suite with laundry hookups conveniently located in the primary closet, along with an open-concept living area highlighted by vaulted ceilings and abundant natural light. The kitchen serves as the heart of the home, complete with a walk-in pantry, functional mudroom drop zone, and plenty of space for gathering with family and friends. The finished lower level expands your living options with a large family room, two additional bedrooms, and a second laundry hookup, providing flexibility for guests, hobbies, or everyday living. Outside, you'll find charming outdoor living spaces including a welcoming front porch and cozy gathering area—perfect for morning coffee, evening conversations, or simply enjoying the neighborhood atmosphere. A two-car garage, thoughtful floor plan, and stylish finishes throughout make this home truly move-in ready.
Beyond the home itself, New Town at Harmony offers a lifestyle that's hard to match. Residents enjoy access to a community pool, sand volleyball courts, fitness center, coffee shop, playground, and outdoor amphitheater hosting concerts and movies throughout the year. It's a vibrant community designed to bring neighbors together and create lasting connections.
If you've been waiting for an opportunity to enjoy low-maintenance living in one of the area's most unique and engaging communities, this is one you won't want to miss.
Sold
Price Unknown
1004 S Harmony Ave, Independence, MO 64056
3beds
1,826sqft
Single Family Residence
Built in 2021
3,232 Square Feet Lot
$345,000 Zestimate®
$--/sqft
$2,283 Estimated rent
Home value
$345,000
$317,000 - $376,000
$2,283/mo
Zestimate® history
Owner options
List your home for rent
$2,283/mo
Rent Zestimate®
Find your next renter with Zillow Rental Manager. Plus, with online applications, you can quickly screen prospective tenants – for free.
$2,283/mo
Rent Zestimate®
Refinance and save
$825/mo
Est. payment
Refinancing to a lower rate could help reduce your monthly payments and save thousands over the life of the loan.
$825/mo
Est. payment
Explore your selling options
Work with a Zillow partner agent
Leverage their expertise and Zillow's premium Showcase listings to get your home seen by more buyers.
Get startedList with your own agent
Get your home in front of millions of buyers by listing it on Zillow.
Learn how to do itSell it yourself
Take full control of how buyers see your home on Zillow by listing For Sale by Owner (FSBO).
List your homeWhat's special
Two-car garageCozy gathering areaWelcoming front porchTwo additional bedroomsStylish finishes throughoutSecond laundry hookupSpacious primary suite
Zillow last checked:
Listing updated:
Listed by:
Ripley Assoc Team 816-665-4228,
Engel & Volkers Kansas City,
Angie Ripley 816-665-4228,
Engel & Volkers Kansas City
Bought with:
Elizabeth Selaya, 2020020953
RE/MAX Heritage
Source: Heartland MLS as distributed by MLS GRID,MLS#: 2603519
Facts & features
Interior
Bedrooms & bathrooms
- Bedrooms: 3
- Bathrooms: 3
- Full bathrooms: 2
- 1/2 bathrooms: 1
Primary bedroom
- Level: First
Bedroom 2
- Level: Basement
Bedroom 3
- Level: Basement
Other
- Features: Wet Bar
- Level: Basement
Family room
- Level: First
Kitchen
- Features: Kitchen Island
- Level: First
Laundry
- Level: First
Utility room
- Level: Basement
Heating
- Natural Gas
Cooling
- Electric
Appliances
- Included: Dishwasher, Disposal
- Laundry: Main Level
Features
- Kitchen Island, Pantry, Walk-In Closet(s)
- Flooring: Wood
- Basement: Concrete,Finished,Full,Sump Pump
- Has fireplace: No
Interior area
- Total structure area: 1,826
- Total interior livable area: 1,826 sqft
- Finished area above ground: 1,121
- Finished area below ground: 705
Property
Parking
- Total spaces: 2
- Parking features: Detached, Garage Faces Rear
- Garage spaces: 2
Features
- Patio & porch: Patio, Porch
Lot
- Size: 3,232 Square Feet
- Features: Level
Details
- Parcel number: 24210120700000000
Construction
Type & style
- Home type: SingleFamily
- Architectural style: Other,Traditional
- Property subtype: Single Family Residence
Materials
- Frame
- Roof: Composition
Condition
- Year built: 2021
Utilities & green energy
- Sewer: Public Sewer
- Water: Public
Community & HOA
Community
- Subdivision: New Town at Harmony
HOA
- Has HOA: Yes
- Amenities included: Exercise Room, Racquetball, Other, Play Area, Pool
- Services included: All Amenities, Partial Amenities
- HOA fee: $825 annually
Location
- Region: Independence
Financial & listing details
- Tax assessed value: $347,520
- Annual tax amount: $4,674
- Date on market: 3/6/2026
- Listing terms: Cash,Conventional,FHA,VA Loan
- Ownership: Private
Price history
| Date | Event | Price |
|---|---|---|
| 7/17/2026 | Sold | -- |
Source:  Heartland MLS as distributed by MLS GRID #2603519 Report a problem Heartland MLS as distributed by MLS GRID #2603519 Report a problem | ||
| 7/11/2026 | Pending sale | $345,000$189/sqft |
Source: Heartland MLS as distributed by MLS GRID #2603519 Report a problem | ||
| 6/18/2026 | Contingent | $345,000$189/sqft |
Source: Heartland MLS as distributed by MLS GRID #2603519 Report a problem | ||
| 6/6/2026 | Price change | $345,000-1.4%$189/sqft |
Source: Heartland MLS as distributed by MLS GRID #2603519 Report a problem | ||
| 5/27/2026 | Price change | $349,900-1.4%$192/sqft |
Source: Heartland MLS as distributed by MLS GRID #2603519 Report a problem | ||
| 4/22/2026 | Price change | $355,000-2.7%$194/sqft |
Source: Heartland MLS as distributed by MLS GRID #2603519 Report a problem | ||
| 3/25/2026 | Price change | $364,900-2.7%$200/sqft |
Source: Heartland MLS as distributed by MLS GRID #2603519 Report a problem | ||
| 3/6/2026 | Listed for sale | $375,000+1.4%$205/sqft |
Source: Heartland MLS as distributed by MLS GRID #2603519 Report a problem | ||
| 4/15/2023 | Listing removed | -- |
Source: Zillow Rentals Report a problem | ||
| 4/4/2023 | Listed for rent | $2,200$1/sqft |
Source: Zillow Rentals Report a problem | ||
| 6/7/2022 | Sold | -- |
Source: Heartland MLS as distributed by MLS GRID #2250651 Report a problem | ||
| 5/3/2022 | Pending sale | $369,900$203/sqft |
Source: Heartland MLS as distributed by MLS GRID #2250651 Report a problem | ||
| 4/5/2022 | Price change | $369,900+4.2%$203/sqft |
Source: Heartland MLS as distributed by MLS GRID #2250651 Report a problem | ||
| 9/2/2021 | Price change | $355,000+8%$194/sqft |
Source:  Engel & Volkers #2250651 Report a problem Engel & Volkers #2250651 Report a problem | ||
| 8/11/2021 | Pending sale | $328,600$180/sqft |
Source: Engel & Volkers #2250651 Report a problem | ||
| 8/11/2021 | Listing removed | -- |
Source: Engel & Volkers Report a problem | ||
| 11/9/2020 | Pending sale | $328,600$180/sqft |
Source: Engel & Voelkers Kansas City #2250651 Report a problem | ||
| 10/31/2020 | Listed for sale | $328,600-16.8%$180/sqft |
Source: Engel & Voelkers Kansas City #2250651 Report a problem | ||
| 9/18/2020 | Listing removed | $395,150$216/sqft |
Source: Engel & Voelkers Kansas City #2239646 Report a problem | ||
| 8/27/2020 | Pending sale | $395,150$216/sqft |
Source: Engel & Voelkers Kansas City #2239646 Report a problem | ||
| 8/27/2020 | Listed for sale | $395,150$216/sqft |
Source: Engel & Voelkers Kansas City #2239646 Report a problem | ||
Public tax history
| Year | Property taxes | Tax assessment |
|---|---|---|
| 2025 | $4,674 -3.1% | $66,029 -6.1% |
| 2024 | $4,822 +2.1% | $70,300 |
| 2023 | $4,722 +56.7% | $70,300 +79.2% |
| 2022 | $3,013 +612.4% | $39,235 +612.1% |
| 2021 | $423 -1.3% | $5,510 +0.2% |
| 2020 | $429 +3.5% | $5,501 |
| 2019 | $414 | $5,501 +14.9% |
| 2018 | $414 +8.3% | $4,788 |
| 2017 | $382 | -- |
Find assessor info on the county website
Neighborhood: Rainbow
Nearby homes
- $408,1003 bd3 ba2.1k sqft1002 S Harmony Ave, Independence, MO 64056Off Market
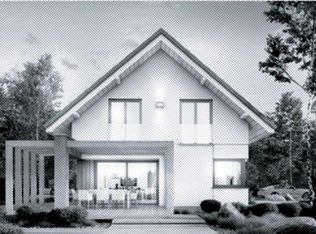
- $--3 bd3 ba1.7k sqft1000 S Harmony Ave, Independence, MO 64056Sold

- $401,8004 bd3 ba2.4k sqft1008 S Harmony Ave, Independence, MO 64056Off Market

- $493,0003 bd3 ba1.6k sqft934 S Harmony Ave, Independence, MO 64056Off Market
- $490,1003 bd3 ba2.5k sqft1010 S Harmony Ave, Independence, MO 64056Off Market
- $10-- bd-- ba-- sqft955 S Harmony Ave, Independence, MO 64056Off Market
- $419,5003 bd4 ba2.2k sqft932 S Harmony Ave, Independence, MO 64056Off Market
- $566,5004 bd3 ba3.1k sqft23527 E 10th St S, Independence, MO 64056Off Market
Nearby schools
GreatSchools rating
- 7/10James Lewis Elementary SchoolGrades: PK-5Distance: 3.3 mi
- 7/10Brittany Hill Middle SchoolGrades: 6-8Distance: 3.5 mi
- 8/10Blue Springs High SchoolGrades: 9-12Distance: 4.5 mi
Schools provided by the listing agent
- Elementary: James Lewis
- Middle: Brittany Hill
- High: Blue Springs
Source: Heartland MLS as distributed by MLS GRID. This data may not be complete. We recommend contacting the local school district to confirm school assignments for this home.
Get a cash offer in 3 minutes
Find out how much your home could sell for in as little as 3 minutes with a no-obligation cash offer.
Estimated market value
$345,000
Get a cash offer in 3 minutes
Find out how much your home could sell for in as little as 3 minutes with a no-obligation cash offer.
Estimated market value
$345,000
- Missouri
- Jackson County
- Independence
- 64056
- Rainbow
- 1004 S Harmony Ave
Nearby cities
Nearby neighborhoods
Nearby zip codes
Other Independence Topics
