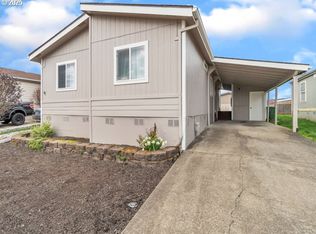
Beautifully updated and immaculate! Why buy new or rent when you can move into this "like-new" 2016 Palm Harbor 1493sqft home? Nestled in the quiet, all-ages Springbrook Estates, this light-filled 3-bed, 2-bath floor plan features vaulted ceilings, rich laminate flooring, and a spacious kitchen with a 2nd sink in island and wood cabinetry. The primary suite offers a massive walk-in closet and a spa-like bath with a tile-surround walk-in shower. Enjoy the outdoors on your covered front porch or the private, fully fenced backyard featuring a 12x12 covered patio, manicured gardens, and a large 22’ storage shed. Recent updates: New Heat Pump(2021), new carpet(2025), fresh interior paint, and custom window treatments. Meticulously maintained, pet-free, and smoke-free. Cash or Chattel financing only.
Sold
$189,900
1000 S McKern Ct #68, Newberg, OR 97132
3beds
1,493sqft
Residential, Manufactured Home
Built in 2016
-- sqft lot
$190,800 Zestimate®
$127/sqft
$2,267 Estimated rent
Home value
$190,800
$174,000 - $210,000
$2,267/mo
Zestimate® history
Owner options
List your home for rent
$2,267/mo
Rent Zestimate®
Find your next renter with Zillow Rental Manager. Plus, with online applications, you can quickly screen prospective tenants – for free.
$2,267/mo
Rent Zestimate®
Refinance and save
$2,374/mo
Est. payment
Refinancing to a lower rate could help reduce your monthly payments and save thousands over the life of the loan.
$2,374/mo
Est. payment
Explore your selling options
Work with a Zillow partner agent
Leverage their expertise and Zillow's premium Showcase listings to get your home seen by more buyers.
Get startedList with your own agent
Get your home in front of millions of buyers by listing it on Zillow.
Learn how to do itSell it yourself
Take full control of how buyers see your home on Zillow by listing For Sale by Owner (FSBO).
List your homeWhat's special
Private fully fenced backyardManicured gardensBeautifully updated and immaculateVaulted ceilingsRich laminate flooringWood cabinetryCovered front porch
Zillow last checked:
Listing updated:
Listed by:
Terry Zornado 503-943-0111,
HomeSmart Realty Group
Bought with:
Terry Zornado, 200911069
HomeSmart Realty Group
Source: RMLS (OR),MLS#: 453997678
Facts & features
Interior
Bedrooms & bathrooms
- Bedrooms: 3
- Bathrooms: 2
- Full bathrooms: 2
- Main level bathrooms: 2
Rooms
- Room types: Laundry, Bedroom 2, Bedroom 3, Dining Room, Family Room, Kitchen, Living Room, Primary Bedroom
Primary bedroom
- Features: Bathroom, Ceiling Fan, Closet, Wallto Wall Carpet
- Level: Main
- Area: 168
- Dimensions: 12 x 14
Bedroom 2
- Features: Double Closet, Wallto Wall Carpet
- Level: Main
- Area: 120
- Dimensions: 10 x 12
Bedroom 3
- Features: Closet, Wallto Wall Carpet
- Level: Main
- Area: 110
- Dimensions: 10 x 11
Primary bathroom
- Features: Closet, Vinyl Floor, Walkin Shower
- Level: Main
- Area: 88
- Dimensions: 8 x 11
Dining room
- Features: Kitchen Dining Room Combo, Living Room Dining Room Combo, Laminate Flooring
- Level: Main
- Area: 130
- Dimensions: 10 x 13
Kitchen
- Features: Disposal, Eating Area, Island, Laminate Flooring
- Level: Main
- Area: 81
- Width: 9
Living room
- Features: Great Room, Kitchen Dining Room Combo, Living Room Dining Room Combo, Laminate Flooring
- Level: Main
- Area: 195
- Dimensions: 13 x 15
Heating
- Forced Air
Cooling
- Heat Pump
Appliances
- Included: Dishwasher, Disposal, Free-Standing Range, Free-Standing Refrigerator, Microwave, Range Hood, Electric Water Heater, Tank Water Heater
- Laundry: Laundry Room
Features
- Ceiling Fan(s), High Speed Internet, Vaulted Ceiling(s), Closet, Walkin Shower, Double Closet, Kitchen Dining Room Combo, Living Room Dining Room Combo, Eat-in Kitchen, Kitchen Island, Great Room, Bathroom, Tile
- Flooring: Laminate, Vinyl, Wall to Wall Carpet
- Windows: Double Pane Windows, Vinyl Frames
Interior area
- Total structure area: 1,493
- Total interior livable area: 1,493 sqft
Property
Parking
- Total spaces: 1
- Parking features: Carport, Driveway
- Garage spaces: 1
- Has carport: Yes
- Has uncovered spaces: Yes
Accessibility
- Accessibility features: Accessible Hallway, Builtin Lighting, Main Floor Bedroom Bath, Minimal Steps, One Level, Parking, Utility Room On Main, Walkin Shower, Accessibility
Features
- Levels: One
- Stories: 1
- Patio & porch: Patio, Porch
- Exterior features: Raised Beds, Yard
- Fencing: Fenced
- Has view: Yes
- View description: Territorial
- Park: Springbrook Estates
Lot
- Features: Level, SqFt 0K to 2999
Details
- Additional structures: ToolShed
- Parcel number: 561760
- On leased land: Yes
- Lease amount: $1,165
Construction
Type & style
- Home type: MobileManufactured
- Property subtype: Residential, Manufactured Home
Materials
- Cement Siding
- Foundation: Skirting
- Roof: Composition
Condition
- Updated/Remodeled
- New construction: No
- Year built: 2016
Utilities & green energy
- Sewer: Public Sewer
- Water: Public
- Utilities for property: Cable Connected
Community & HOA
Community
- Subdivision: Springbrook Estates
HOA
- Has HOA: No
- HOA fee: $1,165 monthly
Location
- Region: Newberg
Financial & listing details
- Price per square foot: $127/sqft
- Tax assessed value: $162,832
- Annual tax amount: $1,394
- Date on market: 3/20/2026
- Cumulative days on market: 5 days
- Listing terms: Call Listing Agent,Cash
- Road surface type: Paved
Price history
| Date | Event | Price |
|---|---|---|
| 5/6/2026 | Sold | $189,900$127/sqft |
Source:  RMLS (OR) #453997678 Report a problem RMLS (OR) #453997678 Report a problem | ||
| 3/26/2026 | Pending sale | $189,900$127/sqft |
Source: RMLS (OR) #453997678 Report a problem | ||
| 3/20/2026 | Listed for sale | $189,900+55%$127/sqft |
Source: RMLS (OR) #453997678 Report a problem | ||
| 5/14/2021 | Sold | $122,500-5.4%$82/sqft |
Source: RMLS (OR) #21553450 Report a problem | ||
| 4/10/2021 | Pending sale | $129,500$87/sqft |
Source: RMLS (OR) #21553450 Report a problem | ||
| 3/25/2021 | Listed for sale | $129,500$87/sqft |
Source: RMLS (OR) #21553450 Report a problem | ||
Public tax history
| Year | Property taxes | Tax assessment |
|---|---|---|
| 2025 | $1,394 +4% | $86,393 +3% |
| 2024 | $1,341 +3.6% | $83,877 +3% |
| 2023 | $1,295 +2.8% | $81,434 +3% |
| 2022 | $1,260 +2.8% | $79,062 +3% |
| 2021 | $1,226 +11.1% | $76,759 +3% |
| 2020 | $1,104 +1.4% | $74,523 +3% |
| 2019 | $1,089 -0.5% | $72,352 +3% |
| 2018 | $1,095 | $70,245 +3% |
| 2017 | $1,095 | $68,199 |
| 2016 | -- | -- |
Find assessor info on the county website
Neighborhood: 97132
Nearby homes
- $149,0003 bd2 ba1.6k sqft1000 S McKern Ct #14, Newberg, OR 97132Sold

- $131,0003 bd2 ba1.2k sqft1000 S McKern Ct #61, Newberg, OR 97132For Sale
- $135,0003 bd2 ba1.1k sqft1000 S McKern Ct #20, Newberg, OR 97132Sold

- $174,9004 bd2 ba1.9k sqft1000 S McKern Ct #34, Newberg, OR 97132Sold

- $142,9903 bd2 ba1.5k sqft1000 S McKern Ct #4, Newberg, OR 97132For Sale
- $150,0003 bd2 ba1.5k sqft1000 S McKern Ct #13, Newberg, OR 97132For Sale
- $139,9903 bd2 ba1.4k sqft1000 S McKern Ct #58, Newberg, OR 97132Sold
- $140,0004 bd2 ba1.8k sqft1000 S McKern Ct #85, Newberg, OR 97132Sold
- $99,9503 bd3 ba1.7k sqft1000 S McKern Ct #123, Newberg, OR 97132Pending
Nearby schools
GreatSchools rating
- 7/10Mabel Rush Elementary SchoolGrades: K-5Distance: 1.3 mi
- 5/10Mountain View Middle SchoolGrades: 6-8Distance: 1.5 mi
- 7/10Newberg Senior High SchoolGrades: 9-12Distance: 1.4 mi
Schools provided by the listing agent
- Elementary: Mabel Rush
- Middle: Mountain View
- High: Newberg
Source: RMLS (OR). This data may not be complete. We recommend contacting the local school district to confirm school assignments for this home.
Get a cash offer in 3 minutes
Find out how much your home could sell for in as little as 3 minutes with a no-obligation cash offer.
Estimated market value
$190,800
Get a cash offer in 3 minutes
Find out how much your home could sell for in as little as 3 minutes with a no-obligation cash offer.
Estimated market value
$190,800
- Oregon
- Yamhill County
- Newberg
- 97132
- 1000 S McKern Ct Unit 68
Nearby cities
Nearby zip codes
Other Newberg Topics
