Spacious three bedroom, two and a half bath double wide offering over 1,700 sq ft of living space. This double wide was built in 1997 and features an open floor plan with large living room and woodstove. The dining room opens up conveniently into the oversized kitchen. In need of new flooring throughout and paint which is reflective of the sales price. Roof is less than ten years old. Furnace is less than five years old and heat pump under two years old. It has a nice carport and extended driveway along with a covered shed located in front of the carport that is 11x7. Exclude detached shed. The backyard is fully fenced with a 12x10 deck. Yard has unlimited potential. Conveniently located near shopping, dining, schools, and all that Newberg has to offer.
Pending
$99,950
1000 S McKern Ct #123, Newberg, OR 97132
3beds
1,782sqft
Residential, Manufactured Home
Built in 1997
-- sqft lot
$-- Zestimate®
$56/sqft
$-- HOA
What's special
Extended drivewayOpen floor planNice carportSpacious three bedroom
- 31 days |
- 1,047 |
- 58 |
Likely to sell faster than
Zillow last checked:
Listing updated:
Listed by:
Todd Gunderson 503-997-7870,
Call it Closed International, Inc
Source: RMLS (OR),MLS#: 323844307
Facts & features
Interior
Bedrooms & bathrooms
- Bedrooms: 3
- Bathrooms: 3
- Full bathrooms: 2
- Partial bathrooms: 1
- Main level bathrooms: 3
Rooms
- Room types: Laundry, Bedroom 2, Bedroom 3, Dining Room, Family Room, Kitchen, Living Room, Primary Bedroom
Primary bedroom
- Features: Ceiling Fan, Ensuite, Walkin Closet, Wallto Wall Carpet
- Level: Main
- Area: 195
- Dimensions: 15 x 13
Bedroom 2
- Features: Closet, Vaulted Ceiling, Wallto Wall Carpet
- Level: Main
- Area: 110
- Dimensions: 11 x 10
Bedroom 3
- Features: Closet, Wallto Wall Carpet
- Level: Main
- Area: 110
- Dimensions: 11 x 10
Dining room
- Features: Laminate Flooring
- Level: Main
- Area: 132
- Dimensions: 12 x 11
Family room
- Features: Laminate Flooring, Vaulted Ceiling
- Level: Main
- Area: 180
- Dimensions: 15 x 12
Kitchen
- Features: Dishwasher, Disposal, Eating Area, Skylight, Builtin Oven, Closet, Free Standing Refrigerator, Solid Surface Countertop, Vinyl Floor
- Level: Main
- Area: 234
- Width: 13
Living room
- Features: Laminate Flooring, Vaulted Ceiling, Wood Stove
- Level: Main
- Area: 204
- Dimensions: 17 x 12
Heating
- Heat Pump
Cooling
- Central Air
Appliances
- Included: Built In Oven, Cooktop, Dishwasher, Free-Standing Refrigerator, Disposal, Electric Water Heater
- Laundry: Laundry Room
Features
- Soaking Tub, Vaulted Ceiling(s), Bathroom, Closet, Eat-in Kitchen, Ceiling Fan(s), Walk-In Closet(s)
- Flooring: Laminate, Vinyl, Wall to Wall Carpet
- Doors: Storm Door(s)
- Windows: Vinyl Frames, Skylight(s)
- Basement: Crawl Space
- Number of fireplaces: 1
- Fireplace features: Stove, Wood Burning Stove
Interior area
- Total structure area: 1,782
- Total interior livable area: 1,782 sqft
Property
Parking
- Parking features: Carport
- Has carport: Yes
Accessibility
- Accessibility features: Main Floor Bedroom Bath, One Level, Accessibility
Features
- Levels: One
- Stories: 1
- Patio & porch: Deck, Porch
- Fencing: Fenced
- Park: Springbrook Estates
Lot
- Features: Level, SqFt 0K to 2999
Details
- Parcel number: 510670
- On leased land: Yes
- Lease amount: $1,165
Construction
Type & style
- Home type: MobileManufactured
- Property subtype: Residential, Manufactured Home
Materials
- T111 Siding
- Roof: Composition
Condition
- Resale
- New construction: No
- Year built: 1997
Utilities & green energy
- Sewer: Public Sewer
- Water: Public
Community & HOA
HOA
- Has HOA: No
Location
- Region: Newberg
Financial & listing details
- Price per square foot: $56/sqft
- Tax assessed value: $186,001
- Annual tax amount: $1,127
- Date on market: 7/1/2026
- Cumulative days on market: 31 days
- Listing terms: Cash,Conventional
- Road surface type: Paved
- Body type: Double Wide

Todd Gunderson
(503) 997-7870
By pressing Contact Agent, you agree that the real estate professional identified above may call/text you about your search, which may involve use of automated means and pre-recorded/artificial voices. You don't need to consent as a condition of buying any property, goods, or services. Message/data rates may apply. You also agree to our Terms of Use. Zillow does not endorse any real estate professionals. We may share information about your recent and future site activity with your agent to help them understand what you're looking for in a home.
Estimated market value
Not available
Estimated sales range
Not available
$2,510/mo
Price history
| Date | Event | Price |
|---|---|---|
| 7/17/2026 | Pending sale | $99,950$56/sqft |
Source:  RMLS (OR) #323844307 Report a problem RMLS (OR) #323844307 Report a problem | ||
| 7/1/2026 | Listed for sale | $99,950$56/sqft |
Source: RMLS (OR) #323844307 Report a problem | ||
Public tax history
| Year | Property taxes | Tax assessment |
|---|---|---|
| 2025 | $1,127 +4% | $69,870 +3% |
| 2024 | $1,084 +3.6% | $67,835 +3% |
| 2023 | $1,047 +2.8% | $65,859 +3% |
| 2022 | $1,019 +2.8% | $63,941 +3% |
| 2021 | $991 +11.1% | $62,079 +3% |
| 2020 | $893 +1.4% | $60,271 +3% |
| 2019 | $881 -0.5% | $58,516 +3% |
| 2018 | $886 -1.1% | $56,812 +3% |
| 2017 | $896 +13.1% | $55,157 +19.8% |
| 2016 | $792 | $46,033 -1% |
| 2015 | $792 -1.6% | $46,493 +5.3% |
| 2014 | $805 +2.4% | $44,140 -7% |
| 2013 | $786 +1.3% | $47,462 +1% |
| 2012 | $776 -6.5% | $46,992 -6.8% |
| 2011 | $830 -14% | $50,416 -8% |
| 2010 | $966 +3.5% | $54,771 +3% |
| 2009 | $933 +5.8% | $53,176 +4% |
| 2008 | $881 -1.9% | $51,133 |
| 2007 | $898 +20.5% | $51,133 +19% |
| 2006 | $745 | $42,969 |
Find assessor info on the county website
Monthly payment
Climate risks
Neighborhood: 97132
Nearby schools
GreatSchools rating
- 7/10Mabel Rush Elementary SchoolGrades: K-5Distance: 1.3 mi
- 5/10Mountain View Middle SchoolGrades: 6-8Distance: 1.5 mi
- 7/10Newberg Senior High SchoolGrades: 9-12Distance: 1.4 mi
Schools provided by the listing agent
- Elementary: Mabel Rush
- Middle: Mountain View
- High: Newberg
Source: RMLS (OR). This data may not be complete. We recommend contacting the local school district to confirm school assignments for this home.
- $149,0003 bd2 ba1.6k sqft1000 S McKern Ct #14, Newberg, OR 97132Sold

- $131,0003 bd2 ba1.2k sqft1000 S McKern Ct #61, Newberg, OR 97132For Sale
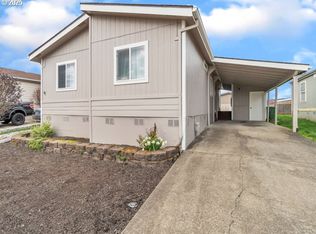
- $135,0003 bd2 ba1.1k sqft1000 S McKern Ct #20, Newberg, OR 97132Sold

- $174,9004 bd2 ba1.9k sqft1000 S McKern Ct #34, Newberg, OR 97132Pending

- $142,9903 bd2 ba1.5k sqft1000 S McKern Ct #4, Newberg, OR 97132For Sale
- $150,0003 bd2 ba1.5k sqft1000 S McKern Ct #13, Newberg, OR 97132For Sale
- $139,9903 bd2 ba1.4k sqft1000 S McKern Ct #58, Newberg, OR 97132Sold
- $140,0004 bd2 ba1.8k sqft1000 S McKern Ct #85, Newberg, OR 97132Sold
Similar homes
- $118,0003 bd2 ba1.2k sqft1000 S McKern Ct #102, Newberg, OR 97132Active
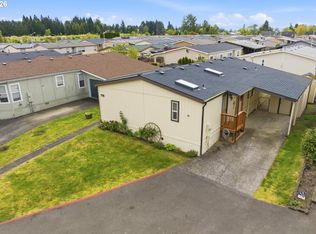
 MLS ID #293053724, Milan Ridenhour, Berkshire Hathaway HomeServices NW Real Estate. RMLS (OR)
 - $109,0003 bd2 ba1.4k sqft301 E Columbia Dr Unit 50, Newberg, OR 97132Active
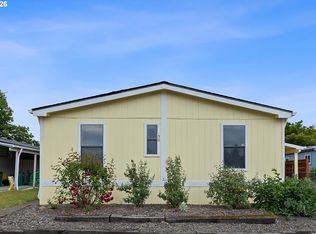 MLS ID #100748748, Tori Nicol, Coldwell Banker Professional. RMLS (OR)
 - $110,0003 bd2 ba1.4k sqft1103 N Springbrook Rd, Newberg, OR 97132Active
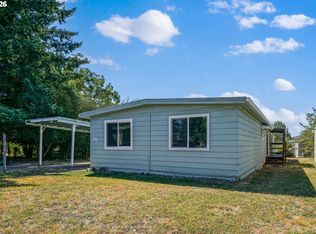 MLS ID #570978638, Mia White, HomeSmart Realty Group. RMLS (OR)
 - $142,9903 bd2 ba1.5k sqft1000 S McKern Ct #4, Newberg, OR 97132Active
 MLS ID #553312225, John Laney, Epique Realty. RMLS (OR)
 - $93,5002 bd1 ba960 sqft2902 E 2nd St Unit 101, Newberg, OR 97132ActiveMLS ID #345310160, Matthew Meinert, Berkshire Hathaway HomeServices NW Real Estate. RMLS (OR)
- $84,9002 bd2 ba924 sqft2901 E 2nd St Unit 96, Newberg, OR 97132For SaleMLS ID #11898178, Marjorie Baker, NW HomeBuyers net LLC. My State MLS
- $130,0003 bd2 ba1.1k sqft300 S Everest St, Newberg, OR 97132ActiveMLS ID #497130348, McKenzie Cuanas, HomeSmart Realty Group. RMLS (OR)
- $149,0003 bd2 ba1.5k sqft1000 S McKern Ct #125, Newberg, OR 97132For Sale
 MLS ID #840586, LORENZO FLORES, Realty Of America, Llc. WVMLS
 - $131,0003 bd2 ba1.2k sqft1000 S McKern Ct #61, Newberg, OR 97132ActiveMLS ID #225774273, Bobbi Jenkins, MORE Realty. RMLS (OR)
- $99,0003 bd2 ba1k sqft10660 SW Wilsonville Rd Unit 60, Wilsonville, OR 97070ActiveMLS ID #366913254, Tina Smith, Coldwell Banker Professional. RMLS (OR)
- $135,9003 bd2 ba1.4k sqft1103 N Springbrook Rd Unit 50, Newberg, OR 97132For SaleMLS ID #837199, JANEL DRAZ, Real Broker. WVMLS
- $99,0003 bd2 ba1.2k sqft17640 SW Declaration Way, Beaverton, OR 97006ActiveMLS ID #353587087, Kathy Campos, Realty of America, LLC. RMLS (OR)
- $99,9002 bd2 ba1.4k sqft11513 SW Royal Villa Dr, Portland, OR 97224ActiveMLS ID #574168704, Steve Dials, Weichert, Realtors on Main Street. RMLS (OR)
- $99,9993 bd2 ba1.1k sqft3500 SE Concord Rd Unit 8, Milwaukie, OR 97267ActiveMLS ID #501034103, Casie Harker, MORE Realty. RMLS (OR)
- $95,0003 bd1 ba924 sqft2300 NW Country Ln Unit 10, Gaston, OR 97119ActiveMLS ID #286885018, Callie Vogel, MORE Realty. RMLS (OR)
- $110,0003 bd2 ba960 sqft9700 SW Tualatin Rd #18, Tualatin, OR 97062For SaleMLS ID #841661, ALEXIS LEXI MCKENZIE, Windermere Heritage. WVMLS
- $99,9003 bd2 ba1k sqft570 N 10th Ave Unit 25, Cornelius, OR 97113ActiveMLS ID #127795369, Lucy Hebert, West Valley Realty. RMLS (OR)
- $115,0003 bd2 ba1.2k sqft1005 Ferry St, Dayton, OR 97114ActiveMLS ID #656501688, Jonathan Flores, Realty One Group Willamette Valley. RMLS (OR)
- $109,0003 bd2 ba1.6k sqft5602 Tumbleweed Cir NE #5602, Salem, OR 97305For SaleMLS ID #842222, Cece Mosher, Manufactured Housing Prof. WVMLS
- $149,0003 bd2 ba990 sqft1103 N Springbrook Rd Unit 37, Newberg, OR 97132For SaleMLS ID #839512, BLAKE BYZEWSKI, John L. Scott Real Estate. WVMLS
