Skip main navigation
Closed
  • $876,000

    1000 S Peninsula Dr, Daytona Beach, FL 32118

    6beds
    4,428sqft
    Single Family Residence, Residential
    Built in 1905
    1.54 Acres Lot
    $878,500 Zestimate®
    $198/sqft
    $5,549 Estimated rent

    Home value

    $878,500

    $799,000 - $958,000

    $5,549/mo

    Zestimate® history
    Loading
    Loading...

    Owner options

    List your home for rent

    $5,549/mo

    Rent Zestimate®

    Find your next renter with Zillow Rental Manager. Plus, with online applications, you can quickly screen prospective tenants – for free.

    Learn more

    $5,549/mo

    Rent Zestimate®

    Refinance and save

    $5,969/mo

    Est. payment

    Refinancing to a lower rate could help reduce your monthly payments and save thousands over the life of the loan.

    See today's rates

    $5,969/mo

    Est. payment

    Explore your selling options

    Work with a Zillow partner agent

    Leverage their expertise and Zillow's premium Showcase listings to get your home seen by more buyers.

    Get started

    List with your own agent

    Get your home in front of millions of buyers by listing it on Zillow.

    Learn how to do it

    Sell it yourself

    Take full control of how buyers see your home on Zillow by listing For Sale by Owner (FSBO).

    List your home

    What's special

    Cozy fireplaceInviting family roomPrime waterfront parcelExpansive master retreatMultiple covered porchesFully equipped commercial kitchenGrand formal dining room
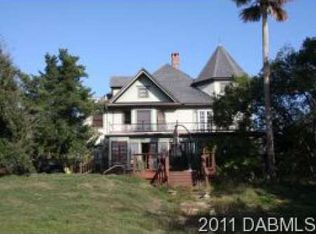
    NEW PRICE INPROVEMENT!! Historic Victorian Gem with Intracoastal Views | Endless Potential on 1.25 Acres Step into timeless elegance with this iconic three-story Victorian home, famously known as the Hotchkiss Property a true Daytona Beach landmark with rich history and unmatched character. Originally built by the inventor of the stapler, this home stands as a tribute to craftsmanship, innovation, and old-world charm. Nestled on a 120 x 554 ft lot (approx. 1.25 acres) with breathtaking direct deep water Intracoastal Waterway views, this rare estate offers endless potential for both residential and commercial use. Whether you're dreaming of a grand private residence, a charming bed & breakfast, event venue, or boutique restaurant, this property is ready for its next chapter. Key Features: 5 guest suites (2 with private baths) ideal for guests or hospitality use Expansive master retreat with private living area and outdoor veranda overlooking the water Fully equipped commercial kitchen - a chef's dream for events or business ventures Grand formal dining room + butler's pantry - perfect for entertaining Multiple covered porches, balconies & a sun-filled 10x32 sunroom for enjoying the serene setting Spacious living areas, including a cozy fireplace and inviting family room Newer roof in place - interior in need of renovation, offering a customizable opportunity Location Highlights: Prime waterfront parcel in the heart of Daytona Beach Minutes to beaches, shops, dining, and entertainment Zoned for a variety of uses - residential or commercial possibilities Whether you restore it to its former glory or reimagine it with your own vision, this property is a once-in-a-lifetime opportunity to own a piece of Daytona's past and shape its future. Schedule your private tour today and experience the magic of the Hotchkiss Property. _______________________________________________

    Zillow last checked:

    Listing updated:

    Listed by:

    Julie Wallschlaeger 386-236-3700,

    Engel & Voelkers New Smyrna Beach,

    Darlene Beck Hinton 386-547-4091

    Bought with:

    Darlene Beck Hinton, 0524694

    Engel & Voelkers New Smyrna Beach

    Engel & Voelkers New Smyrna Beach

    Source: DBAMLS,MLS#: 1214956MLS Logo

    Facts & features

    Interior

    Bedrooms & bathrooms
    • Bedrooms: 6
    • Bathrooms: 6
    • Full bathrooms: 5
    • 1/2 bathrooms: 1
    Bedroom 1
    • Level: Upper
    • Area: 252 Square Feet
    • Dimensions: 14.00 x 18.00
    Bedroom 2
    • Level: Upper
    • Area: 195 Square Feet
    • Dimensions: 13.00 x 15.00
    Bedroom 3
    • Level: Upper
    • Area: 165 Square Feet
    • Dimensions: 11.00 x 15.00
    Bedroom 4
    • Level: Upper
    • Area: 196 Square Feet
    • Dimensions: 14.00 x 14.00
    Den
    • Level: Main
    • Area: 320 Square Feet
    • Dimensions: 10.00 x 32.00
    Family room
    • Level: Main
    • Area: 352 Square Feet
    • Dimensions: 16.00 x 22.00
    Kitchen
    • Level: Main
    • Area: 234 Square Feet
    • Dimensions: 13.00 x 18.00
    Living room
    • Level: Main
    • Area: 315 Square Feet
    • Dimensions: 15.00 x 21.00
    Utility room
    • Level: Main
    • Area: 30 Square Feet
    • Dimensions: 5.00 x 6.00
    Heating
    • Central, Natural Gas
    Cooling
    • Central Air
    Appliances
    • Included: Electric Range, Disposal, Dishwasher
    • Laundry: In Unit
    Features
    • Ceiling Fan(s)
    • Flooring: Carpet, Tile, Wood
    • Has fireplace: Yes
    • Fireplace features: Other
    • Furnished: Yes
    Interior area
    • Total structure area: 5,722
    • Total interior livable area: 4,428 sqft

    Property

    Parking
    • Total spaces: 2
    • Parking features: Attached
    • Attached garage spaces: 2
    Features
    • Levels: Three Or More
    • Stories: 3
    • Patio & porch: Deck, Front Porch, Rear Porch
    • Exterior features: Other
    • Has view: Yes
    • View description: Bridge(s), Intracoastal, River, Water
    • Has water view: Yes
    • Water view: Intracoastal,River,Water
    • Waterfront features: Intracoastal, River Access, River Front, Seawall
    Lot
    • Size: 1.54 Acres
    • Dimensions: 67082
    • Features: Cleared, Irregular Lot
    Details
    • Parcel number: 530915010010

    Construction

    Type & style
    • Home type: SingleFamily
    • Architectural style: Victorian
    • Property subtype: Single Family Residence, Residential
    Materials
    • Block, Concrete
    • Foundation: Block, Concrete Perimeter
    • Roof: Shingle
    Condition
    • Fixer
    • New construction: No
    • Year built: 1905

    Utilities & green energy

    • Sewer: Public Sewer
    • Water: Public
    • Utilities for property: Cable Available, Electricity Connected, Natural Gas Connected, Sewer Connected, Water Connected

    Community & neighborhood

    Security
    • Security features: Closed Circuit Camera(s)
    Location
    • Region: Daytona Beach
    • Subdivision: Hustons

    Other

    Other facts
    • Listing terms: Cash,Conventional
    • Road surface type: Asphalt

    Price history

    DateEventPrice
    3/27/2026Sold$876,000-12.3%$198/sqft
    Source: DBAMLS #1214956 Report a problem
    3/14/2026Pending sale$999,000$226/sqft
    Source: DBAMLS #1214956 Report a problem
    3/6/2026Listed for sale$999,000$226/sqft
    Source: DBAMLS #1214956 Report a problem
    10/19/2025Pending sale$999,000$226/sqft
    Source: DBAMLS #1214956 Report a problem
    10/7/2025Price change$999,000-37.5%$226/sqft
    Source: DBAMLS #1214956 Report a problem
    6/25/2025Listed for sale$1,599,000+233.1%$361/sqft
    Source: DBAMLS #1214956 Report a problem
    8/16/2012Sold$480,000-75.4%$108/sqft
    Source: DBAMLS #525570 Report a problem
    2/14/2008Listing removed$1,950,000$440/sqft
    Source: Homes & Land #437998 Report a problem
    2/2/2008Listed for sale$1,950,000$440/sqft
    Source: Homes & Land #437998 Report a problem

    Public tax history

    YearProperty taxesTax assessment
    2025-- $1,373,372 +0.4%
    2024-- $1,368,080

    Find assessor info on the county website

    Neighborhood: 32118

    Nearby schools

    GreatSchools rating
    Get a cash offer in 3 minutes
    Find out how much your home could sell for in as little as 3 minutes with a no-obligation cash offer.
    Estimated market value
    $878,500
    Get a cash offer in 3 minutes
    Find out how much your home could sell for in as little as 3 minutes with a no-obligation cash offer.
    Estimated market value
    $878,500