Rarely do opportunities present themselves to acquire property in this Historic section of Ocala's Southeast Fifth Street. The desire for a gracious, private, in-town lifestyle is ever present and homes tend to be cared for through decades or generations of ownership. Centuries old Live Oaks embrace this .83 acre property and primary residence constructed in 1962. Renovation was completed in 1993 to bring the home to 3 bedrooms (one currently used as an office) and 4 full bathrooms. The living area comprises a comfortable 2936 square feet with total under roof of over 4400. Two bathrooms exude nostalgia for the 1950's with colorful tilework maintaining character of the original build. The owner's suite features dual bathrooms and the spacious kitchen, great room, together with formal dining and large screen enclosed deck, allow for seamless entertaining. In 1999, a 2 Bedroom, 1 bath pool house was added to provide comfort and privacy for overnight guests. Equipped with a kitchenette and sitting area, the space is sure to please. Its large brick porch overlooks the 16X32 foot pool and the potential for creating am amazing outdoor refuge is undeniable. The pool house also includes a large, air-conditioned workshop/storage area, perfect for your hobbies. A-rated Eighth Street Elementary and Osceola Middle schools are within walking distance as are Historic downtown Ocala's art walks, farmer's market, restaurants, galleries and boutiques. Our two local hospitals are less than 1 mile away. Golf carts are welcomed and competition is always fierce for the Holiday Decoration awards presented by the Historic Ocala Preservation Society or "HOPS" as they are locally known. This home has been well-cared for by its current owners for the past 32 years. The roof was replaced in 2022 and air-conditioner in 2023. Whole house backup generation is provided by a new Generac 26KW natural gas unit and auto-throwover switch for peace of mind during power outages. The lot measures 110 feet wide by 330 feet deep providing ample capacity for home expansion or a high-quality rebuild. Homes in this prestigious section of Fifth Street rarely come onto the market, making this an extraordinary opportunity to secure this property.
Sold for $1,179,900
$1,179,900
1000 SE 5TH STREET, OCALA, FL 34471
3beds
2,936sqft
Single Family Residence
Built in 1962
0.83 Acres Lot
$1,239,200 Zestimate®
$402/sqft
$3,474 Estimated rent
Home value
$1,239,200
$1.08M - $1.43M
$3,474/mo
Zestimate® history
Owner options
List your home for rent
$3,474/mo
Rent Zestimate®
Find your next renter with Zillow Rental Manager. Plus, with online applications, you can quickly screen prospective tenants – for free.
$3,474/mo
Rent Zestimate®
Refinance and save
$8,566/mo
Est. payment
Refinancing to a lower rate could help reduce your monthly payments and save thousands over the life of the loan.
$8,566/mo
Est. payment
Explore your selling options
Work with a Zillow partner agent
Leverage their expertise and Zillow's premium Showcase listings to get your home seen by more buyers.
Get startedList with your own agent
Get your home in front of millions of buyers by listing it on Zillow.
Learn how to do itSell it yourself
Take full control of how buyers see your home on Zillow by listing For Sale by Owner (FSBO).
List your homeWhat's special
Pool houseLarge brick porchColorful tileworkGreat roomLive oaksSpacious kitchenFormal dining
Zillow last checked:
Listing updated:
Listed by:
Chuck Collins 352-484-8867,
COLDWELL BANKER ELLISON REALTY O 352-732-8350
Bought with:
Sandon Wiechens, 0614535
WIECHENS REALTY INC
Source: Stellar MLS,MLS#: OM710974 Originating MLS: Ocala - Marion
Originating MLS: Ocala - Marion
Facts & features
Interior
Bedrooms & bathrooms
- Bedrooms: 3
- Bathrooms: 4
- Full bathrooms: 4
Rooms
- Room types: Dining Room, Great Room, Utility Room, Storage Rooms
Primary bedroom
- Features: En Suite Bathroom, Walk-In Closet(s)
- Level: First
Other
- Features: Built-in Closet
- Level: First
- Area: 1148 Square Feet
- Dimensions: 41x28
Balcony porch lanai
- Level: First
- Area: 624.75 Square Feet
- Dimensions: 24.5x25.5
Dining room
- Level: First
- Area: 152.38 Square Feet
- Dimensions: 11.5x13.25
Great room
- Level: First
- Area: 638 Square Feet
- Dimensions: 22x29
Kitchen
- Features: Kitchen Island
- Level: First
- Area: 270.2 Square Feet
- Dimensions: 14x19.3
Workshop
- Level: First
- Area: 212.5 Square Feet
- Dimensions: 12.5x17
Heating
- Central, Natural Gas
Cooling
- Central Air
Appliances
- Included: Bar Fridge, Dishwasher, Disposal, Dryer, Gas Water Heater, Range, Refrigerator, Washer
- Laundry: Inside, Laundry Room
Features
- Built-in Features, Ceiling Fan(s), Eating Space In Kitchen, Walk-In Closet(s)
- Flooring: Carpet, Ceramic Tile, Linoleum, Porcelain Tile, Hardwood
- Doors: French Doors
- Has fireplace: Yes
- Fireplace features: Family Room, Gas
Interior area
- Total structure area: 4,478
- Total interior livable area: 2,936 sqft
Property
Parking
- Total spaces: 1
- Parking features: Circular Driveway, Garage Door Opener, Garage Faces Rear, Parking Pad
- Attached garage spaces: 1
- Has uncovered spaces: Yes
- Details: Garage Dimensions: 19X23
Features
- Levels: One
- Stories: 1
- Patio & porch: Covered, Deck, Front Porch, Screened
- Exterior features: Irrigation System, Sidewalk, Storage
- Has private pool: Yes
- Pool features: In Ground, Vinyl
- Fencing: Chain Link,Masonry,Other
Lot
- Size: 0.83 Acres
- Dimensions: 110 x 330
- Features: Historic District, City Lot, Landscaped, Level
- Residential vegetation: Mature Landscaping, Oak Trees
Details
- Additional structures: Guest House, Storage, Workshop
- Parcel number: 2820026006
- Zoning: R1
- Special conditions: None
Construction
Type & style
- Home type: SingleFamily
- Architectural style: Ranch,Traditional
- Property subtype: Single Family Residence
Materials
- Block
- Foundation: Crawlspace
- Roof: Shingle
Condition
- New construction: No
- Year built: 1962
Utilities & green energy
- Sewer: Public Sewer
- Water: Public
- Utilities for property: BB/HS Internet Available, Cable Available, Electricity Connected, Natural Gas Connected, Phone Available, Public, Sewer Connected, Sprinkler Well, Street Lights, Water Connected
Community & HOA
Community
- Security: Security Gate, Security System
- Pet fee: $0 monthly
- Subdivision: CALDWELL'S ADDITION TO OCALA
HOA
- Has HOA: No
Location
- Region: Ocala
Financial & listing details
- Price per square foot: $402/sqft
- Tax assessed value: $725,823
- Annual tax amount: $5,275
- Date on market: 10/13/2025
- Listing terms: Cash,Conventional
- Ownership: Fee Simple
- Total actual rent: 0
- Electric utility on property: Yes
- Road surface type: Paved, Asphalt
Price history
| Date | Event | Price |
|---|---|---|
| 12/15/2025 | Sold | $1,179,900$402/sqft |
Source:  Stellar MLS #OM710974 Report a problem Stellar MLS #OM710974 Report a problem | ||
| 10/14/2025 | Pending sale | $1,179,900$402/sqft |
Source: Stellar MLS #OM710974 Report a problem | ||
| 10/13/2025 | Listed for sale | $1,179,900$402/sqft |
Source: Stellar MLS #OM710974 Report a problem | ||
Public tax history
| Year | Property taxes | Tax assessment |
|---|---|---|
| 2025 | $5,354 +1.5% | $332,237 +2.9% |
| 2024 | $5,275 +2.5% | $322,874 +3% |
| 2023 | $5,144 +5.3% | $313,470 +3% |
| 2022 | $4,885 +0.2% | $304,340 +3% |
| 2021 | $4,877 +6.5% | $295,476 +1.4% |
| 2020 | $4,580 +1.6% | $291,396 +2.3% |
| 2019 | $4,506 | $284,845 +1.9% |
| 2018 | $4,506 +4.5% | $279,534 +2.1% |
| 2017 | $4,313 +0.2% | $273,785 +2.1% |
| 2016 | $4,303 | $268,154 +0.7% |
| 2015 | $4,303 +8.7% | $266,290 +0.8% |
| 2014 | $3,960 +1% | $264,177 +1.5% |
| 2013 | $3,921 +0.6% | $260,273 +1.7% |
| 2012 | $3,898 +4.5% | $255,922 +3% |
| 2011 | $3,729 +4.4% | $248,468 +1.5% |
| 2010 | $3,570 +7% | $244,796 +2.7% |
| 2009 | $3,336 +2.6% | $238,360 +0.1% |
| 2008 | $3,252 -1.7% | $238,122 +3% |
| 2007 | $3,308 -11.2% | $231,187 +2.5% |
| 2006 | $3,726 -0.6% | $225,549 +3% |
| 2005 | $3,746 | $218,981 +3% |
| 2004 | $3,746 -3.5% | $212,603 +4.3% |
| 2002 | $3,882 +3.3% | $203,749 +4.6% |
| 2001 | $3,758 | $194,700 |
| 2000 | $3,758 | $194,700 |
Find assessor info on the county website
Neighborhood: 34471
Nearby homes
- $3,958,2004 bd5 ba9.7k sqft954 SE 5th St, Ocala, FL 34471Off Market

- $1,629,9003 bd3 ba3.6k sqft1020 SE 5th St, Ocala, FL 34471Off Market
- $606,1003 bd3 ba1.9k sqft1040 SE 6th Pl, Ocala, FL 34471Off Market

- $453,7003 bd1 ba1.4k sqft1002 SE 6th Pl, Ocala, FL 34471Off Market
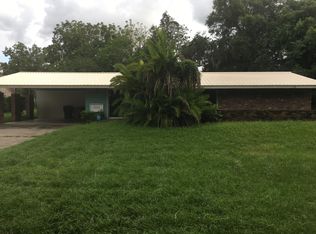
- $1,213,9005 bd3 ba4k sqft942 SE 5th St, Ocala, FL 34471Off Market
- $692,9004 bd3 ba3.6k sqft1026 SE 6th Pl, Ocala, FL 34471Off Market
- $1,224,9004 bd5 ba4.4k sqft1016 SE 6th Pl, Ocala, FL 34471Off Market
- $570,2004 bd3 ba2.5k sqft1010 SE 6th Pl, Ocala, FL 34471Off Market
Nearby schools
GreatSchools rating
- 9/10Eighth Street Elementary SchoolGrades: PK-5Distance: 0.4 mi
- 8/10Osceola Middle SchoolGrades: 6-8Distance: 0.4 mi
- 5/10Forest High SchoolGrades: 9-12Distance: 4.7 mi
Schools provided by the listing agent
- Elementary: Eighth Street Elem. School
- Middle: Osceola Middle School
- High: Forest High School
Source: Stellar MLS. This data may not be complete. We recommend contacting the local school district to confirm school assignments for this home.
Get a cash offer in 3 minutes
Find out how much your home could sell for in as little as 3 minutes with a no-obligation cash offer.
Estimated market value
$1,239,200
Get a cash offer in 3 minutes
Find out how much your home could sell for in as little as 3 minutes with a no-obligation cash offer.
Estimated market value
$1,239,200
- Florida
- Marion County
- Ocala
- 34471
- 1000 SE 5TH STREET
