Skip main navigation
Sold
  • Price Unknown

    1000 SW Hoke Dr, Lees Summit, MO 64081

    3beds
    1,587sqft
    Single Family Residence
    Built in 2015
    10,137 Square Feet Lot
    $387,600 Zestimate®
    $--/sqft
    $2,441 Estimated rent

    Home value

    $387,600

    $368,000 - $407,000

    $2,441/mo

    Zestimate® history
    Loading
    Loading...

    Owner options

    List your home for rent

    $2,441/mo

    Rent Zestimate®

    Find your next renter with Zillow Rental Manager. Plus, with online applications, you can quickly screen prospective tenants – for free.

    Learn more

    $2,441/mo

    Rent Zestimate®

    Refinance and save

    $100/mo

    Est. payment

    Refinancing to a lower rate could help reduce your monthly payments and save thousands over the life of the loan.

    See today's rates

    $100/mo

    Est. payment

    Explore your selling options

    Work with a Zillow partner agent

    Leverage their expertise and Zillow's premium Showcase listings to get your home seen by more buyers.

    Get started

    List with your own agent

    Get your home in front of millions of buyers by listing it on Zillow.

    Learn how to do it

    Sell it yourself

    Take full control of how buyers see your home on Zillow by listing For Sale by Owner (FSBO).

    List your home

    What's special

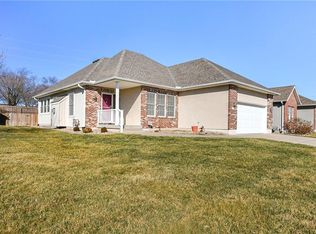
    Screened porchOpen planGranite counter topsCustom birch cabinetsCustom built ranch showcasesDouble vanityMajor highways
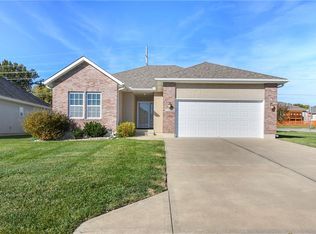
    SHOW'S LIKE A MODEL HOME! Seller leaves this Gorgeous home behind to be close to family. 8 Years NEW!! Custom Built Ranch showcases high end finishes. Gleaming Hardwoods flow throughout Great Room, Kitchen & Dining area. Open plan features large Kit. w/Granite counter tops and raised bar, SS Appliances includes Refrigerator & washer/dryer that stays! Custom Birch cabinets w/Pantry. Others include Heat & Glow Fireplace, ceiling fans, Spacious Master & Bath w/double vanity & walk-in closet. Bonus room off Great room is ideal space for office/den or use as non-conforming third bedroom. Maintenance free exterior, In ground sprinkler and security system, screened porch and large fenced yard. Feel free to stop and ask the neighbors about the community. They will tell you "It's a GREAT place to Live"! This Age Restricted Community has low HOA fees at $100 Month that provides for lawn care, fertilizing, snow removal, recycle & trash. Easy access to bike & walking trails, shopping, churches, major highways, grocery and hospital. Make it YOUR'S!

    Zillow last checked:

    Listing updated:

    Listing Provided by:

    Linda Burton 816-820-3626,

    Platinum Realty LLC

    Bought with:

    Tracy White Baldridge, 2003008281

    ReeceNichols - Eastland

    Source: Heartland MLS as distributed by MLS GRID,MLS#: 2464617MLS Logo

    Facts & features

    Interior

    Bedrooms & bathrooms
    • Bedrooms: 3
    • Bathrooms: 2
    • Full bathrooms: 2
    Primary bedroom
    • Level: Main
    • Dimensions: 13 x 15
    Bedroom 2
    • Level: Main
    • Dimensions: 10 x 12
    Primary bathroom
    • Level: Main
    • Dimensions: 11 x 11
    Bathroom 2
    • Level: Main
    • Dimensions: 5 x 7
    Dining room
    • Level: Main
    • Dimensions: 11 x 12
    Great room
    • Level: Main
    • Dimensions: 15 x 24
    Kitchen
    • Level: Main
    • Dimensions: 13 x 14
    Laundry
    • Level: Main
    • Dimensions: 5 x 7
    Office
    • Level: Main
    • Dimensions: 10 x 11
    Heating
    • Heatpump/Gas
    Cooling
    • Heat Pump
    Appliances
    • Included: Dishwasher, Disposal, Dryer, Humidifier, Microwave, Refrigerator, Built-In Electric Oven, Stainless Steel Appliance(s), Washer
    • Laundry: Laundry Room, Main Level
    Features
    • Ceiling Fan(s), Custom Cabinets, Painted Cabinets, Pantry, Stained Cabinets, Walk-In Closet(s)
    • Flooring: Carpet, Tile, Wood
    • Doors: Storm Door(s)
    • Windows: Window Coverings, Thermal Windows
    • Basement: Unfinished
    • Number of fireplaces: 1
    • Fireplace features: Great Room
    Interior area
    • Total structure area: 1,587
    • Total interior livable area: 1,587 sqft
    • Finished area above ground: 1,587
    • Finished area below ground: 0

    Property

    Parking
    • Total spaces: 2
    • Parking features: Attached, Garage Door Opener
    • Attached garage spaces: 2
    Features
    • Patio & porch: Patio, Screened
    • Exterior features: Sat Dish Allowed
    • Fencing: Privacy,Wood
    Lot
    • Size: 10,137 sqft
    • Features: City Limits, City Lot
    Details
    • Parcel number: 62640222100000000
    • Other equipment: Back Flow Device, Satellite Dish

    Construction

    Type & style
    • Home type: SingleFamily
    • Architectural style: Traditional
    • Property subtype: Single Family Residence
    Materials
    • Brick Trim, Vinyl Siding
    • Roof: Composition
    Condition
    • Year built: 2015

    Utilities & green energy

    • Sewer: Public Sewer
    • Water: Public
    Green energy
    • Energy efficient items: HVAC, Insulation, Water Heater

    Community & neighborhood

    Security
    • Security features: Security System, Smoke Detector(s)
    Senior living
    • Senior community: Yes
    Location
    • Region: Lees Summit
    • Subdivision: Cedar Creek - The Cottages

    HOA & financial

    HOA
    • Has HOA: Yes
    • HOA fee: $100 monthly
    • Services included: Maintenance Grounds, Snow Removal, Trash

    Other

    Other facts
    • Listing terms: Cash,Conventional,FHA,VA Loan
    • Ownership: Private
    • Road surface type: Paved

    Price history

    DateEventPrice
    1/18/2024Sold--
    Source: Heartland MLS as distributed by MLS GRID #2464617 Report a problem
    12/8/2023Pending sale$355,000$224/sqft
    Source: Heartland MLS as distributed by MLS GRID #2464617 Report a problem
    12/8/2023Contingent$355,000$224/sqft
    Source: Heartland MLS as distributed by MLS GRID #2464617 Report a problem
    12/8/2023Listed for sale$355,000$224/sqft
    Source: Heartland MLS as distributed by MLS GRID #2464617 Report a problem

    Public tax history

    YearProperty taxesTax assessment
    2025$3,391 +0.1%$53,965 +15%
    2024$3,388 +0.7%$46,928
    2023$3,364 -16.9%$46,928 -6.4%
    2022$4,049 -2%$50,160
    2021$4,133 -1%$50,160 -0.1%
    2020$4,176 +2.8%$50,193
    2019$4,062 $50,193 +3.1%
    2018$4,062 -6.7%$48,699
    2017$4,355 +582.7%$48,699 +2.2%
    2016$638 -1.6%$47,652 +556.2%
    2014$649 +0.1%$7,262
    2013$648 -0.2%$7,262
    2012$649 +0.4%$7,262
    2011$647 +1.8%$7,262
    2010$635 -0.8%$7,262
    2009$640 +0.4%$7,262 -2%
    2008$637 -1.5%$7,410
    2007$647 $7,410
    2006-- $7,410

    Find assessor info on the county website

    Neighborhood: 64081

    Nearby schools

    GreatSchools rating
    Get a cash offer in 3 minutes
    Find out how much your home could sell for in as little as 3 minutes with a no-obligation cash offer.
    Estimated market value
    $387,600
    Get a cash offer in 3 minutes
    Find out how much your home could sell for in as little as 3 minutes with a no-obligation cash offer.
    Estimated market value
    $387,600