Skip main navigation
Sold
  • Price Unknown

    1112 SW Hoke Dr, Lees Summit, MO 64081

    2beds
    1,482sqft
    Single Family Residence
    Built in 2006
    6,833 Square Feet Lot
    $355,400 Zestimate®
    $--/sqft
    $1,977 Estimated rent

    Home value

    $355,400

    $323,000 - $391,000

    $1,977/mo

    Zestimate® history
    Loading
    Loading...

    Owner options

    List your home for rent

    $1,977/mo

    Rent Zestimate®

    Find your next renter with Zillow Rental Manager. Plus, with online applications, you can quickly screen prospective tenants – for free.

    Learn more

    $1,977/mo

    Rent Zestimate®

    Refinance and save

    $175/mo

    Est. payment

    Refinancing to a lower rate could help reduce your monthly payments and save thousands over the life of the loan.

    See today's rates

    $175/mo

    Est. payment

    Explore your selling options

    Work with a Zillow partner agent

    Leverage their expertise and Zillow's premium Showcase listings to get your home seen by more buyers.

    Get started

    List with your own agent

    Get your home in front of millions of buyers by listing it on Zillow.

    Learn how to do it

    Sell it yourself

    Take full control of how buyers see your home on Zillow by listing For Sale by Owner (FSBO).

    List your home

    What's special

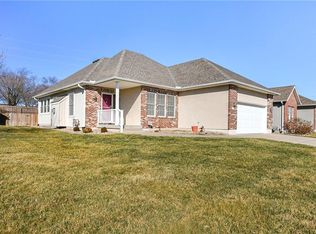
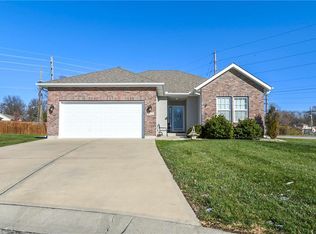
    Quiet cul-de-sacOversized bathDouble vanityMain-floor livingCharming curb appealGarage door openerMain-floor laundry
    Relaxing living in one of Lee’s Summit’s most Desirable Cedar Creek 55+ Community! Discover truly carefree, maintenance-provided lawn care, Trash Service and Snow Removal. Location is great with Grocery and many restaurants, shopping, and more where comfort, convenience, and quality come together. This beautifully maintained home offers true main-floor living, an open layout filled with natural light, Open kitchen with lots of counter space, cabinets and hardwood floors. The spacious main-level primary bedroom suite features a oversized bath, jacuzzi, double vanity and walk-in closet, while the second bedroom, and main-floor laundry make daily living effortless. A partially finished lower level office/flex room/non-confirming 3rd bedroom and add over 1,000 sq ft when you finish lower level or keep for abundant storage. Pride of ownership shines throughout this extra-clean, move-in-ready home located on a quiet cul-de-sac with charming curb appeal. Enjoy a semi-private backyard with Privacy fence, low-maintenance exterior with vinyl siding and brick accents, and multiple outdoor retreats including an expanded patio—perfect for relaxing through spring, summer, and fall. Spacious garage with room for an extra refrigerator/freezer, garage door opener and recently sealed trim around garage door for a tight seal from the winter cold.

    Zillow last checked:

    Listing updated:

    Listing Provided by:

    Brad Korn 816-215-3214,

    EXP Realty LLC

    Bought with:

    Holli Albertson, 2000152615

    ReeceNichols - Lees Summit

    Source: Heartland MLS as distributed by MLS GRID,MLS#: 2589157MLS Logo

    Facts & features

    Interior

    Bedrooms & bathrooms
    • Bedrooms: 2
    • Bathrooms: 2
    • Full bathrooms: 2
    Primary bedroom
    • Features: All Carpet, Carpet, Ceiling Fan(s)
    • Level: Main
    • Dimensions: 13 x 13
    Bedroom 2
    • Features: All Carpet, Carpet, Ceiling Fan(s)
    • Level: Main
    • Dimensions: 10 x 10
    Primary bathroom
    • Features: Ceramic Tiles, Double Vanity, Walk-In Closet(s)
    • Level: Main
    • Dimensions: 12 x 10
    Bathroom 2
    • Features: Shower Over Tub, Vinyl
    • Level: Main
    Dining room
    • Level: Main
    Kitchen
    • Features: Pantry
    • Level: Main
    • Dimensions: 12 x 9
    Laundry
    • Features: Built-in Features, Vinyl
    • Level: Main
    • Dimensions: 6 x 6
    Living room
    • Features: All Carpet, Carpet, Fireplace
    • Level: Main
    • Dimensions: 20 x 14
    Office
    • Features: All Carpet, Carpet, Ceiling Fan(s)
    • Level: Lower
    • Dimensions: 12 x 10
    Heating
    • Forced Air, Heat Pump
    Cooling
    • Electric, Heat Pump
    Appliances
    • Included: Dishwasher, Disposal, Microwave, Refrigerator, Built-In Oven
    • Laundry: Main Level, Off The Kitchen
    Features
    • Ceiling Fan(s), Central Vacuum, Kitchen Island, Pantry, Smart Thermostat, Stained Cabinets, Walk-In Closet(s)
    • Flooring: Carpet, Ceramic Tile, Vinyl
    • Windows: Thermal Windows
    • Basement: Basement BR,Concrete,Finished,Partial,Walk-Up Access
    • Number of fireplaces: 1
    • Fireplace features: Gas, Great Room, Living Room, Zero Clearance
    Interior area
    • Total structure area: 1,482
    • Total interior livable area: 1,482 sqft
    • Finished area above ground: 1,362
    • Finished area below ground: 120

    Property

    Parking
    • Total spaces: 2
    • Parking features: Attached, Built-In, Garage Door Opener, Garage Faces Front
    • Attached garage spaces: 2
    Features
    • Patio & porch: Patio
    • Spa features: Bath
    • Fencing: Privacy,Wood
    Lot
    • Size: 6,833 sqft
    • Dimensions: 73 x 142 x 61 x 103
    • Features: City Limits, City Lot, Cul-De-Sac
    Details
    • Parcel number: 62640220400000000

    Construction

    Type & style
    • Home type: SingleFamily
    • Architectural style: Traditional
    • Property subtype: Single Family Residence
    Materials
    • Brick/Mortar, Vinyl Siding
    • Roof: Composition
    Condition
    • Year built: 2006

    Utilities & green energy

    • Sewer: Public Sewer
    • Water: Public

    Community & neighborhood

    Security
    • Security features: Security System
    Senior living
    • Senior community: Yes
    Location
    • Region: Lees Summit
    • Subdivision: Cedar Creek - The Cottages

    HOA & financial

    HOA
    • Has HOA: Yes
    • HOA fee: $175 monthly
    • Services included: Curbside Recycle, Maintenance Grounds, Snow Removal, Trash
    • Association name: Cedar Creek Cottages

    Other

    Other facts
    • Listing terms: Cash,Conventional,FHA,VA Loan
    • Ownership: Private
    • Road surface type: Paved

    Price history

    DateEventPrice
    4/15/2026Sold--
    Source: Heartland MLS as distributed by MLS GRID #2589157 Report a problem
    3/3/2026Contingent$359,900$243/sqft
    Source: Heartland MLS as distributed by MLS GRID #2589157 Report a problem
    2/23/2026Price change$359,900-1.4%$243/sqft
    Source: Heartland MLS as distributed by MLS GRID #2589157 Report a problem
    2/7/2026Price change$364,900-1.4%$246/sqft
    Source: Heartland MLS as distributed by MLS GRID #2589157 Report a problem
    1/30/2026Price change$369,900-1.4%$250/sqft
    Source: Heartland MLS as distributed by MLS GRID #2589157 Report a problem
    11/25/2025Listed for sale$375,000+15.4%$253/sqft
    Source: Heartland MLS as distributed by MLS GRID #2589157 Report a problem
    10/3/2023Sold--
    Source: Heartland MLS as distributed by MLS GRID #2453412 Report a problem
    9/16/2023Contingent$325,000$219/sqft
    Source: Heartland MLS as distributed by MLS GRID #2453412 Report a problem
    9/8/2023Listed for sale$325,000$219/sqft
    Source: Heartland MLS as distributed by MLS GRID #2453412 Report a problem

    Public tax history

    YearProperty taxesTax assessment
    2025$4,330 -9.5%$59,551 -10.2%
    2024$4,786 +0.7%$66,287
    2023$4,752 +30.7%$66,287 +47.2%
    2022$3,635 -2%$45,030
    2021$3,710 -1%$45,030 -0.1%
    2020$3,749 +2.8%$45,053
    2019$3,646 $45,053 +14.9%
    2018$3,646 +4%$39,211
    2017$3,507 +4.4%$39,211 +2.6%
    2016$3,359 0%$38,228 +1.6%
    2014$3,359 +0.1%$37,612
    2013$3,356 -0.2%$37,612
    2012$3,363 +0.4%$37,612
    2011$3,349 +1.8%$37,612
    2010$3,289 +50.9%$37,612
    2009$2,179 +270.4%$37,612 +449.9%
    2008$588 -1.5%$6,840
    2007$597 $6,840
    2006-- $6,840

    Find assessor info on the county website

    Neighborhood: 64081

    Nearby schools

    GreatSchools rating
    Schools provided by the listing agent
    • Elementary: Pleasant Lea
    • Middle: Pleasant Lea
    • High: Lee's Summit

    Source: Heartland MLS as distributed by MLS GRID. This data may not be complete. We recommend contacting the local school district to confirm school assignments for this home.

    Get a cash offer in 3 minutes
    Find out how much your home could sell for in as little as 3 minutes with a no-obligation cash offer.
    Estimated market value
    $355,400
    Get a cash offer in 3 minutes
    Find out how much your home could sell for in as little as 3 minutes with a no-obligation cash offer.
    Estimated market value
    $355,400