Skip main navigation
Sold
  • Price Unknown

    1120 SW Hoke Dr, Lees Summit, MO 64081

    3beds
    2,551sqft
    Single Family Residence
    Built in 2007
    10,232 Square Feet Lot
    $414,800 Zestimate®
    $--/sqft
    $3,001 Estimated rent

    Home value

    $414,800

    $394,000 - $436,000

    $3,001/mo

    Zestimate® history
    Loading
    Loading...

    Owner options

    List your home for rent

    $3,001/mo

    Rent Zestimate®

    Find your next renter with Zillow Rental Manager. Plus, with online applications, you can quickly screen prospective tenants – for free.

    Learn more

    $3,001/mo

    Rent Zestimate®

    Refinance and save

    $100/mo

    Est. payment

    Refinancing to a lower rate could help reduce your monthly payments and save thousands over the life of the loan.

    See today's rates

    $100/mo

    Est. payment

    Explore your selling options

    Work with a Zillow partner agent

    Leverage their expertise and Zillow's premium Showcase listings to get your home seen by more buyers.

    Get started

    List with your own agent

    Get your home in front of millions of buyers by listing it on Zillow.

    Learn how to do it

    Sell it yourself

    Take full control of how buyers see your home on Zillow by listing For Sale by Owner (FSBO).

    List your home

    What's special

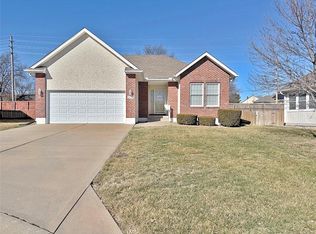
    Introducing this charming, handicap accessible home in the sought-after 55+ community of Cedar Creek--the Cottages in Lee's Summit! This 2 bed (plus flex), 3 bath gem sits on a premiere lot at the end of a cul-de-sac that features a tranquil backyard oasis with an enclosed sunroom, gorgeous views of an estate green space, and a spacious Master Bed & Bath with a double vanity & walk-in closet. This cozy home also boasts a maintenance free exterior with vinyl siding accented with stucco & brick trim, an automated sprinkler system, plenty of space for recreational activities, a 3rd BR/Office with built-in bookcase & french doors, Central-Vac, and Humidifier! Venture into the kitchen to discover beautiful granite countertops, plenty of cabinet space, and kitchen appliances that all convey! The gas fireplace is the main centerpiece of the living area and makes for a comfortable setting to relax or entertain family/friends. The primary bathroom is equipped with a fully accessible shower and large jacuzzi tub. Downstairs you'll find a spacious basement that has been finished with tile floor throughout and even a beautifully designed 3rd bathroom! The community itself provides lawn care, snow removal, & more via the low $100/month HOA fee. Conveniently located near ample shopping, restaurants, & Hwy 50 access—come see this property before it's gone!

    Zillow last checked:

    Listing updated:

    Listing Provided by:

    Simeon Canha 816-509-3725,

    United Real Estate Kansas City,

    Ashley Belk 816-204-1352,

    United Real Estate Kansas City

    Bought with:

    Tim Allen, 2007014654

    Realty Executives

    Source: Heartland MLS as distributed by MLS GRID,MLS#: 2467063MLS Logo

    Facts & features

    Interior

    Bedrooms & bathrooms
    • Bedrooms: 3
    • Bathrooms: 3
    • Full bathrooms: 3
    Primary bedroom
    • Features: Ceiling Fan(s)
    • Level: First
    Bedroom 2
    • Features: Ceiling Fan(s)
    • Level: First
    Bedroom 3
    • Level: First
    Primary bathroom
    • Features: Separate Shower And Tub
    • Level: First
    Kitchen
    • Level: First
    Living room
    • Features: Carpet, Fireplace
    • Level: First
    Recreation room
    • Features: Ceramic Tiles
    • Level: Basement
    • Area: 1037 Square Feet
    Sun room
    • Area: 155 Square Feet
    Heating
    • Natural Gas
    Cooling
    • Electric
    Appliances
    • Included: Dishwasher, Disposal, Exhaust Fan, Humidifier, Microwave, Built-In Electric Oven
    • Laundry: Main Level
    Features
    • Ceiling Fan(s), Central Vacuum, Walk-In Closet(s)
    • Flooring: Carpet
    • Windows: Storm Window(s)
    • Basement: Finished
    • Number of fireplaces: 1
    • Fireplace features: Gas, Living Room, Fireplace Screen
    Interior area
    • Total structure area: 2,551
    • Total interior livable area: 2,551 sqft
    • Finished area above ground: 1,514
    • Finished area below ground: 1,037

    Property

    Parking
    • Total spaces: 2
    • Parking features: Attached, Garage Door Opener, Garage Faces Front
    • Attached garage spaces: 2
    Accessibility
    • Accessibility features: Accessible Full Bath, Accessible Bedroom, Accessible Central Living Area, Accessible Common Area, Accessible Doors, Accessible Hallway(s), Accessible Kitchen, Accessible Washer/Dryer
    Features
    • Patio & porch: Patio, Covered, Screened
    • Spa features: Bath
    Lot
    • Size: 10,232 sqft
    • Features: Adjoin Greenspace, City Lot, Cul-De-Sac
    Details
    • Parcel number: 62640220600000000

    Construction

    Type & style
    • Home type: SingleFamily
    • Property subtype: Single Family Residence
    Materials
    • Board & Batten Siding, Brick/Mortar
    • Roof: Composition
    Condition
    • Year built: 2007

    Utilities & green energy

    • Sewer: Public Sewer
    • Water: Public

    Community & neighborhood

    Security
    • Security features: Fire Alarm, Security System, Smoke Detector(s)
    Location
    • Region: Lees Summit
    • Subdivision: Cedar Creek Village

    HOA & financial

    HOA
    • Has HOA: Yes
    • HOA fee: $100 monthly
    • Services included: Maintenance Grounds, Snow Removal, Trash
    • Association name: Cottages at Cedar Creek HOA

    Other

    Other facts
    • Listing terms: Cash,Conventional,FHA,VA Loan
    • Ownership: Private

    Price history

    DateEventPrice
    5/17/2024Sold--
    Source: Heartland MLS as distributed by MLS GRID #2467063 Report a problem
    4/22/2024Contingent$369,950$145/sqft
    Source: Heartland MLS as distributed by MLS GRID #2467063 Report a problem
    3/25/2024Price change$369,950-1.3%$145/sqft
    Source: Heartland MLS as distributed by MLS GRID #2467063 Report a problem
    3/15/2024Price change$375,000-2.6%$147/sqft
    Source: Heartland MLS as distributed by MLS GRID #2467063 Report a problem
    12/27/2023Listed for sale$385,000$151/sqft
    Source: Heartland MLS as distributed by MLS GRID #2467063 Report a problem
    6/20/2012Sold--
    Source: Heartland MLS as distributed by MLS GRID #1767189 Report a problem

    Public tax history

    YearProperty taxesTax assessment
    2025$4,208 +0.1%$66,336 +13.9%
    2024$4,206 +0.7%$58,248
    2023$4,175 +3.1%$58,248 +16.1%
    2022$4,049 -2%$50,161
    2021$4,133 -1%$50,161 0%
    2020$4,174 +2.8%$50,166
    2019$4,060 $50,166 +1.1%
    2018$4,060 -8.5%$49,637
    2017$4,439 +4.4%$49,637 +2.6%
    2016$4,252 +6.5%$48,393 +8.3%
    2014$3,991 +0.1%$44,690
    2013$3,988 -0.2%$44,690
    2012$3,996 +0.4%$44,690
    2011$3,979 +1.8%$44,690
    2010$3,907 -1.6%$44,690
    2009$3,970 +70.5%$44,690 -2.8%
    2008$2,328 +226.5%$45,980 +462.8%
    2007$713 $8,170
    2006-- $8,170

    Find assessor info on the county website

    Neighborhood: 64081

    Nearby schools

    GreatSchools rating
    Get a cash offer in 3 minutes
    Find out how much your home could sell for in as little as 3 minutes with a no-obligation cash offer.
    Estimated market value
    $414,800
    Get a cash offer in 3 minutes
    Find out how much your home could sell for in as little as 3 minutes with a no-obligation cash offer.
    Estimated market value
    $414,800