Skip main navigation
Sold
  • Price Unknown

    1123 SW Hoke Dr, Lees Summit, MO 64081

    2beds
    1,531sqft
    Villa
    Built in 2006
    0.39 Acres Lot
    $349,900 Zestimate®
    $--/sqft
    $1,983 Estimated rent

    Home value

    $349,900

    $315,000 - $388,000

    $1,983/mo

    Zestimate® history
    Loading
    Loading...

    Owner options

    List your home for rent

    $1,983/mo

    Rent Zestimate®

    Find your next renter with Zillow Rental Manager. Plus, with online applications, you can quickly screen prospective tenants – for free.

    Learn more

    $1,983/mo

    Rent Zestimate®

    Refinance and save

    $125/mo

    Est. payment

    Refinancing to a lower rate could help reduce your monthly payments and save thousands over the life of the loan.

    See today's rates

    $125/mo

    Est. payment

    Explore your selling options

    Work with a Zillow partner agent

    Leverage their expertise and Zillow's premium Showcase listings to get your home seen by more buyers.

    Get started

    List with your own agent

    Get your home in front of millions of buyers by listing it on Zillow.

    Learn how to do it

    Sell it yourself

    Take full control of how buyers see your home on Zillow by listing For Sale by Owner (FSBO).

    List your home

    What's special

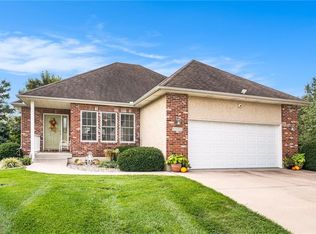
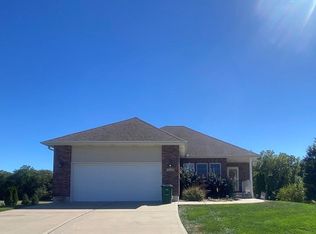
    WOW!! This AMAZING Maintenance Provided home has lots of UPGRADES and FEATURES you want to see * TONS OF BEAUTIFUL HARDWOOD FLOORS HAVE BEEN ADDED THROUGHOUT THE GREAT ROOM, KITCHEN, BREAKFAST AND OFFICE AREA * SEMI-PRIVATE back yard with lots of trees / Maintenance Free vinyl siding / Brock accents on the front facade / MAIN FLOOR LAUNDRY right off the kitchen / APPLIANCES ARE NEWER and have been UPGRADED / STUNNING GRANITE kitchen counter tops accent the kitchen to offer a much more rich feel / SCREENED IN COVERED PATIO is perfect for enjoying the spring, summer and fall weather / 3 (three) 3 BUILT IN BOOK CASES IN THE GREAT ROOM, OFFICE AND ENTER TO PRIMARY BEDROOM FOR ALL OF THE FAMILIES PICTURES / Linen and main floor public bathroom lead into Bedroom 2 just of the Office and Entry / LOWER LEVEL IS PLUMBED FOR A FULL BATH and KITCHEN if you need more space (Contractor available and has plan for it) A WALK-UP WALK OUT BASEMENT affords you the opportunity to almost a separate living quarters down OR more than enough Storage Space for ALL THE CHRISTMAS TREES :-) This community is ONE OF THE BEST IN ALL of the city for MAINTENANCE PROVIDED LIVING AND SUPER AFFORDABLE MONTHLY FOR LAWN, SNOW AND TRASH SERVICES THAT ARE INCLUDED * GREAT VALUE and even community MONTHLY HOA $125 (55 and OLDER COMMUNITY)

    Zillow last checked:

    Listing updated:

    Listing Provided by:

    Scott Paulson 816-769-5272,

    Keller Williams Platinum Prtnr

    Bought with:

    Nicole Shipley, 2013019594

    ReeceNichols - Lees Summit

    Source: Heartland MLS as distributed by MLS GRID,MLS#: 2584483MLS Logo

    Facts & features

    Interior

    Bedrooms & bathrooms
    • Bedrooms: 2
    • Bathrooms: 2
    • Full bathrooms: 2
    Primary bedroom
    • Features: Built-in Features, Ceiling Fan(s), Walk-In Closet(s)
    • Level: Main
    Bedroom 2
    • Features: All Carpet, Ceiling Fan(s)
    • Level: Main
    Primary bathroom
    • Features: Double Vanity, Separate Shower And Tub, Vinyl
    • Level: Main
    Bathroom 2
    • Features: Shower Over Tub
    • Level: Main
    Breakfast room
    • Features: Wood Floor
    • Level: Main
    Great room
    • Features: Built-in Features, Fireplace, Wood Floor
    • Level: Main
    Kitchen
    • Features: Wood Floor
    • Level: Main
    Laundry
    • Features: Vinyl
    • Level: Main
    Office
    • Features: Built-in Features, Wood Floor
    • Level: Main
    Heating
    • Forced Air
    Cooling
    • Electric
    Appliances
    • Included: Dishwasher, Dryer, Microwave, Washer
    • Laundry: Main Level, Off The Kitchen
    Features
    • Ceiling Fan(s), Pantry, Stained Cabinets, Walk-In Closet(s)
    • Flooring: Carpet, Vinyl, Wood
    • Windows: Window Coverings
    • Basement: Daylight,Unfinished,Bath/Stubbed,Walk-Out Access,Walk-Up Access
    • Number of fireplaces: 1
    • Fireplace features: Gas Starter, Great Room, Zero Clearance
    Interior area
    • Total structure area: 1,531
    • Total interior livable area: 1,531 sqft
    • Finished area above ground: 1,531

    Property

    Parking
    • Total spaces: 2
    • Parking features: Built-In, Garage Door Opener, Garage Faces Front
    • Attached garage spaces: 2
    Features
    • Patio & porch: Screened
    • Exterior features: Sat Dish Allowed
    • Spa features: Bath
    Lot
    • Size: 0.39 Acres
    • Features: City Lot, Cul-De-Sac, Level
    Details
    • Parcel number: 62640220800000000

    Construction

    Type & style
    • Home type: SingleFamily
    • Architectural style: Traditional
    • Property subtype: Villa
    Materials
    • Stone Veneer, Vinyl Siding
    • Roof: Composition
    Condition
    • Year built: 2006

    Utilities & green energy

    • Sewer: Public Sewer
    • Water: City/Public - Verify

    Community & neighborhood

    Senior living
    • Senior community: Yes
    Location
    • Region: Lees Summit
    • Subdivision: Cedar Creek - The Cottages

    HOA & financial

    HOA
    • Has HOA: Yes
    • HOA fee: $125 monthly
    • Amenities included: Trail(s)
    • Services included: Maintenance Grounds, Snow Removal, Trash
    • Association name: The Cottages at Cedar Creek

    Other

    Other facts
    • Ownership: Private
    • Road surface type: Paved

    Price history

    DateEventPrice
    12/12/2025Sold--
    Source: Heartland MLS as distributed by MLS GRID #2584483 Report a problem
    11/11/2025Pending sale$349,000$228/sqft
    Source: Heartland MLS as distributed by MLS GRID #2584483 Report a problem
    11/7/2025Listed for sale$349,000-0.3%$228/sqft
    Source: Heartland MLS as distributed by MLS GRID #2584483 Report a problem
    10/29/2025Listing removed$350,000$229/sqft
    Source: Heartland MLS as distributed by MLS GRID #2577188 Report a problem
    10/11/2025Listed for sale$350,000+29.6%$229/sqft
    Source: Heartland MLS as distributed by MLS GRID #2577188 Report a problem
    11/22/2019Sold--
    Source: Heartland MLS as distributed by MLS GRID #45001_2198029 Report a problem
    11/16/2019Pending sale$270,000$176/sqft
    Source: Platinum Realty LLC #2198029 Report a problem
    11/15/2019Listed for sale$270,000$176/sqft
    Source: Platinum Realty LLC #2198029 Report a problem

    Public tax history

    YearProperty taxesTax assessment
    2025$4,549 -2.2%$62,567 -2.9%
    2024$4,652 +0.7%$64,431
    2023$4,619 +20.9%$64,431 +36.2%
    2022$3,819 -2%$47,311
    2021$3,898 +10.9%$47,311 +12%
    2020$3,515 +2.8%$42,247
    2019$3,419 $42,247 +6.1%
    2018$3,419 -4%$39,805
    2017$3,560 +6.7%$39,805 +4.8%
    2016$3,337 +11.5%$37,981 +13.3%
    2014$2,993 +0.1%$33,516
    2013$2,991 -0.2%$33,516
    2012$2,997 +0.4%$33,516
    2011$2,984 +1.8%$33,516
    2010$2,930 -0.8%$33,516
    2009$2,953 +0.4%$33,516 -2%
    2008$2,941 +59%$34,200
    2007$1,849 $34,200 +318.6%
    2006-- $8,170

    Find assessor info on the county website

    Neighborhood: 64081

    Nearby schools

    GreatSchools rating
    Get a cash offer in 3 minutes
    Find out how much your home could sell for in as little as 3 minutes with a no-obligation cash offer.
    Estimated market value
    $349,900
    Get a cash offer in 3 minutes
    Find out how much your home could sell for in as little as 3 minutes with a no-obligation cash offer.
    Estimated market value
    $349,900