This breathtaking one story custom-built home in the highly desired Oakwood Estates offers the perfect blend of luxury, comfort, and functionality. Situated on a beautifully landscaped 2-acre lot with mature trees, this property provides a private retreat within the award-winning Lovejoy ISD. An inviting open floor plan showcases soaring beamed ceilings, rich hardwood floors, and an abundance of natural light. The spacious living room serves as the heart of the home, featuring a striking floor-to-ceiling stone fireplace and stunning views of the completely private backyard. The chef’s kitchen is designed for both beauty and function, offering extensive cabinetry, a large island, two sinks, granite countertops, and stainless steel appliances. The kitchen is open to breakfast area, living room and outdoor patio making the space is ideal for entertaining and everyday living. The primary suite is a true sanctuary with a spa-like ensuite that includes a soaking tub, large walk-in shower, dual vanities, and two walk-in closets. The generously sized secondary bedrooms offer flexibility and comfort, including one ensuite bedroom, Jack-and-Jill adjoining bedrooms, and a fourth bedroom with an attached bath. A dedicated home office with built-in cabinetry, a family room or media- game room is convenient located off of the kitchen, and a separate exercise room provide ample space for work and play. Step outside to a backyard oasis featuring a covered patio overlooking an oversized diving pool and a raised 10-person spa. Additional highlights include a laundry room, mud room, built in work or study desk near secondary bedrooms, an additional half bath, oversized parking pad, a three-car garage, numerous storage closets and a large walk-up attic off of the garage with provides ample storage. This exceptional home is a rare find—schedule your private tour today!
Sold
Price Unknown
1000 Saint James Dr, Fairview, TX 75069
5beds
4,402sqft
Single Family Residence
Built in 2001
2.16 Acres Lot
$1,418,300 Zestimate®
$--/sqft
$7,712 Estimated rent
Home value
$1,418,300
$1.33M - $1.52M
$7,712/mo
Zestimate® history
Owner options
List your home for rent
$7,712/mo
Rent Zestimate®
Find your next renter with Zillow Rental Manager. Plus, with online applications, you can quickly screen prospective tenants – for free.
$7,712/mo
Rent Zestimate®
Refinance and save
$300/mo
Est. payment
Refinancing to a lower rate could help reduce your monthly payments and save thousands over the life of the loan.
$300/mo
Est. payment
Explore your selling options
Work with a Zillow partner agent
Leverage their expertise and Zillow's premium Showcase listings to get your home seen by more buyers.
Get startedList with your own agent
Get your home in front of millions of buyers by listing it on Zillow.
Learn how to do itSell it yourself
Take full control of how buyers see your home on Zillow by listing For Sale by Owner (FSBO).
List your homeWhat's special
Floor-to-ceiling stone fireplaceOpen floor planExercise roomRich hardwood floorsBackyard oasisDedicated home officeOversized diving pool
Zillow last checked:
Listing updated:
Listed by:
Lynda Roundtree 0588924 972-562-8883,
Keller Williams NO. Collin Cty 972-562-8883
Bought with:
Michelle Spooner
Weichert Realtors/Property Partners
Source: NTREIS,MLS#: 20878555
Facts & features
Interior
Bedrooms & bathrooms
- Bedrooms: 5
- Bathrooms: 5
- Full bathrooms: 4
- 1/2 bathrooms: 1
Primary bedroom
- Features: Built-in Features, Ceiling Fan(s), Double Vanity, En Suite Bathroom, Linen Closet, Separate Shower, Walk-In Closet(s)
- Level: First
- Dimensions: 21 x 22
Bedroom
- Features: Ceiling Fan(s), Walk-In Closet(s)
- Level: First
- Dimensions: 13 x 14
Bedroom
- Features: Ceiling Fan(s), Walk-In Closet(s)
- Level: Second
- Dimensions: 12 x 15
Bedroom
- Features: Ceiling Fan(s), Walk-In Closet(s)
- Level: First
- Dimensions: 13 x 15
Bedroom
- Features: Ceiling Fan(s), Walk-In Closet(s)
- Level: First
- Dimensions: 15 x 13
Breakfast room nook
- Level: First
- Dimensions: 14 x 19
Dining room
- Level: First
- Dimensions: 13 x 11
Exercise room
- Features: Ceiling Fan(s), Other
- Level: First
- Dimensions: 13 x 10
Family room
- Features: Built-in Features, Ceiling Fan(s)
- Level: First
- Dimensions: 17 x 20
Kitchen
- Features: Built-in Features, Granite Counters, Kitchen Island, Pantry, Sink
- Level: First
- Dimensions: 16 x 17
Laundry
- Level: First
- Dimensions: 10 x 10
Living room
- Features: Built-in Features, Ceiling Fan(s), Fireplace
- Level: First
- Dimensions: 22 x 22
Office
- Features: Built-in Features, Ceiling Fan(s)
- Level: First
- Dimensions: 12 x 15
Heating
- Central, Natural Gas
Cooling
- Central Air, Ceiling Fan(s), Electric
Appliances
- Included: Double Oven, Dishwasher, Gas Cooktop, Disposal, Microwave, Vented Exhaust Fan
- Laundry: Washer Hookup, Laundry in Utility Room
Features
- Cathedral Ceiling(s), Decorative/Designer Lighting Fixtures, Double Vanity, Granite Counters, Kitchen Island, Tile Counters, Natural Woodwork, Walk-In Closet(s)
- Flooring: Carpet, Ceramic Tile, Hardwood
- Windows: Bay Window(s)
- Has basement: No
- Number of fireplaces: 1
- Fireplace features: Glass Doors, Gas Log
Interior area
- Total interior livable area: 4,402 sqft
Property
Parking
- Total spaces: 3
- Parking features: Additional Parking, Concrete, Door-Multi, Driveway, Garage, Garage Door Opener, Parking Pad, Garage Faces Side
- Attached garage spaces: 3
- Has uncovered spaces: Yes
Features
- Levels: One
- Stories: 1
- Pool features: Diving Board, Gunite, Heated, In Ground, Pool, Pool/Spa Combo
Lot
- Size: 2.16 Acres
Details
- Parcel number: R347700E00501
Construction
Type & style
- Home type: SingleFamily
- Architectural style: Ranch,Detached
- Property subtype: Single Family Residence
Materials
- Brick, Rock, Stone
- Foundation: Slab
- Roof: Composition
Condition
- Year built: 2001
Utilities & green energy
- Sewer: Aerobic Septic, Septic Tank
- Water: Public
- Utilities for property: Natural Gas Available, Septic Available, Separate Meters, Water Available
Community & HOA
Community
- Features: Park, Trails/Paths
- Security: Security System, Smoke Detector(s)
- Subdivision: Oakwood Estates Ph III
HOA
- Has HOA: Yes
- Services included: Association Management
- HOA fee: $300 annually
- HOA name: Oakwood Estates HOA
- HOA phone: 469-951-9584
Location
- Region: Fairview
Financial & listing details
- Tax assessed value: $1,593,676
- Annual tax amount: $19,896
- Date on market: 4/2/2025
- Cumulative days on market: 26 days
- Listing terms: Cash,Conventional
Price history
| Date | Event | Price |
|---|---|---|
| 6/16/2025 | Sold | -- |
Source: NTREIS #20878555 Report a problem | ||
| 6/1/2025 | Pending sale | $1,450,000$329/sqft |
Source: NTREIS #20878555 Report a problem | ||
| 5/1/2025 | Contingent | $1,450,000$329/sqft |
Source: NTREIS #20878555 Report a problem | ||
| 4/17/2025 | Price change | $1,450,000-4%$329/sqft |
Source: NTREIS #20878555 Report a problem | ||
| 4/2/2025 | Listed for sale | $1,510,000+73.6%$343/sqft |
Source: NTREIS #20878555 Report a problem | ||
| 8/31/2017 | Listing removed | $870,000$198/sqft |
Source: Ebby Halliday, REALTORS #13607200 Report a problem | ||
| 7/18/2017 | Price change | $870,000-2.2%$198/sqft |
Source: Ebby Halliday, REALTORS #13607200 Report a problem | ||
| 6/8/2017 | Listed for sale | $890,000$202/sqft |
Source: Ebby Halliday, REALTORS #13607200 Report a problem | ||
| 6/4/2017 | Pending sale | $890,000$202/sqft |
Source: Ebby Halliday, REALTORS #13607200 Report a problem | ||
| 6/1/2017 | Listed for sale | $890,000$202/sqft |
Source: Ebby Halliday, REALTORS #13607200 Report a problem | ||
Public tax history
| Year | Property taxes | Tax assessment |
|---|---|---|
| 2025 | $19,828 +8.5% | $1,218,517 +10% |
| 2024 | $18,281 +10.4% | $1,107,743 +10% |
| 2023 | $16,552 -7.6% | $1,007,039 +10% |
| 2022 | $17,910 +5.2% | $915,490 +10% |
| 2021 | $17,024 +2.2% | $832,264 +4.8% |
| 2020 | $16,660 -8.4% | $794,387 -7.6% |
| 2019 | $18,189 -0.7% | $859,392 +4.2% |
| 2018 | $18,321 +13.5% | $824,815 +8.2% |
| 2017 | $16,149 | $762,658 +6.3% |
| 2016 | $16,149 +0.8% | $717,401 -0.1% |
| 2015 | $16,021 | $718,293 -1.7% |
| 2014 | $16,021 | $730,472 +4.2% |
| 2013 | -- | $700,881 +0.2% |
| 2012 | -- | $699,745 -3.1% |
| 2011 | -- | $722,404 +1.6% |
| 2010 | -- | $711,108 -1.2% |
| 2009 | -- | $719,841 +1.2% |
| 2008 | -- | $711,216 +12.1% |
| 2007 | -- | $634,399 +5.7% |
| 2006 | -- | $600,046 +0.9% |
| 2005 | -- | $594,843 +2.6% |
| 2004 | -- | $580,000 +3.1% |
| 2003 | -- | $562,813 +59.3% |
| 2002 | -- | $353,352 +194.5% |
| 2001 | -- | $120,000 +12.1% |
| 2000 | -- | $107,000 |
Find assessor info on the county website
Neighborhood: 75069
Nearby homes
- $421,1203 bd-- ba3.5k sqft1035 Hart Rd, Fairview, TX 75069Off Market
- $--5 bd4 ba5.1k sqft900 Saint James Dr, Fairview, TX 75069Sold
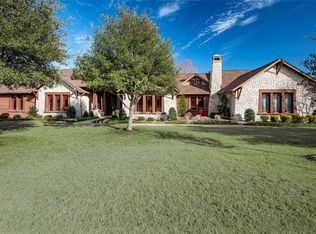
- $1,296,9004 bd4 ba4.1k sqft1010 Saint James Dr, Fairview, TX 75069Off Market
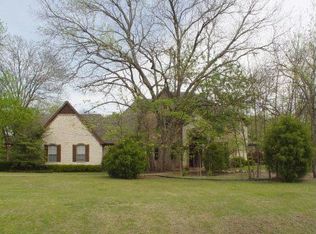
- $1,605,7005 bd5 ba6.1k sqft892 Saint James Ct, McKinney, TX 75069Off Market
- $782,9003 bd2 ba2.7k sqft1037 Hart Rd, Fairview, TX 75069Off Market
- $1,533,8005 bd4 ba5k sqft1011 Patrician Ct, Fairview, TX 75069Off Market
- $--4 bd4 ba5k sqft881 Saint James Ct, Fairview, TX 75069Sold
- $370,039-- bd-- ba-- sqft651 Redwood Creek Dr, Fairview, TX 75069Off Market
Nearby schools
GreatSchools rating
- 10/10Robert L Puster Elementary SchoolGrades: K-4Distance: 0.7 mi
- 10/10Willow Springs Middle SchoolGrades: 7-8Distance: 4.5 mi
- 9/10Lovejoy High SchoolGrades: 9-12Distance: 3.1 mi
Schools provided by the listing agent
- Elementary: Robert L. Puster
- Middle: Willow Springs
- High: Lovejoy
- District: Lovejoy ISD
Source: NTREIS. This data may not be complete. We recommend contacting the local school district to confirm school assignments for this home.
Get a cash offer in 3 minutes
Find out how much your home could sell for in as little as 3 minutes with a no-obligation cash offer.
Estimated market value
$1,418,300
Get a cash offer in 3 minutes
Find out how much your home could sell for in as little as 3 minutes with a no-obligation cash offer.
Estimated market value
$1,418,300
- Texas
- Collin County
- Fairview
- 75069
- 1000 Saint James Dr
Nearby cities
Nearby zip codes
Other Fairview Topics
