Welcome to this stunning home on an expansive corner lot in the highly sought-after Oakwood Estates—zoned to acclaimed Lovejoy ISD! This 4-bedroom home has a spacious layout offering potential to add a 5th and even 6th bedroom - floorplan mockup included in documents for inspiration. From the moment you step into the inviting two-story entry, you’ll be captivated by the refinished hardwood floors, elegant crown molding, and walls of windows showcasing gorgeous views of the backyard oasis. Updated kitchen opens seamlessly to the breakfast nook and main living area, perfect for both entertaining and everyday living. Spacious primary suite offers serene backyard views, a luxurious bath, and a large walk-in closet. Second downstairs bedroom with an ensuite bath is ideal for guests or multigenerational living. Work from home in the beautiful office featuring a wall of custom built-in shelving and desk. Upstairs offers versatility with a large landing that can serve as a second living area, music room, or playroom. Two bedrooms share a Jack and Jill bath, and a bonus flex space nearby is perfect for a game room, study area, or teen retreat. Cozy up for movie nights or game-day gatherings in the expansive media room, adjacent to a kitchenette with room for a home gym. Oversized 3-car garage with built-ins and an EV charger opens into the spacious laundry room with sink, abundant storage, and room for a second fridge. Step outside to your private backyard paradise with a covered patio, sparkling pool and spa, a spacious pergola-covered living area, and plenty of grassy yard for play. This home truly has it all—location, layout, and lifestyle—all in one of the area’s most coveted neighborhoods.
Sold
Street View
Price Unknown
881 Saint James Ct, Fairview, TX 75069
4beds
5,098sqft
Single Family Residence
Built in 1997
1.19 Acres Lot
$1,461,600 Zestimate®
$--/sqft
$7,346 Estimated rent
Home value
$1,461,600
$1.37M - $1.56M
$7,346/mo
Zestimate® history
Owner options
List your home for rent
$7,346/mo
Rent Zestimate®
Find your next renter with Zillow Rental Manager. Plus, with online applications, you can quickly screen prospective tenants – for free.
$7,346/mo
Rent Zestimate®
Refinance and save
$275/mo
Est. payment
Refinancing to a lower rate could help reduce your monthly payments and save thousands over the life of the loan.
$275/mo
Est. payment
Explore your selling options
Work with a Zillow partner agent
Leverage their expertise and Zillow's premium Showcase listings to get your home seen by more buyers.
Get startedList with your own agent
Get your home in front of millions of buyers by listing it on Zillow.
Learn how to do itSell it yourself
Take full control of how buyers see your home on Zillow by listing For Sale by Owner (FSBO).
List your homeWhat's special
Sparkling pool and spaGrassy yard for playBeautiful officePrivate backyard paradiseRefinished hardwood floorsBonus flex spaceExpansive corner lot
Zillow last checked:
Listing updated:
Listed by:
Tom Grisak 0329533 972-359-1553,
Keller Williams Realty Allen 972-747-5100
Bought with:
Rachel Jones
Ebby Halliday, REALTORS
Source: NTREIS,MLS#: 20900029
Facts & features
Interior
Bedrooms & bathrooms
- Bedrooms: 4
- Bathrooms: 4
- Full bathrooms: 3
- 1/2 bathrooms: 1
Primary bedroom
- Features: Ceiling Fan(s), En Suite Bathroom, Walk-In Closet(s)
- Level: First
- Dimensions: 15 x 18
Bedroom
- Features: Ceiling Fan(s), En Suite Bathroom, Walk-In Closet(s)
- Level: First
- Dimensions: 12 x 12
Bedroom
- Features: Walk-In Closet(s)
- Level: Second
- Dimensions: 12 x 13
Bedroom
- Level: Second
- Dimensions: 12 x 12
Primary bathroom
- Features: Built-in Features, Double Vanity, En Suite Bathroom, Granite Counters, Jetted Tub, Separate Shower
- Level: First
- Dimensions: 11 x 14
Breakfast room nook
- Level: First
- Dimensions: 12 x 10
Den
- Features: Fireplace
- Level: First
- Dimensions: 13 x 16
Dining room
- Level: First
- Dimensions: 10 x 14
Other
- Features: Built-in Features, En Suite Bathroom, Granite Counters
- Level: First
- Dimensions: 9 x 5
Game room
- Features: Ceiling Fan(s)
- Level: Second
- Dimensions: 15 x 11
Gym
- Features: Built-in Features, Stone Counters
- Level: Second
- Dimensions: 17 x 9
Half bath
- Level: First
- Dimensions: 5 x 5
Kitchen
- Features: Breakfast Bar, Built-in Features, Granite Counters, Solid Surface Counters, Walk-In Pantry
- Level: First
- Dimensions: 16 x 20
Laundry
- Features: Built-in Features, Granite Counters, Utility Sink
- Level: First
- Dimensions: 16 x 12
Living room
- Features: Ceiling Fan(s)
- Level: First
- Dimensions: 18 x 19
Loft
- Features: Ceiling Fan(s)
- Level: Second
- Dimensions: 17 x 17
Media room
- Features: Built-in Features
- Level: Second
- Dimensions: 27 x 15
Office
- Features: Built-in Features, Ceiling Fan(s)
- Level: First
- Dimensions: 13 x 15
Heating
- Central, Fireplace(s), Natural Gas
Cooling
- Central Air, Ceiling Fan(s), Electric
Appliances
- Included: Some Gas Appliances, Double Oven, Dishwasher, Gas Cooktop, Disposal, Microwave, Plumbed For Gas, Wine Cooler
- Laundry: Common Area, Washer Hookup, Electric Dryer Hookup, Laundry in Utility Room
Features
- Built-in Features, Chandelier, Decorative/Designer Lighting Fixtures, Double Vanity, Granite Counters, High Speed Internet, Kitchen Island, Loft, Multiple Staircases, Open Floorplan, Pantry, Walk-In Closet(s)
- Flooring: Carpet, Hardwood, Tile
- Has basement: No
- Number of fireplaces: 1
- Fireplace features: Den, Gas
Interior area
- Total interior livable area: 5,098 sqft
Property
Parking
- Total spaces: 3
- Parking features: Additional Parking, Circular Driveway, Concrete, Direct Access, Driveway, Garage, Garage Door Opener, Inside Entrance, Kitchen Level
- Attached garage spaces: 3
- Has uncovered spaces: Yes
Features
- Levels: Two
- Stories: 2
- Patio & porch: Covered, Patio
- Exterior features: Outdoor Living Area, Rain Gutters
- Pool features: Gunite, Heated, In Ground, Outdoor Pool, Pool, Pool Sweep, Pool/Spa Combo, Water Feature
- Fencing: Wrought Iron
Lot
- Size: 1.19 Acres
- Features: Acreage, Back Yard, Corner Lot, Cul-De-Sac, Interior Lot, Lawn, Landscaped, Many Trees, Subdivision, Sprinkler System
Details
- Additional structures: Gazebo
- Parcel number: R347700D02801
Construction
Type & style
- Home type: SingleFamily
- Architectural style: Traditional,Detached
- Property subtype: Single Family Residence
Materials
- Brick, Rock, Stone
- Foundation: Slab
- Roof: Asphalt,Shingle
Condition
- Year built: 1997
Utilities & green energy
- Sewer: Septic Tank
- Water: Public
- Utilities for property: Cable Available, Electricity Connected, Natural Gas Available, Phone Available, Septic Available, Underground Utilities, Water Available
Community & HOA
Community
- Features: Playground
- Security: Carbon Monoxide Detector(s), Fire Alarm, Smoke Detector(s)
- Subdivision: Oakwood Estates Ph III
HOA
- Has HOA: Yes
- Services included: Maintenance Grounds
- HOA fee: $275 annually
- HOA name: Oakwood HOA
- HOA phone: 214-491-9584
Location
- Region: Fairview
Financial & listing details
- Tax assessed value: $1,583,195
- Annual tax amount: $25,850
- Date on market: 5/1/2025
- Cumulative days on market: 23 days
- Listing terms: Cash,Conventional,FHA,VA Loan
- Electric utility on property: Yes
Price history
| Date | Event | Price |
|---|---|---|
| 6/18/2025 | Sold | -- |
Source: NTREIS #20900029 Report a problem | ||
| 6/1/2025 | Pending sale | $1,550,000$304/sqft |
Source: NTREIS #20900029 Report a problem | ||
| 5/27/2025 | Contingent | $1,550,000$304/sqft |
Source: NTREIS #20900029 Report a problem | ||
| 5/1/2025 | Price change | $1,550,000+34.8%$304/sqft |
Source: NTREIS #20900029 Report a problem | ||
| 8/10/2021 | Pending sale | $1,150,000$226/sqft |
Source: NTREIS #14601553 Report a problem | ||
| 7/9/2021 | Listed for sale | $1,150,000+27.9%$226/sqft |
Source: NTREIS #14601553 Report a problem | ||
| 5/19/2020 | Listing removed | $899,000$176/sqft |
Source: Keller Williams Realty Allen #14329665 Report a problem | ||
| 5/1/2020 | Listed for sale | $899,000+14.2%$176/sqft |
Source: Keller Williams Realty Allen #14329665 Report a problem | ||
| 2/22/2015 | Listing removed | $787,000$154/sqft |
Source: Keller Williams Realty #12164068 Report a problem | ||
| 1/9/2015 | Price change | $787,000-0.3%$154/sqft |
Source: Keller Williams Realty #12164068 Report a problem | ||
| 10/24/2014 | Price change | $789,000-1.3%$155/sqft |
Source: Keller Williams Realty #12164068 Report a problem | ||
| 10/10/2014 | Price change | $799,000-2%$157/sqft |
Source: Keller Williams Realty #12164068 Report a problem | ||
| 9/19/2014 | Price change | $815,000-2.9%$160/sqft |
Source: Keller Williams Realty #12164068 Report a problem | ||
| 8/13/2014 | Price change | $839,000-2.3%$165/sqft |
Source: Keller Williams Realty #12164068 Report a problem | ||
| 8/7/2014 | Price change | $859,000-2.3%$168/sqft |
Source: Keller Williams Realty #12164068 Report a problem | ||
| 7/24/2014 | Price change | $879,000-2%$172/sqft |
Source: Keller Williams Realty #12164068 Report a problem | ||
| 7/11/2014 | Price change | $897,000-0.3%$176/sqft |
Source: Keller Williams Realty #12164068 Report a problem | ||
| 6/4/2014 | Listed for sale | $899,900+50%$177/sqft |
Source: Dorsey Realty Group #12152381 Report a problem | ||
| 2/1/2014 | Listing removed | $599,900$118/sqft |
Source: RE/MAX Premier IV #12068125 Report a problem | ||
| 1/30/2014 | Pending sale | $599,900$118/sqft |
Source: RE/MAX Premier IV #12068125 Report a problem | ||
| 1/17/2014 | Price change | $599,900-11.1%$118/sqft |
Source: RE/MAX Premier IV #12068125 Report a problem | ||
| 12/25/2013 | Listed for sale | $674,900-35.7%$132/sqft |
Source: RE/MAX Premier IV #12068125 Report a problem | ||
| 1/11/2011 | Listing removed | $1,050,000$206/sqft |
Source: REMAX TOWN COUNTRY #11401765 Report a problem | ||
| 7/24/2010 | Listed for sale | $1,050,000$206/sqft |
Source: RE/MAX Town & Country #11401765 Report a problem | ||
| 5/28/2010 | Listing removed | $1,050,000$206/sqft |
Source: RE/MAX Town & Country #11401765 Report a problem | ||
| 5/19/2010 | Listed for sale | $1,050,000$206/sqft |
Source: RE/MAX Town & Country #11401765 Report a problem | ||
| 5/11/2010 | Sold | -- |
Source: Public Record Report a problem | ||
Public tax history
| Year | Property taxes | Tax assessment |
|---|---|---|
| 2025 | $12,153 -49.8% | $1,583,172 +10% |
| 2024 | $24,221 +10.5% | $1,439,247 +10% |
| 2023 | $21,929 -6.5% | $1,308,406 +10% |
| 2022 | $23,454 +16.6% | $1,189,460 +21.4% |
| 2021 | $20,116 +4.2% | $980,156 +6.8% |
| 2020 | $19,308 -4.5% | $917,755 -3.7% |
| 2019 | $20,210 +4.9% | $953,040 +10% |
| 2018 | $19,266 +8.9% | $866,400 +1.4% |
| 2017 | $17,690 | $854,399 +9% |
| 2016 | $17,690 -12.1% | $784,141 -0.4% |
| 2015 | $20,129 | $787,635 -12.5% |
| 2014 | $20,129 | $899,815 +6.2% |
| 2013 | -- | $847,248 +0.3% |
| 2012 | -- | $844,344 -5.6% |
| 2011 | -- | $894,500 +3.3% |
| 2010 | -- | $866,233 -1.6% |
| 2009 | -- | $880,381 -1% |
| 2008 | -- | $889,096 +11.3% |
| 2007 | -- | $798,938 +22.2% |
| 2006 | -- | $653,567 -1.7% |
| 2005 | -- | $664,576 +20% |
| 2004 | -- | $553,773 +0.4% |
| 2003 | -- | $551,354 -0.9% |
| 2002 | -- | $556,532 +6.4% |
| 2001 | -- | $523,179 +2.9% |
| 2000 | -- | $508,521 |
Find assessor info on the county website
Neighborhood: 75069
Nearby homes
- $--7 bd8 ba7.1k sqft875 Saint James Ct, Fairview, TX 75069Sold
- $--5 bd4 ba5.1k sqft900 Saint James Dr, Fairview, TX 75069Sold
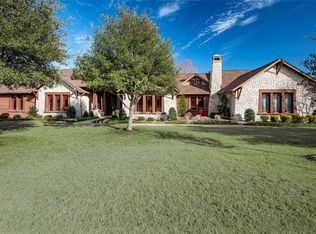
- $--5 bd4 ba5.4k sqft901 Saint James Dr, Fairview, TX 75069Sold

- $1,622,7005 bd5 ba6.1k sqft892 Saint James Ct, McKinney, TX 75069Off Market
- $1,488,4005 bd5 ba4.9k sqft882 Saint James Ct, McKinney, TX 75069Off Market
- $1,678,7004 bd3 ba5.5k sqft890 Saint James Dr, Fairview, TX 75069Off Market
- $1,357,1004 bd4 ba3.8k sqft891 Saint James Dr, Fairview, TX 75069Off Market
- $--5 bd5 ba4.4k sqft1000 Saint James Dr, Fairview, TX 75069Sold
Nearby schools
GreatSchools rating
- 10/10Robert L Puster Elementary SchoolGrades: K-4Distance: 0.6 mi
- 10/10Willow Springs Middle SchoolGrades: 7-8Distance: 4.6 mi
- 9/10Lovejoy High SchoolGrades: 9-12Distance: 3.2 mi
Schools provided by the listing agent
- Elementary: Robert L. Puster
- Middle: Willow Springs
- High: Lovejoy
- District: Lovejoy ISD
Source: NTREIS. This data may not be complete. We recommend contacting the local school district to confirm school assignments for this home.
Get a cash offer in 3 minutes
Find out how much your home could sell for in as little as 3 minutes with a no-obligation cash offer.
Estimated market value
$1,461,600
Get a cash offer in 3 minutes
Find out how much your home could sell for in as little as 3 minutes with a no-obligation cash offer.
Estimated market value
$1,461,600
- Texas
- Collin County
- Fairview
- 75069
- 881 Saint James Ct
Nearby cities
Nearby zip codes
Other Fairview Topics
