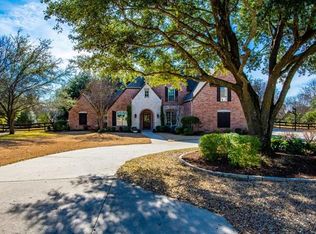
Incredible home on over 1.5 acres in desirable Oakwood Estates and Lovejoy ISD! Stunning property boasts tennis,basketball court and incredible outdoor living with pool, cabana, outdoor kitchen and still tons of backyard space for every desire. Magnificent 2-story entry, notable custom lighting throughout, upgraded padding & carpet, newly added large windows and slider doors. Completely remodeled kitchen by a true chef, not just aesthetic with brass and glass open shelving, self-close drawers and cabinets and leathered marble and granite c-tops, but also featuring the most desirable and functional chef's appliances. Designer butler's pantry and separate wet bar niche with window to serve outdoor guests! 3 master bedrooms with fireplaces, one downstairs bedroom converted into incredible closet with built-ins, upstairs gym with sauna & mirrored wall, game room plus 3rd story media room with wet bar. Coveted location on a cul-de-sac, whole house generator & almost 1m in recent upgrades!
Sold
Street View
Price Unknown
875 Saint James Ct, Fairview, TX 75069
7beds
7,125sqft
Single Family Residence
Built in 1998
1.56 Acres Lot
$2,482,100 Zestimate®
$--/sqft
$7,718 Estimated rent
Home value
$2,482,100
$2.28M - $2.73M
$7,718/mo
Zestimate® history
Owner options
List your home for rent
$7,718/mo
Rent Zestimate®
Find your next renter with Zillow Rental Manager. Plus, with online applications, you can quickly screen prospective tenants – for free.
$7,718/mo
Rent Zestimate®
Refinance and save
$275/mo
Est. payment
Refinancing to a lower rate could help reduce your monthly payments and save thousands over the life of the loan.
$275/mo
Est. payment
Explore your selling options
Work with a Zillow partner agent
Leverage their expertise and Zillow's premium Showcase listings to get your home seen by more buyers.
Get startedList with your own agent
Get your home in front of millions of buyers by listing it on Zillow.
Learn how to do itSell it yourself
Take full control of how buyers see your home on Zillow by listing For Sale by Owner (FSBO).
List your homeWhat's special
Basketball courtWhole house generatorCompletely remodeled kitchenOutdoor kitchenMirrored wallGranite c - topsMaster bedrooms
Zillow last checked:
Listing updated:
Listed by:
Jeff Cheney 0505010 972-965-0169,
Monument Realty 214-705-7827
Bought with:
Chengning Zhang
Henderson Real Estates
Source: NTREIS,MLS#: 20557202
Facts & features
Interior
Bedrooms & bathrooms
- Bedrooms: 7
- Bathrooms: 8
- Full bathrooms: 6
- 1/2 bathrooms: 2
Primary bedroom
- Features: Dual Sinks, Fireplace, Garden Tub/Roman Tub, Linen Closet, Sitting Area in Primary, Separate Shower, Walk-In Closet(s)
- Level: First
- Dimensions: 23 x 14
Primary bedroom
- Features: Dual Sinks, Fireplace, Linen Closet, Sitting Area in Primary, Separate Shower, Walk-In Closet(s)
- Level: Second
- Dimensions: 15 x 15
Primary bedroom
- Features: Dual Sinks, Fireplace, Linen Closet, Sitting Area in Primary, Separate Shower, Walk-In Closet(s)
- Level: Second
- Dimensions: 17 x 15
Bedroom
- Features: Walk-In Closet(s)
- Level: First
- Dimensions: 11 x 10
Bedroom
- Features: Walk-In Closet(s)
- Level: Second
- Dimensions: 13 x 11
Bedroom
- Features: Walk-In Closet(s)
- Level: Second
- Dimensions: 15 x 10
Bedroom
- Features: Walk-In Closet(s)
- Level: Second
- Dimensions: 15 x 10
Breakfast room nook
- Level: First
- Dimensions: 15 x 10
Dining room
- Level: First
- Dimensions: 15 x 13
Exercise room
- Level: Second
- Dimensions: 31 x 12
Family room
- Features: Built-in Features, Fireplace
- Level: First
- Dimensions: 20 x 18
Game room
- Level: Second
- Dimensions: 21 x 15
Kitchen
- Features: Breakfast Bar, Built-in Features, Butler's Pantry, Eat-in Kitchen, Granite Counters, Kitchen Island, Stone Counters, Walk-In Pantry
- Level: First
- Dimensions: 18 x 13
Library
- Level: First
- Dimensions: 12 x 12
Living room
- Features: Fireplace
- Level: First
- Dimensions: 16 x 13
Media room
- Level: Third
- Dimensions: 27 x 21
Mud room
- Level: First
- Dimensions: 9 x 3
Office
- Level: First
- Dimensions: 14 x 11
Utility room
- Features: Built-in Features, Utility Room, Utility Sink
- Level: First
- Dimensions: 10 x 8
Heating
- Central, Fireplace(s), Zoned
Cooling
- Central Air, Ceiling Fan(s), Electric, Zoned
Appliances
- Included: Some Gas Appliances, Built-In Gas Range, Built-In Refrigerator, Dryer, Dishwasher, Electric Oven, Gas Cooktop, Disposal, Gas Water Heater, Ice Maker, Microwave, Plumbed For Gas, Refrigerator, Warming Drawer, Washer, Wine Cooler
Features
- Built-in Features, Cedar Closet(s), Chandelier, Cathedral Ceiling(s), Central Vacuum, Dry Bar, Decorative/Designer Lighting Fixtures, Double Vanity, Eat-in Kitchen, Granite Counters, High Speed Internet, Kitchen Island, Multiple Staircases, Open Floorplan, Pantry, Smart Home, Cable TV, Vaulted Ceiling(s), Wired for Data, Walk-In Closet(s), Wired for Sound
- Flooring: Carpet, Hardwood, Tile
- Has basement: No
- Number of fireplaces: 5
- Fireplace features: Decorative, Family Room, Gas, Glass Doors, Gas Log, Living Room, Masonry, Primary Bedroom, Raised Hearth, Stone
Interior area
- Total interior livable area: 7,125 sqft
Property
Parking
- Total spaces: 4
- Parking features: Circular Driveway, Covered, Door-Multi, Drive Through, Driveway, Epoxy Flooring, Garage Faces Front, Garage, Garage Door Opener, Inside Entrance, Garage Faces Side
- Attached garage spaces: 4
- Has uncovered spaces: Yes
Features
- Levels: Two
- Stories: 2
- Patio & porch: Balcony, Covered, Deck
- Exterior features: Basketball Court, Built-in Barbecue, Balcony, Barbecue, Deck, Gas Grill, Lighting, Outdoor Grill, Outdoor Kitchen, Outdoor Living Area, Rain Gutters, Sport Court, Tennis Court(s)
- Pool features: Heated, In Ground, Pool, Salt Water
- Has spa: Yes
- Spa features: Hot Tub
- Fencing: Back Yard,Wrought Iron
Lot
- Size: 1.56 Acres
- Features: Back Yard, Cul-De-Sac, Interior Lot, Lawn, Landscaped, Many Trees, Subdivision, Sprinkler System
Details
- Parcel number: R347700D02701
Construction
Type & style
- Home type: SingleFamily
- Architectural style: Traditional,Detached
- Property subtype: Single Family Residence
Materials
- Brick, Rock, Stone
- Foundation: Slab
- Roof: Composition,Shingle
Condition
- Year built: 1998
Utilities & green energy
- Sewer: Aerobic Septic, Septic Tank
- Utilities for property: Electricity Available, Natural Gas Available, Septic Available, Separate Meters, Underground Utilities, Water Available, Cable Available
Community & HOA
Community
- Security: Security System, Fire Alarm, Smoke Detector(s), Security Lights
- Subdivision: Oakwood Estates Ph III
HOA
- Has HOA: Yes
- Services included: Association Management
- HOA fee: $275 annually
- HOA name: Oakwood HOA
- HOA phone: 214-491-1602
Location
- Region: Fairview
Financial & listing details
- Tax assessed value: $2,409,759
- Annual tax amount: $35,837
- Date on market: 3/10/2024
- Cumulative days on market: 8 days
- Listing terms: Cash,Conventional,FHA,Owner Will Carry,Owner May Carry
- Exclusions: Request listing agent for a list.
- Electric utility on property: Yes
Price history
| Date | Event | Price |
|---|---|---|
| 8/13/2025 | Listing removed | $2,450,000$344/sqft |
Source: NTREIS #20757669 Report a problem | ||
| 10/18/2024 | Listed for sale | $2,450,000$344/sqft |
Source: NTREIS #20757669 Report a problem | ||
| 5/1/2024 | Sold | -- |
Source: NTREIS #20557202 Report a problem | ||
| 3/25/2024 | Pending sale | $2,450,000$344/sqft |
Source: NTREIS #20557202 Report a problem | ||
| 3/19/2024 | Contingent | $2,450,000$344/sqft |
Source: NTREIS #20557202 Report a problem | ||
| 3/10/2024 | Listed for sale | $2,450,000$344/sqft |
Source: NTREIS #20557202 Report a problem | ||
| 1/1/2024 | Listing removed | -- |
Source: NTREIS #20454501 Report a problem | ||
| 12/1/2023 | Price change | $2,450,000-8.4%$344/sqft |
Source: NTREIS #20454501 Report a problem | ||
| 10/20/2023 | Listed for sale | $2,675,000-2.7%$375/sqft |
Source: NTREIS #20454501 Report a problem | ||
| 10/13/2023 | Listing removed | -- |
Source: NTREIS #20354033 Report a problem | ||
| 8/9/2023 | Price change | $2,750,000-6%$386/sqft |
Source: NTREIS #20354033 Report a problem | ||
| 6/15/2023 | Listed for sale | $2,925,000+84%$411/sqft |
Source: NTREIS #20354033 Report a problem | ||
| 3/10/2021 | Sold | -- |
Source: Agent Provided Report a problem | ||
| 3/9/2021 | Pending sale | $1,590,000$223/sqft |
Source: NTREIS #14522610 Report a problem | ||
| 2/26/2021 | Listed for sale | $1,590,000+59.2%$223/sqft |
Source: NTREIS #14522610 Report a problem | ||
| 5/10/2012 | Sold | -- |
Source: Agent Provided Report a problem | ||
| 3/10/2012 | Listed for sale | $999,000$140/sqft |
Source: Tom Grisak Country Properties #11734343 Report a problem | ||
Public tax history
| Year | Property taxes | Tax assessment |
|---|---|---|
| 2025 | $43,434 +31.3% | $2,409,759 +24.1% |
| 2024 | $33,084 +10.3% | $1,942,050 +10% |
| 2023 | $29,995 -5.8% | $1,765,500 +10% |
| 2022 | $31,854 +31.5% | $1,605,000 +36.4% |
| 2021 | $24,230 +7.3% | $1,177,000 +10% |
| 2020 | $22,575 -11% | $1,070,000 -10.2% |
| 2019 | $25,359 -1.9% | $1,191,000 +3% |
| 2018 | $25,857 +12.5% | $1,156,522 +6.7% |
| 2017 | $22,977 | $1,084,000 +7% |
| 2016 | $22,977 +11.1% | $1,013,100 +2.9% |
| 2015 | $20,683 | $985,000 +4.8% |
| 2014 | $20,683 | $940,000 +2.2% |
| 2013 | -- | $920,000 -1% |
| 2012 | -- | $929,067 -6.5% |
| 2011 | -- | $993,441 +4.1% |
| 2010 | -- | $954,086 -7% |
| 2009 | -- | $1,026,433 +3.3% |
| 2008 | -- | $993,994 +4.7% |
| 2007 | -- | $949,121 +11.6% |
| 2006 | -- | $850,643 -1.7% |
| 2005 | -- | $865,710 -1.9% |
| 2004 | -- | $882,053 +0.6% |
| 2003 | -- | $876,414 -0.9% |
| 2002 | -- | $884,577 +3% |
| 2001 | -- | $859,206 +7.6% |
| 2000 | -- | $798,298 |
Find assessor info on the county website
Neighborhood: 75069
Nearby homes
- $--4 bd4 ba5k sqft881 Saint James Ct, Fairview, TX 75069Sold
- $--5 bd4 ba5.4k sqft901 Saint James Dr, Fairview, TX 75069Sold

- $1,624,7005 bd5 ba4.7k sqft872 Saint James Ct, McKinney, TX 75069Off Market

- $1,469,6005 bd5 ba4.9k sqft882 Saint James Ct, McKinney, TX 75069Off Market
- $1,328,3004 bd4 ba3.8k sqft891 Saint James Dr, Fairview, TX 75069Off Market
- $1,607,1005 bd5 ba6.1k sqft892 Saint James Ct, McKinney, TX 75069Off Market
- $1,394,7004 bd3 ba4.8k sqft991 Patrician Ct, Fairview, TX 75069Off Market
- $--5 bd4 ba5.1k sqft900 Saint James Dr, Fairview, TX 75069Sold
Nearby schools
GreatSchools rating
- 10/10Robert L Puster Elementary SchoolGrades: K-4Distance: 0.6 mi
- 10/10Willow Springs Middle SchoolGrades: 7-8Distance: 4.6 mi
- 9/10Lovejoy High SchoolGrades: 9-12Distance: 3.2 mi
Schools provided by the listing agent
- Elementary: Robert L. Puster
- Middle: Willow Springs
- District: Lovejoy ISD
Source: NTREIS. This data may not be complete. We recommend contacting the local school district to confirm school assignments for this home.
Get a cash offer in 3 minutes
Find out how much your home could sell for in as little as 3 minutes with a no-obligation cash offer.
Estimated market value
$2,482,100
Get a cash offer in 3 minutes
Find out how much your home could sell for in as little as 3 minutes with a no-obligation cash offer.
Estimated market value
$2,482,100
- Texas
- Collin County
- Fairview
- 75069
- 875 Saint James Ct
Nearby cities
Nearby zip codes
Other Fairview Topics
