Back on the market due to the buyer's home sale falling through-no issues with the seller's property. Prepare to be impressed by this meticulously maintained and updated 3,632 sq ft residence nestled in the desirable Lakewood Prairie clubhouse community. Upon entering, you will be greeted by gleaming hardwood floors that flow throughout the first floor. Professionally painted in neutral tones with white trim, doors, and elegant crown molding, the home exudes a fresh and welcoming atmosphere. The combined living room and dining room provide a versatile space for entertaining and everyday living. The heart of the home is the stunningly updated kitchen (2022), featuring all-new soft-close cabinets, exquisite quartz countertops, an expanded center island, and a walk-in pantry. Stainless steel appliances and a reverse osmosis system complete this culinary haven. The kitchen opens into a dinette which flows into a family room pre-wired for surround sound. All of this overlooks a spacious backyard. A private first-floor office with double French doors provides an ideal workspace. The attached 3-Car Garage boasts a Ryobi battery backup garage door opener and is conveniently wired for a 50-amp car charger. Ascend the open staircase to the plushly carpeted second level. Enjoy movie nights in the dedicated Theater Room, complete with a projector, screen, and surround sound speakers. This room could also be used as a 5th bedroom. A fully renovated bath is down the hall and services bedrooms 2-4. The primary suite is a true retreat, featuring a spacious sitting room (large enough to function as a separate bedroom), two generous walk-in closets, and a beautifully renovated ensuite bathroom. This spa-like oasis offers a walk-in shower with a spa showerhead, updated vanities with soft-close cabinets and drawers, a linen closet, and a private water closet. The second floor also features a convenient laundry room with vinyl plank flooring and raised washer and dryer. The Lookout Basement offers an expansive 1,500 sq ft of unfinished space, easily accommodating an additional bedroom, kitchenette, and recreation room to perfectly suit your needs. Outside, enjoy the brand-new deck (2024), leading down to the expansive 20x40-foot cement patio with built-in cement bench seating (2024), and the fully fenced backyard, providing a secure and private space for outdoor enjoyment. A storage shed offers added convenience for your outdoor essentials. Enjoy a neighborhood park just around the corner as well as a community clubhouse, pool, and tennis courts. This home has it all! Schedule your showing today!
Closed
$475,000
1000 Salvia Ln, Joliet, IL 60431
4beds
3,632sqft
Single Family Residence
Built in 2006
9,801 Square Feet Lot
$486,400 Zestimate®
$131/sqft
$3,777 Estimated rent
Home value
$486,400
$443,000 - $535,000
$3,777/mo
Zestimate® history
Owner options
List your home for rent
$3,777/mo
Rent Zestimate®
Find your next renter with Zillow Rental Manager. Plus, with online applications, you can quickly screen prospective tenants – for free.
$3,777/mo
Rent Zestimate®
Refinance and save
$3,583/mo
Est. payment
Refinancing to a lower rate could help reduce your monthly payments and save thousands over the life of the loan.
$3,583/mo
Est. payment
Explore your selling options
Work with a Zillow partner agent
Leverage their expertise and Zillow's premium Showcase listings to get your home seen by more buyers.
Get startedList with your own agent
Get your home in front of millions of buyers by listing it on Zillow.
Learn how to do itSell it yourself
Take full control of how buyers see your home on Zillow by listing For Sale by Owner (FSBO).
List your homeWhat's special
Private first-floor officeFully fenced backyardExquisite quartz countertopsPrimary suiteBeautifully renovated ensuite bathroomWalk-in pantryExpanded center island
Zillow last checked:
Listing updated:
Listed by:
Nathan Barber 815-733-1014,
Coldwell Banker Real Estate Group
Bought with:
Irina Allison
Apex Real Estate Brokerage Inc
Source: MRED as distributed by MLS GRID,MLS#: 12350899
Facts & features
Interior
Bedrooms & bathrooms
- Bedrooms: 4
- Bathrooms: 3
- Full bathrooms: 2
- 1/2 bathrooms: 1
Rooms
- Room types: Office, Sitting Room, Theatre Room
Primary bedroom
- Features: Flooring (Carpet), Window Treatments (Screens), Bathroom (Full, Shower Only)
- Level: Second
- Area: 300 Square Feet
- Dimensions: 20X15
Bedroom 2
- Features: Flooring (Carpet), Window Treatments (Screens)
- Level: Second
- Area: 195 Square Feet
- Dimensions: 15X13
Bedroom 3
- Features: Flooring (Carpet), Window Treatments (Screens)
- Level: Second
- Area: 182 Square Feet
- Dimensions: 14X13
Bedroom 4
- Features: Flooring (Carpet), Window Treatments (Screens)
- Level: Second
- Area: 144 Square Feet
- Dimensions: 12X12
Dining room
- Features: Flooring (Hardwood), Window Treatments (Screens)
- Level: Main
- Area: 180 Square Feet
- Dimensions: 15X12
Family room
- Features: Flooring (Hardwood), Window Treatments (Screens)
- Level: Main
- Area: 360 Square Feet
- Dimensions: 24X15
Kitchen
- Features: Kitchen (Eating Area-Table Space, Island, Pantry-Walk-in, SolidSurfaceCounter), Flooring (Hardwood), Window Treatments (Screens)
- Level: Main
- Area: 294 Square Feet
- Dimensions: 21X14
Laundry
- Features: Flooring (Vinyl)
- Level: Second
- Area: 70 Square Feet
- Dimensions: 10X7
Living room
- Features: Flooring (Hardwood), Window Treatments (Screens)
- Level: Main
- Area: 180 Square Feet
- Dimensions: 15X12
Office
- Features: Flooring (Vinyl), Window Treatments (Screens)
- Level: Main
- Area: 140 Square Feet
- Dimensions: 14X10
Sitting room
- Features: Flooring (Carpet), Window Treatments (Screens)
- Level: Second
- Area: 156 Square Feet
- Dimensions: 13X12
Other
- Features: Flooring (Carpet), Window Treatments (Screens)
- Level: Second
- Area: 208 Square Feet
- Dimensions: 16X13
Heating
- Natural Gas
Cooling
- Central Air
Appliances
- Included: Range, Microwave, Dishwasher, Refrigerator, Washer, Dryer, Disposal, Stainless Steel Appliance(s), Water Purifier Owned, Water Softener Owned, Gas Water Heater
- Laundry: Upper Level, Gas Dryer Hookup
Features
- Walk-In Closet(s), High Ceilings, Granite Counters, Separate Dining Room, Pantry
- Flooring: Hardwood, Laminate
- Windows: Screens
- Basement: Unfinished,8 ft + pour,Concrete,Daylight,Full
Interior area
- Total structure area: 0
- Total interior livable area: 3,632 sqft
Property
Parking
- Total spaces: 3
- Parking features: Asphalt, Garage Door Opener, Garage, On Site, Attached
- Attached garage spaces: 3
- Has uncovered spaces: Yes
Accessibility
- Accessibility features: No Disability Access
Features
- Stories: 2
- Patio & porch: Deck, Patio
- Fencing: Fenced
Lot
- Size: 9,801 Square Feet
- Dimensions: 69.8X140X69.9X140
Details
- Additional structures: Shed(s)
- Parcel number: 0901353002
- Special conditions: None
- Other equipment: Water-Softener Owned, TV-Dish, Ceiling Fan(s), Sump Pump, Radon Mitigation System
Construction
Type & style
- Home type: SingleFamily
- Property subtype: Single Family Residence
Materials
- Vinyl Siding
- Foundation: Concrete Perimeter
- Roof: Asphalt
Condition
- New construction: No
- Year built: 2006
Details
- Builder model: PROVIDENCE
Utilities & green energy
- Sewer: Public Sewer
- Water: Public
Community & HOA
Community
- Features: Clubhouse, Park, Pool, Tennis Court(s), Lake, Curbs, Sidewalks, Street Lights, Street Paved
- Security: Carbon Monoxide Detector(s)
- Subdivision: Lakewood Prairie
HOA
- Has HOA: Yes
- Services included: Clubhouse, Pool
- HOA fee: $55 monthly
Location
- Region: Joliet
Financial & listing details
- Price per square foot: $131/sqft
- Tax assessed value: $393,939
- Annual tax amount: $9,509
- Date on market: 5/7/2025
- Listing terms: FHA
- Ownership: Fee Simple w/ HO Assn.
Price history
| Date | Event | Price |
|---|---|---|
| 8/15/2025 | Sold | $475,000-2.1%$131/sqft |
Source:  MRED as distributed by MLS GRID #12350899 Report a problem MRED as distributed by MLS GRID #12350899 Report a problem | ||
| 5/7/2025 | Listed for sale | $485,000+94%$134/sqft |
Source: MRED as distributed by MLS GRID #12350899 Report a problem | ||
| 2/23/2017 | Sold | $250,000-2%$69/sqft |
Source: MRED as distributed by MLS GRID #09473810 Report a problem | ||
| 1/13/2017 | Pending sale | $255,000$70/sqft |
Source: RE/MAX Action #09473810 Report a problem | ||
| 1/10/2017 | Listed for sale | $255,000+17%$70/sqft |
Source: RE/MAX Action #09473810 Report a problem | ||
| 7/8/2009 | Sold | $218,000-25.2%$60/sqft |
Source: Public Record Report a problem | ||
| 9/18/2006 | Sold | $291,500$80/sqft |
Source: Public Record Report a problem | ||
Public tax history
| Year | Property taxes | Tax assessment |
|---|---|---|
| 2024 | $10,632 +11.8% | $131,313 +13.8% |
| 2023 | $9,509 +9.9% | $115,362 +10.6% |
| 2022 | $8,649 +2.7% | $104,305 +6.7% |
| 2021 | $8,419 -0.3% | $97,779 |
| 2020 | $8,447 +2.7% | $97,779 |
| 2019 | $8,228 | $97,779 +6.4% |
| 2018 | $8,228 +6.9% | $91,938 +9.2% |
| 2017 | $7,700 +112.6% | $84,214 +6.9% |
| 2016 | $3,623 -47.8% | $78,751 +14.9% |
| 2015 | $6,942 | $68,567 +6.6% |
| 2014 | $6,942 | $64,339 |
| 2013 | -- | $64,339 -10.8% |
| 2012 | -- | $72,128 |
| 2011 | -- | $72,128 -7.2% |
| 2010 | -- | $77,733 -11.1% |
| 2009 | -- | $87,450 |
| 2008 | -- | $87,450 |
| 2007 | -- | $87,450 +202.5% |
| 2006 | $2,103 | $28,909 +2790.9% |
| 2005 | -- | $1,000 |
Find assessor info on the county website
Neighborhood: 60431
Nearby homes
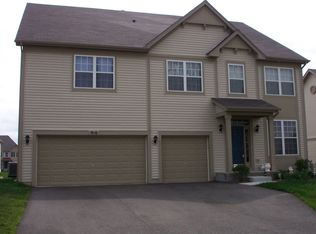
- $453,2005 bd4 ba3.3k sqft916 Salvia Ln, Joliet, IL 60431Off Market
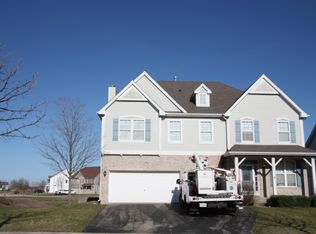
- $435,9005 bd3 ba3.3k sqft1002 Salvia Ln, Joliet, IL 60431Off Market
- $355,0004 bd3 ba2.3k sqft914 Salvia Ln, Joliet, IL 60431Sold

- $446,700-- bd-- ba-- sqft1001 Angelica Cir, Joliet, IL 60431Off Market
- $471,9005 bd3 ba4k sqft1003 Angelica Cir, Joliet, IL 60431Off Market
- $488,5005 bd3 ba4.4k sqft917 Angelica Cir, Joliet, IL 60431Off Market
- $399,9003 bd3 ba2.5k sqft915 Angelica Cir, Joliet, IL 60431Sold
- $400,700-- bd-- ba-- sqft1001 Salvia Ln, Joliet, IL 60431Off Market
Nearby schools
GreatSchools rating
- 6/10Jones Elementary SchoolGrades: K-4Distance: 0.3 mi
- 6/10Minooka Jr High SchoolGrades: 7-8Distance: 6.2 mi
- 10/10Minooka Community High SchoolGrades: 9-12Distance: 8.4 mi
Schools provided by the listing agent
- High: Minooka Community High School
- District: 201
Source: MRED as distributed by MLS GRID. This data may not be complete. We recommend contacting the local school district to confirm school assignments for this home.
Get a cash offer in 3 minutes
Find out how much your home could sell for in as little as 3 minutes with a no-obligation cash offer.
Estimated market value
$486,400
Get a cash offer in 3 minutes
Find out how much your home could sell for in as little as 3 minutes with a no-obligation cash offer.
Estimated market value
$486,400
- Illinois
- Kendall County
- Joliet
- 60431
- 1000 Salvia Ln
Nearby cities
Nearby neighborhoods
Nearby zip codes
Other Joliet Topics
