Stunning 4-Bedroom, 3-Bathroom Two-Story Home with Flexibility and Elegant Finishes. Welcome to this beautifully designed two-story, 4-bedroom, 3-bathroom home, offering exceptional comfort, function, and style in every square foot. With a 2-car garage and thoughtful design throughout, this home is a perfect blend of everyday livability and elevated living. Step inside to discover abundant natural light pouring in through numerous windows, creating a warm, inviting ambiance. Just off the entryway, a spacious flex room awaits — ideal for a formal dining room, home office, or cozy sitting area. At the heart of the home, you'll find an expansive open-concept great room, kitchen, and dining area that invites both entertaining and connection. The chef-inspired kitchen boasts sleek quartz countertops, an oversized island, stainless steel appliances, a walk-in pantry, and a stunning Butler’s pantry with a tile backsplash—a dream for anyone who loves to cook or entertain. The main level also offers a private guest bedroom and full bathroom, perfect for visitors or multigenerational living. Upstairs, retreat to your grand owner’s suite, complete with a tray ceiling, cozy sitting room, massive walk-in closet, and luxurious ensuite bath. The spa-like bathroom features dual vanities, a large tile shower, linen closet, and a private water closet, offering comfort and seclusion. Conveniently, the laundry room is accessible directly from the owner’s closet for ultimate ease. Separated by a spacious loft-style second living area, two additional bedrooms and a shared full bath offer privacy and functionality—ideal for members of the household or guests. This home offers the convenience of a walk up third level unfinished attic. From the thoughtfully designed split-bedroom layout to the luxurious upgrades and abundant natural light, this home offers everything you need — and more. Don’t miss your opportunity to make this incredible space your own! This is America's Smart Home! Each of our homes comes with an industry leading smart home technology package that will allow you to control the thermostat, front door light and lock, and video doorbell from your smartphone. *Photos are of a similar Harbor Oak home. Pictures, photographs, colors, features, and sizes are for illustration purposes only and will vary from the homes as built. Home and community information, including pricing, included features, terms, availability and amenities, are subject to change and prior sale at any time without notice or obligation. Square footage dimensions are approximate. Equal housing opportunity builder
Under contract
$484,275
1000 Samaras Ct, Conway, SC 29527
4beds
3,126sqft
Single Family Residence
Built in 2026
0.27 Acres Lot
$480,600 Zestimate®
$155/sqft
$60/mo HOA
What's special
Spacious flex roomWalk-in pantryLuxurious upgradesOversized islandStainless steel appliancesLuxurious ensuite bathSleek quartz countertops
- 19 days
- 31
- 5
Zillow last checked:
Listing updated:
Listed by:
Lisa Lang 843-902-6459,
DR Horton,
Leslie Sanders 843-997-6452,
DR Horton
Source: CCAR,MLS#: 2622883 Originating MLS: Coastal Carolinas Association of Realtors
Originating MLS: Coastal Carolinas Association of RealtorsFacts & features
Interior
Bedrooms & bathrooms
- Bedrooms: 4
- Bathrooms: 3
- Full bathrooms: 3
Rooms
- Room types: Bathroom, Den, Foyer, Loft, Screened Porch, Utility Room
Primary bedroom
- Features: Tray Ceiling(s), Linen Closet, Sitting Area in Primary, Walk-In Closet(s)
- Level: Second
- Dimensions: 15'5x13'4
Bedroom 1
- Level: Second
- Dimensions: 13'6x12'
Bedroom 2
- Level: Second
- Dimensions: 16'4x12'8
Bedroom 3
- Level: Second
- Dimensions: 11'x13'
Primary bathroom
- Features: Dual Sinks, Separate Shower, Vanity
Dining room
- Dimensions: 10'3x13'4
Great room
- Dimensions: 16'1x19'1
Kitchen
- Features: Dishwasher, Kitchen Island, Pantry, Stainless Steel Appliances, Solid Surface Counters
- Dimensions: 13'x11'4
Other
- Features: Bedroom on Main Level, Entrance Foyer, Library, Loft, Utility Room
Heating
- Central, Electric
Cooling
- Central Air
Appliances
- Included: Dishwasher, Disposal, Microwave, Range
- Laundry: Washer Hookup
Features
- Attic, Tray Ceiling(s), Dual Sinks, Linen Closet, Pull Down Attic Stairs, Permanent Attic Stairs, Sitting Area in Primary, Split Bedrooms, Separate Shower, Vanity, Walk-In Closet(s), Bedroom on Main Level, Entrance Foyer, Kitchen Island, Loft, Stainless Steel Appliances, Solid Surface Counters
- Flooring: Carpet, Luxury Vinyl, Luxury VinylPlank
- Doors: Insulated Doors
- Attic: Pull Down Stairs,Permanent Stairs
Interior area
- Total structure area: 4,413
- Total interior livable area: 3,126 sqft
Property
Parking
- Total spaces: 4
- Parking features: Attached, Garage, Two Car Garage, Garage Door Opener
- Attached garage spaces: 2
Features
- Levels: Two
- Stories: 2
- Patio & porch: Balcony, Rear Porch, Front Porch, Porch, Screened
- Exterior features: Balcony, Porch
- Pool features: Community, Outdoor Pool
Lot
- Size: 0.27 Acres
- Features: Cul-De-Sac
Details
- Additional parcels included: ,
- Parcel number: 29506020039
- Zoning: res
- Special conditions: None
Construction
Type & style
- Home type: SingleFamily
- Architectural style: Traditional
- Property subtype: Single Family Residence
Materials
- HardiPlank Type, Wood Frame
- Foundation: Slab
Condition
- To Be Built
- New construction: Yes
- Year built: 2026
Details
- Builder model: Lot 127 - Harbor Oak C
- Warranty included: Yes
Utilities & green energy
- Water: Public
- Utilities for property: Cable Available, Electricity Available, Phone Available, Sewer Available, Water Available
Green energy
- Energy efficient items: Doors, Windows
Community & HOA
Community
- Features: Clubhouse, Recreation Area, Long Term Rental Allowed, Pool
- Security: Smoke Detector(s)
- Subdivision: Maple Grove
HOA
- Has HOA: Yes
- Amenities included: Clubhouse
- Services included: Association Management, Common Areas, Pool(s), Recreation Facilities, Trash
- HOA fee: $60 monthly
Location
- Region: Conway
Financial & listing details
- Price per square foot: $155/sqft
- Date on market: 9/15/2026
- Listing terms: Cash,Conventional,FHA,VA Loan
- Electric utility on property: Yes
Estimated market value
$480,600
$457,000 - $505,000
$2,733/mo
Price history
| Date | Event | Price |
|---|---|---|
| 9/17/2026 | Contingent | $484,275$155/sqft |
Source:  CCAR #2622883 Report a problem CCAR #2622883 Report a problem | ||
| 9/16/2026 | Listed for sale | $484,275$155/sqft |
Source: CCAR #2622883 Report a problem | ||
Public tax history
Tax history is unavailable.
Monthly payment
Est. payment
Payment breakdown
Explore the cost of this home by adjusting the details. Changes won't be saved.Climate risks
Neighborhood: 29527
Nearby schools
Schools provided by the listing agent
- Elementary: Kingston Elementary School
- Middle: Conway Middle School
- High: Conway High School
Source: CCAR. This data may not be complete. We recommend contacting the local school district to confirm school assignments for this home.
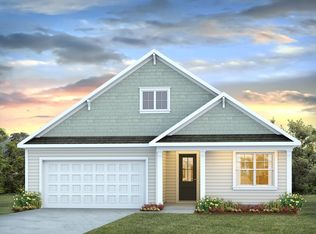

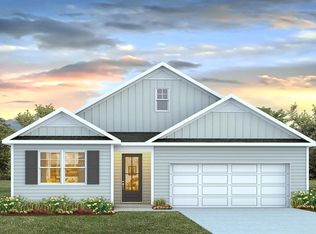
Similar homes
- $449,8054 bd3 ba3.1k sqft230 Bantry Ln., Conway, SC 29526New Construction
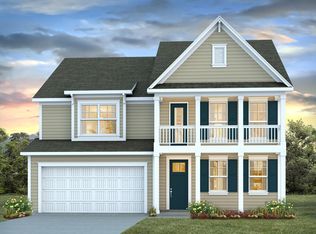
 CCAR
CCAR - $429,2304 bd3 ba2.6k sqft202 Bantry Ln., Conway, SC 29526New Construction
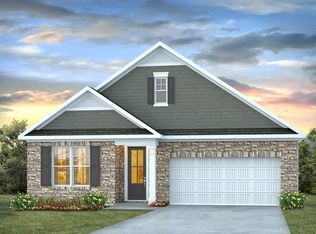 CCAR
CCAR - $477,9904 bd3 ba2.6k sqft7045 Cinnamon Dr Lot 357- Darby C, Conway, SC 29526New Construction
 CCAR
CCAR - $507,9904 bd3 ba3.1k sqft919 Hibernation Way, Conway, SC 29526New Construction
 CCAR
CCAR - $494,9904 bd3 ba3.1k sqft3021 Berry Bush Way, Conway, SC 29526New ConstructionCCAR
- $499,9904 bd3 ba3.1k sqft7036 Cinnamon Dr, Conway, SC 29526New ConstructionCCAR
- $499,9904 bd3 ba3.1k sqft3033 Berry Bush Way, Conway, SC 29526New ConstructionCCAR
- $438,0154 bd3 ba3.1k sqft340 McGill Dr., Conway, SC 29526New ConstructionCCAR
- $529,9904 bd3 ba3.1k sqft5012 Red Bear Ct, Conway, SC 29526New ConstructionCCAR
- $352,3904 bd3 ba2.2k sqft509 Italian Cypress Ct, Conway, SC 29527New ConstructionMLS ID #2604922, Leslie Sanders, DR Horton. CCAR
- $517,9904 bd3 ba3.1k sqft7013 Cinnamon Dr, Conway, SC 29526New ConstructionCCAR
- $528,8304 bd3 ba3.1k sqft935 Hibernation Way, Conway, SC 29526New ConstructionCCAR
- $334,9904 bd3 ba2.2k sqft1363 Starlight Dr, Conway, SC 29527New ConstructionCCAR
- $455,3554 bd3 ba2.6k sqft970 Ireland Dr., Longs, SC 29568New ConstructionCCAR
- $465,0055 bd3 ba2.7k sqft966 Ireland Dr., Longs, SC 29568New ConstructionCCAR
- $466,1204 bd3 ba2.6k sqft371 Hadley Springs Ave, Longs, SC 29568New ConstructionCCAR
- $471,4455 bd4 ba3.2k sqft978 Ireland Dr., Longs, SC 29568New ConstructionCCAR
- $415,7105 bd4 ba2.7k sqft1036 Bear Bone Dr, Conway, SC 29526New ConstructionCCAR
