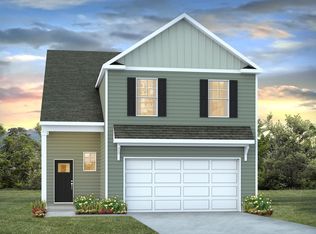
Discover Maple Grove, a new community offering modern living in one of the Grand Strand’s most charming locations. Residents will also enjoy planned amenities including a community pool and a fitness center designed for relaxation and everyday living. Living in Conway means experiencing historic charm, locally owned restaurants, and scenic days along the Conway Riverwalk. Enjoy kayaking on the Waccamaw River, seasonal festivals, and the welcoming small-town atmosphere Conway is known for, all while being just a short drive from nearby beaches, Myrtle Beach attractions, and neighboring coastal cities. This thoughtfully designed 3 bedroom and 2 bath home is designed with the whole household in mind! With an open concept living room, dining room and kitchen, this home is bright, spacious, and designed for entertaining guest or comfortably interacting. The kitchen features quartz countertops, 36" cabinets, a walk in corner pantry, stainless steel appliances, and island with breakfast bar! Your primary suite awaits off the back of the home with a huge walk-in closet and ensuite bath with dual sinks, and 5' tile shower. Two secondary bedrooms and a flex room with are at the front of the home providing separation from the primary suite. Enjoy the coastal air from the screened back porch as you wind down in the evening! 2 car garage with garage door opener. It gets better- this is America's Smart Home! Control the thermostat, front door light and lock, and video doorbell from your smartphone. *Quicktie Framing System *Builder Warranty *Photos are of a similar Darby home. Pictures, photographs, colors, features, and sizes are for illustration purposes only and will vary from the homes as built. Home and community information, including pricing, included features, terms, availability and amenities, are subject to change and prior sale at any time without notice or obligation. Square footage dimensions are approximate. Equal housing opportunity builder
Under contract
$363,835
1119 Samaras Ct, Conway, SC 29527
3beds
1,883sqft
Single Family Residence
Built in 2026
7,405 Square Feet Lot
$362,200 Zestimate®
$193/sqft
$60/mo HOA
What's special
Walk in corner pantryStainless steel appliancesIsland with breakfast barScreened back porchQuartz countertops
- 53 days
- 31
- 0
Zillow last checked:
Listing updated:
Listed by:
Crystal L Costa 845-702-8474,
DR Horton
Source: CCAR,MLS#: 2620057 Originating MLS: Coastal Carolinas Association of Realtors
Originating MLS: Coastal Carolinas Association of RealtorsFacts & features
Interior
Bedrooms & bathrooms
- Bedrooms: 3
- Bathrooms: 2
- Full bathrooms: 2
Rooms
- Room types: Bathroom, Den, Foyer, Screened Porch, Utility Room
Primary bedroom
- Features: Main Level Primary, Walk-In Closet(s)
- Level: First
- Dimensions: 13'1x17'
Bedroom 1
- Level: First
- Dimensions: 10'4x12'1
Bedroom 2
- Level: First
- Dimensions: 10'5x11'3
Primary bathroom
- Features: Dual Sinks, Separate Shower, Vanity
Dining room
- Dimensions: 10'x11'1
Great room
- Dimensions: 15'x17'
Kitchen
- Features: Dishwasher, Kitchen Island, Pantry, Stainless Steel Appliances, Solid Surface Counters
- Dimensions: 13'6x11'3
Other
- Features: Bedroom on Main Level, Entrance Foyer, Library, Utility Room
Heating
- Central, Electric
Cooling
- Central Air
Appliances
- Included: Dishwasher, Disposal, Microwave, Range
- Laundry: Washer Hookup
Features
- Attic, Dual Sinks, Main Level Primary, Pull Down Attic Stairs, Permanent Attic Stairs, Split Bedrooms, Separate Shower, Vanity, Walk-In Closet(s), Window Treatments, Bedroom on Main Level, Entrance Foyer, Kitchen Island, Stainless Steel Appliances, Solid Surface Counters
- Flooring: Carpet, Luxury Vinyl, Luxury VinylPlank
- Doors: Insulated Doors
- Windows: Window Treatments
- Attic: Pull Down Stairs,Permanent Stairs
Interior area
- Total structure area: 2,470
- Total interior livable area: 1,883 sqft
Property
Parking
- Total spaces: 4
- Parking features: Attached, Garage, Two Car Garage, Garage Door Opener
- Attached garage spaces: 2
Features
- Levels: One
- Stories: 1
- Patio & porch: Rear Porch, Front Porch, Porch, Screened
- Exterior features: Porch
- Pool features: Community, Outdoor Pool
Lot
- Size: 7,405 Square Feet
- Features: Rectangular, Rectangular Lot
Details
- Additional parcels included: ,
- Parcel number: 29506030046
- Zoning: res
- Special conditions: None
Construction
Type & style
- Home type: SingleFamily
- Architectural style: Ranch
- Property subtype: Single Family Residence
Materials
- HardiPlank Type, Wood Frame
- Foundation: Slab
Condition
- Under Construction
- New construction: Yes
- Year built: 2026
Details
- Builder model: Lot 140 - Darby A
- Warranty included: Yes
Utilities & green energy
- Water: Public
- Utilities for property: Cable Available, Electricity Available, Phone Available, Sewer Available, Water Available
Green energy
- Energy efficient items: Doors, Windows
Community & HOA
Community
- Features: Clubhouse, Recreation Area, Long Term Rental Allowed, Pool
- Security: Smoke Detector(s)
- Subdivision: Maple Grove
HOA
- Has HOA: Yes
- Amenities included: Clubhouse
- Services included: Association Management, Common Areas, Pool(s), Recreation Facilities, Trash
- HOA fee: $60 monthly
Location
- Region: Conway
Financial & listing details
- Price per square foot: $193/sqft
- Date on market: 8/13/2026
- Listing terms: Cash,Conventional,FHA,VA Loan
- Electric utility on property: Yes
Estimated market value
$362,200
$344,000 - $380,000
$1,992/mo
Price history
| Date | Event | Price |
|---|---|---|
| 8/13/2026 | Contingent | $363,835$193/sqft |
Source:  CCAR #2620057 Report a problem CCAR #2620057 Report a problem | ||
| 8/13/2026 | Listed for sale | $363,835$193/sqft |
Source: CCAR #2620057 Report a problem | ||
Public tax history
Tax history is unavailable.
Monthly payment
Est. payment
Payment breakdown
Explore the cost of this home by adjusting the details. Changes won't be saved.Climate risks
Neighborhood: 29527
Nearby schools
Schools provided by the listing agent
- Elementary: Kingston Elementary School
- Middle: Conway Middle School
- High: Conway High School
Source: CCAR. This data may not be complete. We recommend contacting the local school district to confirm school assignments for this home.
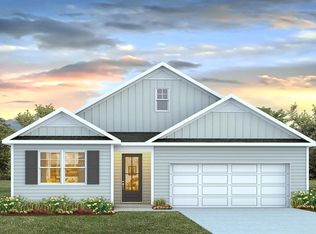

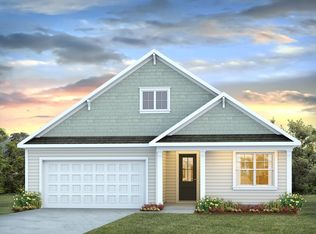
Similar homes
- $357,7404 bd3 ba2.3k sqft4301 Rockwood Dr., Conway, SC 29527New Construction
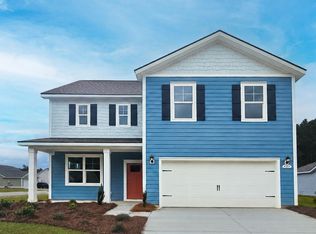
 CCAR
CCAR - $366,7355 bd3 ba2.5k sqft4501 Rockwood Dr., Conway, SC 29527New Construction
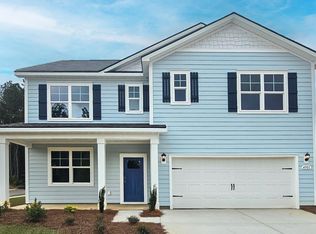 CCAR
CCAR - $359,9905 bd4 ba2.5k sqft624 Anthem Ct., Conway, SC 29527New Construction
 CCAR
CCAR - $340,0003 bd3 ba2.3k sqft3144 Gadwall Dr. Lot 33 Garland C, Aynor, SC 29511New Construction
 MLS ID #2621418, Cynthia Sartin, SM South Carolina Brokerage, LLC. CCAR
 - $366,7355 bd3 ba2.5k sqft4311 Rockwood Dr., Conway, SC 29526New ConstructionMLS ID #2615599, Leslie Sanders, DR Horton. CCAR
- $369,3903 bd2 ba1.8k sqft8061 Panda Bear Way, Conway, SC 29526New ConstructionMLS ID #2615352, Leslie Sanders, DR Horton. CCAR
- $363,3403 bd2 ba1.8k sqft1035 Bear Bone Dr, Conway, SC 29526New ConstructionCCAR
- $296,4903 bd2 ba1.6k sqft353 Acosta Circle, Conway, SC 29527New ConstructionCCAR
- $349,9903 bd2 ba1.8k sqft6012 Kermode Dr, Conway, SC 29526New ConstructionCCAR
- $339,9903 bd2 ba1.6k sqft8053 Panda Bear Way, Conway, SC 29526New ConstructionCCAR
- $317,0854 bd3 ba2.3k sqft240 Red Buckeye Dr., Conway, SC 29527New ConstructionCCAR
- $346,3303 bd2 ba1.6k sqft6020 Kermode Dr, Conway, SC 29526New ConstructionCCAR
