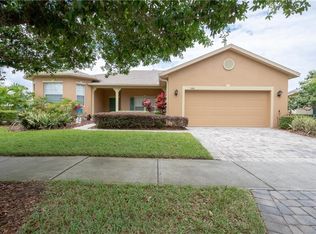
Welcome to this stunning home, where modern luxury meets comfort in a tranquil setting. As you step inside, you're greeted by a spacious, split floor plan that seamlessly blends living spaces while ensuring privacy. The heart of this home is the completely remodeled kitchen, a culinary dream featuring sleek quartz countertops, white cabinets with elegant underlighting, and high-end appliances. This stunning kitchen is not just a functional space but a central hub for entertaining and family gatherings. Adjacent to the kitchen is the large master suite, a serene retreat for relaxation and rejuvenation. The gorgeous, remodeled master bath is a highlight, boasting granite countertops with an elegant backsplash, amazing lighted mirrors, new vanities, and a huge walk-in shower. The shower is beautifully tiled, complete with tiled inset nooks, creating spa-like ambiance. Step outside to the expansive lanai, where you can unwind and enjoy the serene sounds of the lovely water feature. This area provides a perfect blend of indoor and outdoor living, ideal for hosting gatherings or enjoying quiet moments in the tranquil setting. The home is designed with your comfort in mind, featuring Fadeshield on windows to protect against UV rays while maintaining natural light, and plantation shutters for added privacy and elegance. Upgraded ceiling fans in each room enhance the home's comfort and style. Energy efficiency is key, with a radiant barrier in the attic helping to keep the home cool and comfortable. The generous-sized garage, a 2.5 car space with additional room for a golf cart, features an epoxy-coated floor for durability and easy maintenance. A RainSoft water purification system will remove the impurities in your water. This home's layout, with its spacious and split floor plan, offers privacy and comfort for all residents. Each space has been thoughtfully designed and updated to create a harmonious balance of luxury and homey charm. Whether you're entertaining guests or enjoying a quiet evening, this home provides the perfect setting for a lavish yet comfortable lifestyle. Solivita is an award winning 55+ community featuring over 4200 acres of wetlands and lakes, 150,000 sq ft of state of the art amenities and work out facilities, 14 swimming pools, 2 heated spas, tennis courts, pickleball courts, shuffleboard, bocce ball, billiards room, art gallery, 3 restaurants and 2 championship 18-hole golf courses. Voted one of the top communities in America, Solivita is close to the theme parks and all the wonderful adventures that Central Florida has to offer. Solivita is a little piece of paradise. Call us today!
Sold for $415,000
$415,000
1000 SHOREHAVEN DRIVE, POINCIANA, FL 34759
3beds
2,462sqft
Single Family Residence
Built in 2003
9,949 Square Feet Lot
$407,000 Zestimate®
$169/sqft
$2,046 Estimated rent
Home value
$407,000
$387,000 - $427,000
$2,046/mo
Zestimate® history
Owner options
List your home for rent
$2,046/mo
Rent Zestimate®
Find your next renter with Zillow Rental Manager. Plus, with online applications, you can quickly screen prospective tenants – for free.
$2,046/mo
Rent Zestimate®
Refinance and save
$3,122/mo
Est. payment
Refinancing to a lower rate could help reduce your monthly payments and save thousands over the life of the loan.
$3,122/mo
Est. payment
Explore your selling options
Work with a Zillow partner agent
Leverage their expertise and Zillow's premium Showcase listings to get your home seen by more buyers.
Get startedList with your own agent
Get your home in front of millions of buyers by listing it on Zillow.
Learn how to do itSell it yourself
Take full control of how buyers see your home on Zillow by listing For Sale by Owner (FSBO).
List your homeWhat's special
Tennis courtsPickleball courtsBilliards roomHigh-end appliancesModern luxuryStunning kitchenEpoxy-coated floor
Zillow last checked:
Listing updated:
Listed by:
Elizabeth Lambrides 773-960-9374,
FAIRWAY REALTY OF SOLIVITA 407-405-3000
Bought with:
Caurissa Nevy, 3471789
LPT REALTY, LLC
Source: Stellar MLS,MLS#: S5095350 Originating MLS: Osceola
Originating MLS: Osceola
Facts & features
Interior
Bedrooms & bathrooms
- Bedrooms: 3
- Bathrooms: 3
- Full bathrooms: 2
- 1/2 bathrooms: 1
Rooms
- Room types: Den/Library/Office, Living Room
Primary bedroom
- Features: Walk-In Closet(s)
- Level: First
- Dimensions: 17x14
Bedroom 2
- Features: Built-in Closet
- Level: First
- Dimensions: 12x11
Dining room
- Level: First
- Dimensions: 11x17
Kitchen
- Features: Breakfast Bar, Pantry, Exhaust Fan, Stone Counters
- Level: First
- Dimensions: 13x12
Living room
- Features: Ceiling Fan(s)
- Level: First
- Dimensions: 17x19
Heating
- Heat Pump
Cooling
- Central Air
Appliances
- Included: Dishwasher, Dryer, Electric Water Heater, Microwave, Range, Refrigerator, Washer
Features
- Ceiling Fan(s), Eating Space In Kitchen, High Ceilings, Kitchen/Family Room Combo, Living Room/Dining Room Combo, Primary Bedroom Main Floor, Stone Counters
- Flooring: Carpet, Ceramic Tile
- Doors: Sliding Doors
- Windows: Window Treatments
- Has fireplace: No
Interior area
- Total structure area: 3,372
- Total interior livable area: 2,462 sqft
Property
Parking
- Total spaces: 3
- Parking features: Garage - Attached
- Attached garage spaces: 3
Features
- Levels: One
- Stories: 1
- Exterior features: Irrigation System, Lighting, Private Mailbox, Sidewalk
Lot
- Size: 9,949 Square Feet
- Features: Corner Lot
Details
- Parcel number: 282726934111006170
- Special conditions: None
Construction
Type & style
- Home type: SingleFamily
- Property subtype: Single Family Residence
Materials
- Block, Stucco
- Foundation: Slab
- Roof: Shingle
Condition
- Completed
- New construction: No
- Year built: 2003
Details
- Builder model: Operetta
- Builder name: Avatar
Utilities & green energy
- Sewer: Public Sewer
- Water: Public
- Utilities for property: Cable Connected, Electricity Connected, Phone Available, Public, Sewer Connected
Green energy
- Water conservation: Irrig. System-Rainwater from Ponds, Irrigation-Reclaimed Water, Water Recycling, Fl. Friendly/Native Landscape
Community & HOA
Community
- Features: Fishing, Buyer Approval Required, Deed Restrictions, Dog Park, Fitness Center, Gated Community - Guard, Golf Carts OK, Golf, Irrigation-Reclaimed Water, Park, Playground, Pool, Restaurant, Sidewalks, Special Community Restrictions, Wheelchair Access
- Security: Gated Community, Smoke Detector(s)
- Pet fee: $0 monthly
- Senior community: Yes
- Subdivision: SOLIVITA PH 02D
HOA
- Has HOA: Yes
- Amenities included: Basketball Court, Cable TV, Clubhouse, Elevator(s), Fence Restrictions, Fitness Center, Gated, Golf Course, Handicap Modified, Lobby Key Required, Park, Pickleball Court(s), Playground, Pool, Recreation Facilities, Sauna, Security, Shuffleboard Court, Spa/Hot Tub, Tennis Court(s), Trail(s), Vehicle Restrictions, Wheelchair Access
- Services included: 24-Hour Guard, Cable TV, Common Area Taxes, Community Pool, Reserve Fund, Maintenance Structure, Maintenance Grounds, Manager, Pool Maintenance, Private Road, Recreational Facilities, Security, Trash
- HOA fee: $335 monthly
- HOA name: Rudy Bautista
- HOA phone: 855-490-1804
Location
- Region: Poinciana
Financial & listing details
- Price per square foot: $169/sqft
- Tax assessed value: $331,183
- Annual tax amount: $3,359
- Date on market: 11/25/2023
- Cumulative days on market: 25 days
- Listing terms: Cash,Conventional,FHA,VA Loan
- Ownership: Fee Simple
- Total actual rent: 0
- Electric utility on property: Yes
- Road surface type: Asphalt
Price history
| Date | Event | Price |
|---|---|---|
| 2/1/2024 | Sold | $415,000-3.9%$169/sqft |
Source:  Stellar MLS #S5095350 Report a problem Stellar MLS #S5095350 Report a problem | ||
| 12/22/2023 | Pending sale | $432,000$175/sqft |
Source: Stellar MLS #S5095350 Report a problem | ||
| 11/25/2023 | Listed for sale | $432,000+76.5%$175/sqft |
Source: Stellar MLS #S5095350 Report a problem | ||
| 12/3/2003 | Sold | $244,700$99/sqft |
Source: Public Record Report a problem | ||
Public tax history
| Year | Property taxes | Tax assessment |
|---|---|---|
| 2025 | $3,775 +63.3% | $331,183 +52% |
| 2024 | $2,311 +2.4% | $217,844 +3% |
| 2023 | $2,258 +2.5% | $211,499 +3% |
| 2022 | $2,202 -0.6% | $205,339 +3% |
| 2021 | $2,216 +0.8% | $199,358 +1.4% |
| 2020 | $2,197 -0.1% | $196,606 +2.3% |
| 2019 | $2,199 -34.7% | $192,186 +1.9% |
| 2018 | $3,368 +1.9% | $188,603 +2.1% |
| 2017 | $3,304 +59.7% | $184,724 +3.5% |
| 2016 | $2,069 -3.9% | $178,476 -1% |
| 2015 | $2,153 -29.7% | $180,266 +0.8% |
| 2014 | $3,065 +42.4% | $178,835 +1.5% |
| 2013 | $2,152 +2.7% | $176,192 +1.4% |
| 2012 | $2,095 -8.6% | $173,719 -5.9% |
| 2011 | $2,291 -7.7% | $184,523 -4.8% |
| 2010 | $2,483 -14% | $193,800 -7.4% |
| 2009 | $2,886 +7% | $209,344 +0.1% |
| 2008 | $2,698 | $209,135 |
| 2007 | -- | -- |
| 2006 | $3,063 | -- |
| 2005 | -- | -- |
| 2004 | $2,707 +546.9% | -- |
| 2003 | $419 +8.5% | $25,000 +11.1% |
| 2002 | $386 | $22,500 |
Find assessor info on the county website
Neighborhood: 34759
Nearby homes
- $282,7002 bd2 ba1.8k sqft1021 Shorehaven Dr, Poinciana, FL 34759Off Market
- $320,5002 bd2 ba1.4k sqft1022 Shorehaven Dr, Poinciana, FL 34759Off Market
- $323,0002 bd2 ba2k sqft946 Shorehaven Dr, Poinciana, FL 34759Off Market
- $364,7002 bd2 ba2k sqft1006 Shorehaven Dr, Poinciana, FL 34759Off Market

- $300,0002 bd2 ba1.6k sqft940 Shorehaven Dr, Poinciana, FL 34759Sold
- $302,6002 bd2 ba1.8k sqft1031 Shorehaven Dr, Poinciana, FL 34759Off Market
- $291,9002 bd2 ba1.5k sqft101 Melody Ln, Poinciana, FL 34759Off Market
- $267,1002 bd2 ba1.4k sqft1032 Shorehaven Dr, Poinciana, FL 34759Off Market
Nearby schools
GreatSchools rating
- 2/10Palmetto Elementary SchoolGrades: PK-5Distance: 1.7 mi
- 3/10Lake Marion Creek Elementary SchoolGrades: 6-8Distance: 3.3 mi
- 3/10Haines City Senior High SchoolGrades: PK,9-12Distance: 7.4 mi
Get a cash offer in 3 minutes
Find out how much your home could sell for in as little as 3 minutes with a no-obligation cash offer.
Estimated market value
$407,000
Get a cash offer in 3 minutes
Find out how much your home could sell for in as little as 3 minutes with a no-obligation cash offer.
Estimated market value
$407,000
- Florida
- Polk County
- Poinciana
- 34759
- 1000 SHOREHAVEN DRIVE
Nearby cities
Nearby zip codes
Other Poinciana Topics
