FABULOUS OPPORTUNITY for a buyer looking for move-in ready home with fantastic water view. This pristine, gracious home is equal parts entertainer's dream, cozy hideaway and nature retreat. Located across from a park and near a pond, it offers great wildlife and water views from the expansive shaded and screened Lanai and from inside the home! Space and comfort abound in this rare Solivita "Chopin" mode that boasts a large open floor plan kitchen with island and sitting area, as we as a separate living and dining room. The massive, airy main suite includes a spacious bathroom with Garden tub, separate shower and dual sink vanity as well as a walk-in closet. A cozy guest bedroom and additional full bath complete this charming home. Exterior painted December 2024, Hot Water heater new 2024, new garbage disposal, and new garage door opener. Garage epoxy finish added October 2024. New roof in 2016, just washed January 2025. Solivita is a popular lifestyle community with over 250 Clubs for a variety of hobbies and activities, Two Golf Courses, Tennis Courts, Pickleball Courts, Two Fitness Centers, Dog Parks, Softball Diamond and Field, Shuffleboard Courts, Library, Bocci, Billiards Parlor, Art Gallery, 14 Heated Pools, Indoor Pool and Track, Fitness Classes and so much more. Enjoy maintenance-free resort-style living in this friendly community only a short distance from Orlando International Airport and attractions.
Sold for $300,000
$300,000
940 SHOREHAVEN DRIVE, KISSIMMEE, FL 34759
2beds
1,691sqft
Single Family Residence
Built in 2003
9,126 Square Feet Lot
$288,500 Zestimate®
$177/sqft
$1,805 Estimated rent
Home value
$288,500
$260,000 - $320,000
$1,805/mo
Zestimate® history
Owner options
List your home for rent
$1,805/mo
Rent Zestimate®
Find your next renter with Zillow Rental Manager. Plus, with online applications, you can quickly screen prospective tenants – for free.
$1,805/mo
Rent Zestimate®
Refinance and save
$2,449/mo
Est. payment
Refinancing to a lower rate could help reduce your monthly payments and save thousands over the life of the loan.
$2,449/mo
Est. payment
Explore your selling options
Work with a Zillow partner agent
Leverage their expertise and Zillow's premium Showcase listings to get your home seen by more buyers.
Get startedList with your own agent
Get your home in front of millions of buyers by listing it on Zillow.
Learn how to do itSell it yourself
Take full control of how buyers see your home on Zillow by listing For Sale by Owner (FSBO).
List your homeWhat's special
Cozy guest bedroomNear a pondMassive airy main suiteWildlife and water viewsSeparate showerAcross from a parkSitting area
Zillow last checked:
Listing updated:
Listed by:
Sheila Choromanski 203-631-8306,
BORCHINI REALTY 407-791-1789,
Yamile Osorio Varrone 315-534-1966,
BORCHINI REALTY
Bought with:
Keith Miles, Jr, 3413266
PROPERTIES IN TOWN
Source: Stellar MLS,MLS#: S5117868 Originating MLS: Osceola
Originating MLS: Osceola
Facts & features
Interior
Bedrooms & bathrooms
- Bedrooms: 2
- Bathrooms: 2
- Full bathrooms: 2
Primary bedroom
- Features: En Suite Bathroom, Walk-In Closet(s)
- Level: First
- Dimensions: 15x14.8
Bedroom 2
- Features: Walk-In Closet(s)
- Level: First
- Dimensions: 11.8x12.6
Bathroom 1
- Features: Water Closet/Priv Toilet
- Level: First
Bathroom 2
- Features: Tub With Shower
- Level: First
Balcony porch lanai
- Level: First
Dinette
- Level: First
- Dimensions: 9x10
Dining room
- Level: First
- Dimensions: 10x12
Family room
- Level: First
- Dimensions: 10x11
Kitchen
- Features: Pantry
- Level: First
- Dimensions: 9x10.4
Laundry
- Level: First
Living room
- Features: Ceiling Fan(s)
- Level: First
- Dimensions: 13.9x13
Heating
- Electric, Heat Pump
Cooling
- Central Air
Appliances
- Included: Dishwasher, Disposal, Dryer, Electric Water Heater, Microwave, Range, Refrigerator, Washer
- Laundry: Inside, Laundry Room
Features
- Ceiling Fan(s), Eating Space In Kitchen, Living Room/Dining Room Combo, Primary Bedroom Main Floor, Thermostat, Walk-In Closet(s)
- Flooring: Carpet, Ceramic Tile
- Doors: Sliding Doors
- Windows: Window Treatments
- Has fireplace: No
Interior area
- Total structure area: 2,367
- Total interior livable area: 1,691 sqft
Property
Parking
- Total spaces: 2
- Parking features: Garage - Attached
- Attached garage spaces: 2
Features
- Levels: One
- Stories: 1
- Patio & porch: Patio, Rear Porch, Screened
- Exterior features: Awning(s), Irrigation System, Private Mailbox, Rain Gutters
- Has view: Yes
- View description: Water, Pond
- Has water view: Yes
- Water view: Water,Pond
Lot
- Size: 9,126 Square Feet
- Features: In County, Level
- Residential vegetation: Trees/Landscaped
Details
- Parcel number: 282726934111006190
- Special conditions: None
Construction
Type & style
- Home type: SingleFamily
- Architectural style: Mediterranean
- Property subtype: Single Family Residence
Materials
- Block, Stucco
- Foundation: Slab
- Roof: Shingle
Condition
- New construction: No
- Year built: 2003
Details
- Builder model: Chopin
- Builder name: Avatar
Utilities & green energy
- Sewer: Public Sewer
- Water: Public
- Utilities for property: BB/HS Internet Available, Cable Connected, Electricity Connected, Fiber Optics, Sewer Connected, Street Lights, Underground Utilities, Water Connected
Green energy
- Water conservation: Irrigation-Reclaimed Water
Community & HOA
Community
- Features: Fishing, Buyer Approval Required, Clubhouse, Deed Restrictions, Dog Park, Fitness Center, Gated Community - Guard, Golf Carts OK, Golf, Irrigation-Reclaimed Water, Playground, Pool, Restaurant, Sidewalks, Tennis Court(s), Wheelchair Access
- Pet fee: $0 monthly
- Senior community: Yes
- Subdivision: SOLIVITA PH 02D
HOA
- Has HOA: Yes
- Amenities included: Clubhouse, Fitness Center, Gated, Golf Course, Park, Pickleball Court(s), Playground, Pool, Recreation Facilities, Security, Spa/Hot Tub, Tennis Court(s), Vehicle Restrictions
- Services included: 24-Hour Guard, Community Pool, Maintenance Grounds, Pool Maintenance, Private Road, Recreational Facilities, Security
- HOA fee: $441 monthly
- HOA name: Rudy Bautista
- HOA phone: 863-701-2969
- Second HOA name: No
Location
- Region: Poinciana
Financial & listing details
- Price per square foot: $177/sqft
- Tax assessed value: $246,632
- Annual tax amount: $2,961
- Date on market: 1/6/2025
- Cumulative days on market: 24 days
- Listing terms: Cash,Conventional,VA Loan
- Ownership: Fee Simple
- Total actual rent: 0
- Electric utility on property: Yes
- Road surface type: Asphalt
Price history
| Date | Event | Price |
|---|---|---|
| 3/26/2025 | Sold | $300,000-9.1%$177/sqft |
Source:  Stellar MLS #S5117868 Report a problem Stellar MLS #S5117868 Report a problem | ||
| 2/14/2025 | Pending sale | $329,900$195/sqft |
Source: Stellar MLS #S5117868 Report a problem | ||
| 2/6/2025 | Listed for sale | $329,900$195/sqft |
Source: Stellar MLS #S5117868 Report a problem | ||
| 1/24/2025 | Pending sale | $329,900$195/sqft |
Source: Stellar MLS #S5117868 Report a problem | ||
| 1/7/2025 | Listed for sale | $329,900+88.5%$195/sqft |
Source: Stellar MLS #S5117868 Report a problem | ||
| 10/23/2013 | Sold | $175,000-7.8%$103/sqft |
Source: Public Record Report a problem | ||
| 3/6/2013 | Listed for sale | $189,900-26.9%$112/sqft |
Source: Visual Tour #S4709955 Report a problem | ||
| 5/18/2008 | Listing removed | $259,900$154/sqft |
Source: Visual Tour #S4632328 Report a problem | ||
| 2/19/2008 | Listed for sale | $259,900+26.8%$154/sqft |
Source: Visual Tour #S4632328 Report a problem | ||
| 4/29/2004 | Sold | $205,000+27.9%$121/sqft |
Source: Public Record Report a problem | ||
| 4/24/2003 | Sold | $160,300$95/sqft |
Source: Public Record Report a problem | ||
Public tax history
| Year | Property taxes | Tax assessment |
|---|---|---|
| 2025 | $1,552 -0.7% | $164,816 +2.9% |
| 2024 | $1,563 +2.7% | $160,171 +3% |
| 2023 | $1,522 +2.9% | $155,506 +3% |
| 2022 | $1,480 -0.3% | $150,977 +3% |
| 2021 | $1,484 +1% | $146,580 +1.4% |
| 2020 | $1,470 +0.2% | $144,556 +2.3% |
| 2019 | $1,466 -44.4% | $141,306 +1.9% |
| 2018 | $2,635 +2.3% | $138,671 +2.1% |
| 2017 | $2,577 +84.4% | $135,819 +2.1% |
| 2016 | $1,397 -1.8% | $133,025 +0.7% |
| 2015 | $1,423 -39.9% | $132,100 +0.8% |
| 2014 | $2,368 +25% | $131,052 +7.6% |
| 2013 | $1,895 +4.3% | $121,806 +3.4% |
| 2012 | $1,817 -7.2% | $117,846 -6.1% |
| 2011 | $1,958 -19% | $125,457 -17.4% |
| 2010 | $2,416 -14.5% | $151,825 -9.1% |
| 2009 | $2,825 +4.2% | $166,940 -20.5% |
| 2008 | $2,711 | $209,919 |
| 2007 | -- | -- |
| 2006 | $3,316 | -- |
| 2005 | -- | -- |
| 2004 | $2,030 +463.9% | -- |
| 2003 | $360 +8.5% | $21,500 +11.1% |
| 2002 | $332 | $19,350 |
Find assessor info on the county website
Neighborhood: 34759
Nearby homes
- $430,0002 bd2 ba2k sqft934 Shorehaven Dr, Poinciana, FL 34759Sold
- $322,0002 bd2 ba2k sqft946 Shorehaven Dr, Poinciana, FL 34759Off Market
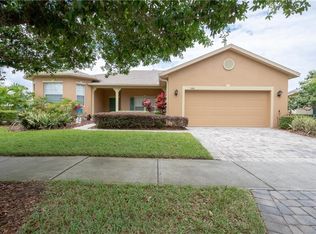
- $364,7002 bd2 ba2k sqft1006 Shorehaven Dr, Poinciana, FL 34759Off Market

- $415,0003 bd3 ba2.4k sqft1000 Shorehaven Dr, Poinciana, FL 34759Sold

- $392,8003 bd3 ba2.3k sqft928 Shorehaven Dr, Poinciana, FL 34759Off Market
- $321,7002 bd2 ba1.4k sqft1022 Shorehaven Dr, Poinciana, FL 34759Off Market
- $282,2002 bd2 ba1.8k sqft1021 Shorehaven Dr, Poinciana, FL 34759Off Market
- $275,8002 bd2 ba1.5k sqft1012 Shorehaven Dr, Poinciana, FL 34759Off Market
Nearby schools
GreatSchools rating
- 2/10Palmetto Elementary SchoolGrades: PK-5Distance: 1.7 mi
- 3/10Lake Marion Creek Elementary SchoolGrades: 6-8Distance: 3.3 mi
- 3/10Haines City Senior High SchoolGrades: PK,9-12Distance: 7.4 mi
Get a cash offer in 3 minutes
Find out how much your home could sell for in as little as 3 minutes with a no-obligation cash offer.
Estimated market value
$288,500
Get a cash offer in 3 minutes
Find out how much your home could sell for in as little as 3 minutes with a no-obligation cash offer.
Estimated market value
$288,500
- Florida
- Polk County
- Poinciana
- 34759
- 940 SHOREHAVEN DRIVE
Nearby cities
Nearby zip codes
Other Poinciana Topics
