Looking for a beautiful 4 bedroom, 2.5 bath, home in a great neighborhood? Look no further! Current owners have thoughtfully updated throughout for a truly turnkey ready property. Updates include laminate flooring, quartz countertops, stainless steel appliances, solar panels, light fixtures, fully fenced yard, painting of the entire house and more! As you enter the foyer you'll immediately notice the quality and spaciousness this home provides. The layout is perfect for any family or anyone needing extra space. The first floor is equipped with a beautiful open concept kitchen flowing seamlessly into the family room. Step out on the large paver patio to enjoy a cup of coffee in your backyard oasis. Completing the first level is a butlers pantry that perfectly ties in your formal dining room, as well as a half bath, laundry/mud room and office/bonus room to suit your needs. As you head upstairs, at the midway point you will find one of the best and most unique aspects of this great home...a huge flex space/bonus room! No need to stick your kids and all their stuff in the basement! Plenty of space for toys, large couches, workout/yoga area, a pool table, ping pong, gaming, or whatever your heart desires! At the top of the stairs you will find all 4 bedrooms. 3 generous bedrooms with easily enough space for a king sized bed that also share a full bathroom with a double vanity. Finally you will find the oversized primary bedroom complete with an en-suite bathroom and a walk-in closet. Still not enough space? The huge unfinished basement awaits to fit whatever your needs may be (bedroom, bathroom, living space) and offer future equity down the road. Conveniently located near route 12 and 120 for all your daily necessities and commuting needs. Minutes from parks and countless forest preserves. Wauconda School District 118. You don't want to miss this one! Please schedule your tour today!
Closed
$430,000
1000 Singing Hills Dr, Volo, IL 60073
4beds
3,078sqft
Single Family Residence
Built in 2007
-- sqft lot
$487,900 Zestimate®
$140/sqft
$3,510 Estimated rent
Home value
$487,900
$464,000 - $512,000
$3,510/mo
Zestimate® history
Owner options
List your home for rent
$3,510/mo
Rent Zestimate®
Find your next renter with Zillow Rental Manager. Plus, with online applications, you can quickly screen prospective tenants – for free.
$3,510/mo
Rent Zestimate®
Refinance and save
$3,315/mo
Est. payment
Refinancing to a lower rate could help reduce your monthly payments and save thousands over the life of the loan.
$3,315/mo
Est. payment
Explore your selling options
Work with a Zillow partner agent
Leverage their expertise and Zillow's premium Showcase listings to get your home seen by more buyers.
Get startedList with your own agent
Get your home in front of millions of buyers by listing it on Zillow.
Learn how to do itSell it yourself
Take full control of how buyers see your home on Zillow by listing For Sale by Owner (FSBO).
List your homeWhat's special
Half bathBonus roomOversized primary bedroomGreat neighborhoodSolar panelsHuge flex spacePool table
Zillow last checked:
Listing updated:
Listed by:
Kim Alden 847-306-6158,
Compass,
Kevin DeFrances 720-987-0919,
Compass
Bought with:
Bryan Nelson
Baird & Warner
Bryan Nelson
Baird & Warner
Source: MRED as distributed by MLS GRID,MLS#: 11977660
Facts & features
Interior
Bedrooms & bathrooms
- Bedrooms: 4
- Bathrooms: 3
- Full bathrooms: 2
- 1/2 bathrooms: 1
Rooms
- Room types: Bonus Room
Primary bedroom
- Features: Flooring (Carpet), Window Treatments (All), Bathroom (Full)
- Level: Second
- Area: 240 Square Feet
- Dimensions: 15X16
Bedroom 2
- Features: Flooring (Carpet), Window Treatments (All)
- Level: Second
- Area: 130 Square Feet
- Dimensions: 13X10
Bedroom 3
- Features: Flooring (Carpet), Window Treatments (All)
- Level: Second
- Area: 120 Square Feet
- Dimensions: 12X10
Bedroom 4
- Features: Flooring (Carpet), Window Treatments (All)
- Level: Second
- Area: 132 Square Feet
- Dimensions: 12X11
Bonus room
- Features: Flooring (Carpet), Window Treatments (All)
- Level: Second
- Area: 625 Square Feet
- Dimensions: 25X25
Dining room
- Features: Flooring (Carpet), Window Treatments (All)
- Level: Main
- Area: 144 Square Feet
- Dimensions: 12X12
Family room
- Features: Flooring (Carpet), Window Treatments (All)
- Level: Main
- Area: 255 Square Feet
- Dimensions: 17X15
Kitchen
- Features: Kitchen (Eating Area-Table Space, Pantry-Butler, Pantry-Closet), Flooring (Vinyl), Window Treatments (All)
- Level: Main
- Area: 270 Square Feet
- Dimensions: 18X15
Living room
- Features: Flooring (Carpet), Window Treatments (All)
- Level: Main
- Area: 156 Square Feet
- Dimensions: 12X13
Heating
- Natural Gas, Forced Air
Cooling
- Central Air
Appliances
- Included: Double Oven, Microwave, Dishwasher, Refrigerator, Washer, Dryer, Disposal
- Laundry: Main Level
Features
- Basement: Unfinished,Full
- Attic: Unfinished
- Number of fireplaces: 1
- Fireplace features: Wood Burning, Gas Log, Gas Starter, Family Room
Interior area
- Total structure area: 0
- Total interior livable area: 3,078 sqft
Property
Parking
- Total spaces: 3
- Parking features: Asphalt, Garage Door Opener, On Site, Garage Owned, Attached, Garage
- Attached garage spaces: 3
- Has uncovered spaces: Yes
Accessibility
- Accessibility features: No Disability Access
Features
- Stories: 2
- Patio & porch: Patio
Lot
- Dimensions: 63X21X119X85X131
- Features: Corner Lot
Details
- Parcel number: 09024060210000
- Special conditions: None
- Other equipment: TV-Cable, Ceiling Fan(s), Sump Pump, Air Purifier
Construction
Type & style
- Home type: SingleFamily
- Architectural style: Traditional
- Property subtype: Single Family Residence
Materials
- Vinyl Siding
- Foundation: Concrete Perimeter
- Roof: Asphalt
Condition
- New construction: No
- Year built: 2007
Details
- Builder model: EMERSON PLUS
Utilities & green energy
- Electric: 200+ Amp Service
- Sewer: Public Sewer, Storm Sewer
- Water: Public
Community & HOA
Community
- Features: Park, Lake, Curbs, Sidewalks, Street Lights, Street Paved
- Security: Carbon Monoxide Detector(s)
- Subdivision: Autumn Grove
HOA
- Has HOA: Yes
- Services included: Insurance
- HOA fee: $23 monthly
Location
- Region: Volo
Financial & listing details
- Price per square foot: $140/sqft
- Tax assessed value: $381,420
- Annual tax amount: $9,922
- Date on market: 2/13/2024
- Listing terms: Conventional
- Ownership: Fee Simple w/ HO Assn.
Price history
| Date | Event | Price |
|---|---|---|
| 3/26/2024 | Sold | $430,000+3.6%$140/sqft |
Source:  MRED as distributed by MLS GRID #11977660 Report a problem MRED as distributed by MLS GRID #11977660 Report a problem | ||
| 2/19/2024 | Contingent | $415,000$135/sqft |
Source: MRED as distributed by MLS GRID #11977660 Report a problem | ||
| 2/13/2024 | Listed for sale | $415,000+72.9%$135/sqft |
Source: MRED as distributed by MLS GRID #11977660 Report a problem | ||
| 8/6/2014 | Sold | $240,000-4%$78/sqft |
Source: MRED as distributed by MLS GRID #08574711 Report a problem | ||
| 6/25/2014 | Pending sale | $250,000$81/sqft |
Source: Baird & Warner Real Estate #08574711 Report a problem | ||
| 6/2/2014 | Price change | $250,000-9.1%$81/sqft |
Source: Baird & Warner Real Estate #08574711 Report a problem | ||
| 4/3/2014 | Listed for sale | $275,000-3.8%$89/sqft |
Source: Baird & Warner #08574711 Report a problem | ||
| 3/26/2008 | Sold | $286,000$93/sqft |
Source: Public Record Report a problem | ||
Public tax history
| Year | Property taxes | Tax assessment |
|---|---|---|
| 2024 | $9,241 -0.7% | $135,708 +6.7% |
| 2023 | $9,306 -6.2% | $127,127 +9.4% |
| 2022 | $9,923 +2.7% | $116,204 +6.1% |
| 2021 | $9,664 +1.9% | $109,565 +11% |
| 2020 | $9,485 +2.9% | $98,674 +5.8% |
| 2019 | $9,216 -2% | $93,256 -0.9% |
| 2018 | $9,404 | $94,082 +1.2% |
| 2017 | $9,404 +10.6% | $92,994 +5.6% |
| 2016 | $8,499 -1.6% | $88,062 +8.9% |
| 2015 | $8,634 +1.9% | $80,843 -4% |
| 2014 | $8,472 +2.7% | $84,241 -2.1% |
| 2012 | $8,250 +4.8% | $86,041 -12.5% |
| 2011 | $7,872 +13.1% | $98,287 -11.1% |
| 2010 | $6,960 +5.6% | $110,596 +5.1% |
| 2009 | $6,591 +3.9% | $105,255 +2.9% |
| 2008 | $6,344 | $102,247 |
Find assessor info on the county website
Neighborhood: 60073
Nearby homes
- $517,4004 bd3 ba3k sqft994 Singing Hills Dr, Volo, IL 60073Off Market
- $426,6004 bd3 ba2.2k sqft790 Singing Hills Dr, Volo, IL 60073Off Market
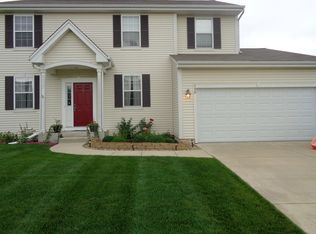
- $464,9005 bd4 ba3.2k sqft988 Singing Hills Dr, Volo, IL 60073Sold
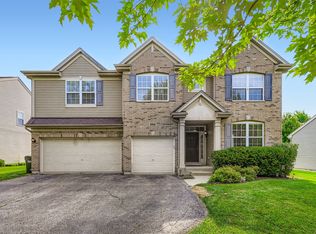
- $549,6005 bd4 ba4k sqft1003 Singing Hills Dr, Volo, IL 60073Off Market
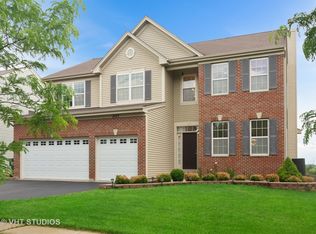
- $399,0004 bd3 ba2.5k sqft610 Niagara Dr, Volo, IL 60073Sold
- $485,0004 bd3 ba2.8k sqft796 Singing Hills Dr, Volo, IL 60073Sold
- $392,3004 bd2 ba2k sqft997 Singing Hills Dr, Volo, IL 60073Off Market
- $371,8003 bd2 ba1.7k sqft594 Niagara Dr, Volo, IL 60073Off Market
Nearby schools
GreatSchools rating
- 8/10Robert Crown SchoolGrades: K-5Distance: 2.9 mi
- 6/10Wauconda Middle SchoolGrades: 6-8Distance: 3.8 mi
- 6/10Wauconda High SchoolGrades: 9-12Distance: 3.4 mi
Schools provided by the listing agent
- District: 118
Source: MRED as distributed by MLS GRID. This data may not be complete. We recommend contacting the local school district to confirm school assignments for this home.
Get a cash offer in 3 minutes
Find out how much your home could sell for in as little as 3 minutes with a no-obligation cash offer.
Estimated market value
$487,900
Get a cash offer in 3 minutes
Find out how much your home could sell for in as little as 3 minutes with a no-obligation cash offer.
Estimated market value
$487,900
- Illinois
- Lake County
- Volo
- 60073
- 1000 Singing Hills Dr
Nearby cities
Nearby zip codes
Other Volo Topics
